MOTIVATED SELLER SAYS ITS TIME TO GO!! Price Improvement makes for an incredible value!! Charming Bungalow ideally located just blocks from the Colfax Cultural Arts District and only minutes from Lowry/Stanley Marketplace, offering easy access to shopping, dining, and entertainment!
This well-maintained home features beautiful original hardwood floors in exceptional condition, newer interior and exterior paint, and numerous updates throughout. Major improvements include a newer A/C (2 years old), furnace (2022), dishwasher (1 year) stove (1 year), and new carpet in the second bedroom (hardwoods underneath!)! Plantation Shutters! A radon mitigation system provides added peace of mind. The basement provides ample storage, and the crawl space has been enhanced with additional insulation in both the walls and roof for improved efficiency.
The professionally built oversized detached two-car garage is a standout feature, complete with skylights, windows, motion lighting, its own electrical panel, and plenty of space for vehicles, hobbies, or a workshop. There is a separate storage shed for all of your lawn maintenance requirements!
Step outside to your private backyard oasis, designed for relaxing and entertaining! Enjoy both a screened covered patio and an open patio, along with a garden area, dog run or flexible multi-purpose space and privacy fence! Added drip lines will make it easy to water your vegetable or flower garden! An extended driveway allows for abundant parking. The backyard also offers two separate RV parking options. Additional exterior features include hardwired outdoor lighting and mature fruit bearing peach trees! Convenient to public transportation, DIA, Downtown Denver, Anschutz Medical, etc.
Don't miss this move-in-ready gem in a fantastic location! Please note: the fireplace is non-operational-as-is. Buyers and Buyers Agents please do your due diligence on taxes, square footage etc.
For sale
Price cut: $5K (8/19)
$394,900
1311 Emporia Street, Aurora, CO 80010
2beds
1,206sqft
Single Family Residence
Built in 1916
6,360 Square Feet Lot
$393,300 Zestimate®
$327/sqft
$-- HOA
What's special
- 54 days |
- 191 |
- 25 |
Zillow last checked:
Listing updated:
Listed by:
Debbie Haines 303-910-8041 hainesandassoc@aol.com,
MB Haines & Associates
Source: REcolorado as distributed by MLS GRID,MLS#: 4387415
Facts & features
Interior
Bedrooms & bathrooms
- Bedrooms: 2
- Bathrooms: 1
- 3/4 bathrooms: 1
- Main level bathrooms: 1
- Main level bedrooms: 2
Bedroom
- Level: Main
Bedroom
- Features: Primary Suite
- Level: Main
Bathroom
- Level: Main
Dining room
- Level: Main
Dining room
- Level: Main
Family room
- Level: Main
Kitchen
- Level: Main
Laundry
- Description: Full Size Washer Dryer
- Level: Main
Heating
- Forced Air
Cooling
- Central Air
Appliances
- Included: Dishwasher, Disposal, Dryer, Gas Water Heater, Microwave, Refrigerator, Self Cleaning Oven, Washer
- Laundry: In Unit
Features
- Built-in Features, Ceiling Fan(s), Entrance Foyer, Open Floorplan, Smoke Free
- Flooring: Carpet, Tile, Wood
- Windows: Double Pane Windows, Skylight(s), Window Coverings
- Basement: Cellar,Unfinished
Interior area
- Total structure area: 1,206
- Total interior livable area: 1,206 sqft
- Finished area above ground: 900
- Finished area below ground: 0
Video & virtual tour
Property
Parking
- Total spaces: 5
- Parking features: Concrete, Exterior Access Door, Oversized
- Garage spaces: 2
- Details: Off Street Spaces: 3
Features
- Levels: One
- Stories: 1
- Patio & porch: Patio
- Exterior features: Dog Run, Garden, Lighting, Private Yard
- Fencing: Full
Lot
- Size: 6,360 Square Feet
- Features: Level
Details
- Parcel number: 031092671
- Special conditions: Standard
Construction
Type & style
- Home type: SingleFamily
- Architectural style: Bungalow
- Property subtype: Single Family Residence
Materials
- Wood Siding
- Foundation: Block, Slab
- Roof: Composition
Condition
- Updated/Remodeled
- Year built: 1916
Utilities & green energy
- Sewer: Public Sewer
- Water: Public
Community & HOA
Community
- Security: Carbon Monoxide Detector(s), Radon Detector, Video Doorbell
- Subdivision: East Colfax
HOA
- Has HOA: No
Location
- Region: Aurora
Financial & listing details
- Price per square foot: $327/sqft
- Tax assessed value: $386,200
- Annual tax amount: $2,597
- Date on market: 7/3/2026
- Listing terms: Cash,Conventional,FHA,VA Loan
- Exclusions: Craftsman 2 Door Cabinet, Fan And Heater Currently Attached To The Garage Walls. The Following Additional Items In The Garage; Refrigerator, Craftsman Shelving System. Tv And Mount. Cameras In The House And Garage.
- Ownership: Individual
- Road surface type: Alley Paved
Estimated market value
$393,300
$374,000 - $413,000
$1,691/mo
Price history
| Date | Event | Price |
|---|---|---|
| 8/23/2026 | Listed for rent | $2,250$2/sqft |
Source: Zillow Rentals Report a problem | ||
| 8/19/2026 | Price change | $394,900-1.3%$327/sqft |
Source:  REcolorado as distributed by MLS GRID #4387415 Report a problem REcolorado as distributed by MLS GRID #4387415 Report a problem | ||
| 8/12/2026 | Price change | $399,900-4.8%$332/sqft |
Source: REcolorado as distributed by MLS GRID #4387415 Report a problem | ||
| 7/21/2026 | Price change | $419,900-2.3%$348/sqft |
Source: REcolorado as distributed by MLS GRID #4387415 Report a problem | ||
| 7/3/2026 | Listed for sale | $429,900+8.8%$356/sqft |
Source: REcolorado as distributed by MLS GRID #4387415 Report a problem | ||
| 1/28/2022 | Sold | $395,000+21.5%$328/sqft |
Source: YOUR CASTLE REAL ESTATE solds #6823692_80010 Report a problem | ||
| 7/16/2020 | Sold | $325,000+3.2%$269/sqft |
Source: Public Record Report a problem | ||
| 5/19/2020 | Pending sale | $314,950$261/sqft |
Source: Redfin Corporation #4306465 Report a problem | ||
| 5/13/2020 | Price change | $314,950+2.4%$261/sqft |
Source: Redfin Corporation #4306465 Report a problem | ||
| 5/6/2020 | Pending sale | $307,500$255/sqft |
Source: Redfin Corporation #4306465 Report a problem | ||
| 4/29/2020 | Listed for sale | $307,500$255/sqft |
Source: Redfin Corporation #4306465 Report a problem | ||
| 3/31/2020 | Pending sale | $307,500$255/sqft |
Source: Redfin Corporation #4306465 Report a problem | ||
| 3/27/2020 | Listed for sale | $307,500+24%$255/sqft |
Source: Redfin Corporation #4306465 Report a problem | ||
| 4/4/2017 | Sold | $248,000+3.4%$206/sqft |
Source: Public Record Report a problem | ||
| 3/7/2017 | Listed for sale | $239,900+43.2%$199/sqft |
Source: Cherry Creek Properties llc #2984040 Report a problem | ||
| 9/3/2015 | Sold | $167,500+104.3%$139/sqft |
Source: Public Record Report a problem | ||
| 5/2/1997 | Sold | $82,000+43.1%$68/sqft |
Source: Public Record Report a problem | ||
| 8/1/1995 | Sold | $57,300$48/sqft |
Source: Public Record Report a problem | ||
Public tax history
| Year | Property taxes | Tax assessment |
|---|---|---|
| 2025 | $2,444 +3.1% | $24,138 -5.3% |
| 2024 | $2,370 +6% | $25,500 -13.5% |
| 2023 | $2,236 -3.1% | $29,469 +32.3% |
| 2022 | $2,308 | $22,268 -2.8% |
| 2021 | -- | $22,908 +14.1% |
| 2020 | $2,090 +42.2% | $20,077 |
| 2019 | $1,470 | $20,077 +44.4% |
| 2018 | $1,470 +15% | $13,903 |
| 2017 | $1,279 | $13,903 +23.6% |
| 2016 | -- | $11,247 |
| 2015 | -- | $11,247 +29.9% |
| 2014 | $1,020 +25.1% | $8,660 +10.9% |
| 2013 | $816 | $7,810 |
| 2012 | -- | $7,810 |
| 2011 | $656 +1.3% | $7,810 -3.5% |
| 2010 | $647 -32.1% | $8,090 +0.2% |
| 2009 | $953 | $8,070 -32.1% |
| 2008 | -- | $11,892 |
| 2007 | -- | $11,892 -0.2% |
| 2006 | -- | $11,916 |
| 2005 | -- | $11,916 +4.8% |
| 2002 | $873 +27.2% | $11,370 +30.8% |
| 2001 | $686 | $8,690 |
Find assessor info on the county website
Monthly payment
Est. payment
Payment breakdown
Explore the cost of this home by adjusting the details. Changes won't be saved.Climate risks
Neighborhood: Delmar Parkway
Nearby schools
GreatSchools rating
- 6/10Kenton Elementary SchoolGrades: PK-5Distance: 0.7 mi
- 2/10Aurora West College Preparatory AcademyGrades: 6-12Distance: 0.3 mi
- 2/10Aurora Central High SchoolGrades: PK-12Distance: 1.3 mi
Schools provided by the listing agent
- Elementary: Kenton
- Middle: Aurora West
- High: Aurora Central
- District: Adams-Arapahoe 28J
Source: REcolorado as distributed by MLS GRID. This data may not be complete. We recommend contacting the local school district to confirm school assignments for this home.
- $370,2003 bd2 ba1.4k sqft1315 Emporia St, Aurora, CO 80010Off Market

- $445,4002 bd1 ba1.6k sqft1305 Emporia St, Aurora, CO 80010Off Market

- $463,9004 bd2 ba1.3k sqft1317 Emporia St, Aurora, CO 80010Off Market
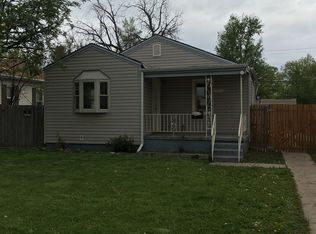
- $455,0003 bd3 ba2.4k sqft1301 Emporia St, Aurora, CO 80010Sold
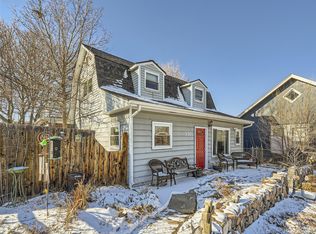
- $264,2001 bd1 ba468 sqft1321 Emporia St, Aurora, CO 80010Off Market
- $479,5004 bd2 ba1.5k sqft1316 Dayton St, Aurora, CO 80010Off Market
- $--2 bd2 ba1.1k sqft1316 Dayton St #1/2, Aurora, CO 80010Off Market
- $--2 bd2 ba1.1k sqft1316 Dayton St #B, Aurora, CO 80010Off Market
A local agent can set up tours, give advice and negotiate with sellers.
Similar homes
- $399,9003 bd2 ba1k sqft750 Kenton Street, Aurora, CO 80010For Sale
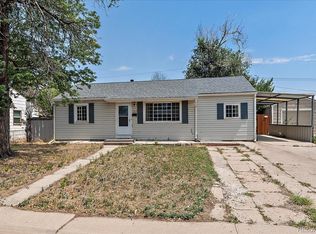
 MLS ID #6934963, Susie Wargin, RE/MAX Alliance. REcolorado as distributed by MLS GRID
 - $410,0002 bd1 ba984 sqft1664 Ironton Street, Aurora, CO 80010For Sale
 MLS ID #1793194, Loy Hall, Coldwell Banker Realty 24. REcolorado as distributed by MLS GRID
 - $390,0003 bd2 ba1.3k sqft1926 Hanover Street, Aurora, CO 80010For Sale
 MLS ID #5454383, Jaqueline Mendoza Barron, Compass - Denver. REcolorado as distributed by MLS GRID
 - $430,0003 bd2 ba1.1k sqft1729 Jamaica Street, Aurora, CO 80010For Sale
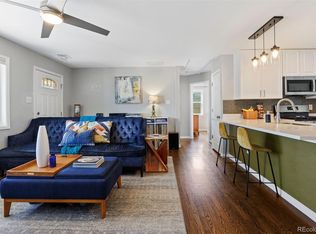 MLS ID #4732020, Ford Fountain Team, LIV Sotheby's International Realty. REcolorado as distributed by MLS GRID
 - $450,0003 bd2 ba1.8k sqftAnschutz,Fitzsimmons,Children's,VA Hospitals, Aurora, CO 80010For SaleMLS ID #4069934, Jim Traynor, Kentwood Real Estate DTC, LLC. REcolorado as distributed by MLS GRID
- $400,0002 bd1 ba751 sqft1749 Wabash Street, Denver, CO 80220For SaleMLS ID #6425797, Joshua C Nottage, US Realty Pros LLC. REcolorado as distributed by MLS GRID
- $399,0002 bd1 ba1k sqft18729 E Oregon Drive, Aurora, CO 80017For SaleMLS ID #7213668, Wisdom Real Estate, Wisdom Real Estate. REcolorado as distributed by MLS GRID
- $449,9003 bd2 ba1.7k sqft1455 S Bahama Street, Aurora, CO 80017For SaleMLS ID #3864142, Steven Izzi, Redfin Corporation. REcolorado as distributed by MLS GRID
- $397,9003 bd1 ba1k sqft2003 S Idalia Street, Aurora, CO 80013For SaleMLS ID #7004180, Cindy Dassinger, Metro Home Finders. REcolorado as distributed by MLS GRID
- $365,0002 bd1 ba778 sqft1783 Ulster Street, Denver, CO 80220For SaleMLS ID #2544671, Paul Aragon, Aragon Realty Group. REcolorado as distributed by MLS GRID
- $399,9902 bd1 ba771 sqft5062 Fillmore Street #140, Denver, CO 80216For SaleMLS ID #8408940, Michaela Schmitz, Your Castle Real Estate Inc. REcolorado as distributed by MLS GRID
- $400,0002 bd1 ba822 sqft4814 Irving Street, Denver, CO 80221For SaleMLS ID #8194447, Joe Seehusen, Compass - Denver. REcolorado as distributed by MLS GRID
- $435,0002 bd1 ba1.3k sqft4707 S Cherokee Street, Englewood, CO 80110For SaleMLS ID #2805803, Anna Sholders, DreamSpace Brokers Realty LLC. REcolorado as distributed by MLS GRID
- $435,0003 bd2 ba1.2k sqft4955 S Quintero Circle, Aurora, CO 80015For SaleMLS ID #3952451, Paula McNamara, HomeSmart. REcolorado as distributed by MLS GRID
- $397,0004 bd2 ba786 sqft4355 Steele Street, Denver, CO 80216For SaleMLS ID #6350032, Andrew Garcia, Brokers Guild Homes. REcolorado as distributed by MLS GRID
- $375,0002 bd2 ba1.4k sqft11184 E Linvale Drive, Aurora, CO 80014For SaleMLS ID #6294014, Kim Brogus, Ember + Stone Realty LLC. REcolorado as distributed by MLS GRID
- $400,0002 bd1 ba682 sqft4600 W Cedar Avenue, Denver, CO 80219For SaleMLS ID #9693498, Karen Starkey, West and Main Homes Inc. REcolorado as distributed by MLS GRID
- $479,0004 bd2 ba1.6k sqft1414 Spruce Street, Denver, CO 80220For SaleMLS ID #5708781, Maci Chance, Live.Laugh.Colorado. Real Estate Group. REcolorado as distributed by MLS GRID
- $490,0003 bd3 ba1.6k sqft435 S Xanadu Street, Aurora, CO 80012For SaleMLS ID #4382705, Sallie E Grewe, Camber Realty, LTD. REcolorado as distributed by MLS GRID
- $424,9002 bd2 ba830 sqft624 Stuart Street, Denver, CO 80204For SaleMLS ID #4075387, Megan Rennich, Modern Collective Real Estate. REcolorado as distributed by MLS GRID
