ASK ABOUT SELLER CONCESSIONS!!! Step inside the gorgeous property to find high ceilings, abundant natural light in all directions and upgraded finishes throughout this spacious open floorplan. The great room flows effortlessly into the dining area and kitchen, creating a welcoming space for gatherings and entertaining. The modern kitchen is equipped with granite counters, gas range, under-mount sink, large pantry, upgraded 42 " cabinets and newer stainless-steel appliances. The primary bedroom is ready for even the largest king, the bath has double vanity sinks and walk in shower, oversized closet, and has great views. The property also features beautiful hardwood floors throughout, stylish gas fireplace, additional third space that could be office/guest room, a laundry with extra storage, washer and dryer, gorgeous light fixtures, ceiling fans, and the oversized garage has lots of windows, built in shelving, and a separate room for that extra frig and freezer or just additional storage space. One of the most compelling features of this property is its front patio with retractable awning and its tranquil views that overlook the scenic park and greenbelt of Great Plains Park. (patio fence can be removed if you prefer a more open feel to your surroundings). The park provides residents with exceptional outdoor recreation — a sprawling 50+ acre green space with playgrounds, picnic areas, seasonal water play features, sports field, basketball court, connected walking and bike trails, and ample room for family gatherings, fitness and leisure activities. The community also has a neighborhood pool, clubhouse for events, and a fitness center. This property has been virtually staged.
For sale
Price cut: $300 (9/25)
$474,500
2029 S Flanders Way #B, Aurora, CO 80013
2beds
1,622sqft
Townhouse
Built in 2016
-- sqft lot
$472,100 Zestimate®
$293/sqft
$448/mo HOA
What's special
- 207 days
- 185
- 9
Zillow last checked:
Listing updated:
Listed by:
Don Howell 720-220-3541 coloradorealestatemove@gmail.com,
BTT Real Estate
Source: REcolorado as distributed by MLS GRID,MLS#: 4668190
Facts & features
Interior
Bedrooms & bathrooms
- Bedrooms: 2
- Bathrooms: 2
- Full bathrooms: 1
- 3/4 bathrooms: 1
- Main level bathrooms: 2
- Main level bedrooms: 2
Bedroom
- Level: Main
Bedroom
- Level: Main
Bathroom
- Level: Main
Bathroom
- Level: Main
Bonus room
- Description: Storage Room In Garage
Laundry
- Level: Main
Office
- Description: Office Or Guest Bedroom
Heating
- Forced Air
Cooling
- Central Air
Appliances
- Included: Dishwasher, Disposal, Dryer, Microwave, Range, Refrigerator, Washer
Features
- Ceiling Fan(s), Granite Counters, High Ceilings, High Speed Internet, Open Floorplan, Pantry
- Flooring: Carpet, Vinyl, Wood
- Windows: Double Pane Windows
- Has basement: No
- Number of fireplaces: 1
- Fireplace features: Family Room, Gas Log
- Common walls with other units/homes: 1 Common Wall
Interior area
- Total structure area: 1,622
- Total interior livable area: 1,622 sqft
- Finished area above ground: 1,622
Property
Parking
- Total spaces: 2
- Parking features: Garage - Attached
- Attached garage spaces: 2
Accessibility
- Accessibility features: Accessible Approach with Ramp
Features
- Levels: One
- Stories: 1
- Patio & porch: Covered, Patio
- Exterior features: Lighting
Details
- Parcel number: 035262197
- Special conditions: Standard
Construction
Type & style
- Home type: Townhouse
- Architectural style: Contemporary
- Property subtype: Townhouse
- Attached to another structure: Yes
Materials
- Cement Siding, Frame, Rock
- Foundation: Slab
- Roof: Composition
Condition
- Year built: 2016
Utilities & green energy
- Sewer: Public Sewer
Community & HOA
Community
- Security: Video Doorbell
- Subdivision: The Villas At Great Plains
HOA
- Has HOA: Yes
- Amenities included: Clubhouse, Fitness Center, Pool
- Services included: Insurance, Maintenance Grounds, Snow Removal, Trash
- HOA fee: $448 monthly
- HOA name: Raven Management
- HOA phone: 303-530-0700
Location
- Region: Aurora
Financial & listing details
- Price per square foot: $293/sqft
- Tax assessed value: $477,100
- Annual tax amount: $4,890
- Date on market: 3/3/2026
- Listing terms: Cash,Conventional,FHA,VA Loan
- Exclusions: None
- Ownership: Individual
Estimated market value
$472,100
$448,000 - $496,000
$2,601/mo
Price history
| Date | Event | Price |
|---|---|---|
| 9/25/2026 | Price change | $474,500-0.1%$293/sqft |
Source:  REcolorado as distributed by MLS GRID #4668190 Report a problem REcolorado as distributed by MLS GRID #4668190 Report a problem | ||
| 9/11/2026 | Price change | $474,8000%$293/sqft |
Source: REcolorado as distributed by MLS GRID #4668190 Report a problem | ||
| 9/5/2026 | Listed for rent | $2,850$2/sqft |
Source: Zillow Rentals Report a problem | ||
| 8/12/2026 | Price change | $474,900-1%$293/sqft |
Source: REcolorado as distributed by MLS GRID #4668190 Report a problem | ||
| 7/31/2026 | Price change | $479,900-1.4%$296/sqft |
Source: REcolorado as distributed by MLS GRID #4668190 Report a problem | ||
| 6/12/2026 | Price change | $486,500-0.4%$300/sqft |
Source: REcolorado as distributed by MLS GRID #4668190 Report a problem | ||
| 3/3/2026 | Listed for sale | $488,500+1.8%$301/sqft |
Source: REcolorado as distributed by MLS GRID #4668190 Report a problem | ||
| 12/27/2023 | Sold | $480,000-2%$296/sqft |
Source: REcolorado as distributed by MLS GRID #6628215 Report a problem | ||
| 11/18/2023 | Pending sale | $490,000$302/sqft |
Source: REcolorado as distributed by MLS GRID #6628215 Report a problem | ||
| 11/8/2023 | Price change | $490,000-1.8%$302/sqft |
Source: REcolorado as distributed by MLS GRID #6628215 Report a problem | ||
| 10/20/2023 | Listed for sale | $499,000+24.1%$308/sqft |
Source: REcolorado as distributed by MLS GRID #6628215 Report a problem | ||
| 1/17/2020 | Sold | $402,000-3.1%$248/sqft |
Source: Public Record Report a problem | ||
| 1/10/2020 | Pending sale | $414,900$256/sqft |
Source: Wk Real Estate #7934603 Report a problem | ||
| 1/10/2020 | Listed for sale | $414,900+8.1%$256/sqft |
Source: Wk Real Estate #7934603 Report a problem | ||
| 12/7/2017 | Sold | $383,958$237/sqft |
Source: Public Record Report a problem | ||
Public tax history
| Year | Property taxes | Tax assessment |
|---|---|---|
| 2025 | $4,890 +4.2% | $29,819 -4.2% |
| 2024 | $4,691 +10.1% | $31,115 -11.4% |
| 2023 | $4,261 -1.5% | $35,137 +29.9% |
| 2022 | $4,328 | $27,056 -2.8% |
| 2021 | -- | $27,835 +3.8% |
| 2020 | $4,610 +2.8% | $26,820 |
| 2019 | $4,486 | -- |
| 2018 | $4,486 | $25,913 |
Find assessor info on the county website
Monthly payment
Est. payment
Payment breakdown
Explore the cost of this home by adjusting the details. Changes won't be saved.Climate risks
Neighborhood: Sterling Hills
Nearby schools
Schools provided by the listing agent
- Elementary: Side Creek
- Middle: Mrachek
- High: Rangeview
- District: Adams-Arapahoe 28J
Source: REcolorado as distributed by MLS GRID. This data may not be complete. We recommend contacting the local school district to confirm school assignments for this home.
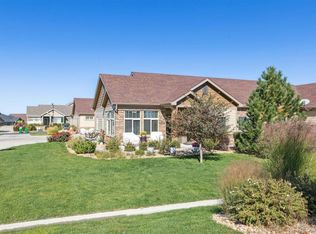
- $493,0002 bd2 ba1.6k sqft2029 S Flanders Way UNIT C, Aurora, CO 80013Sold
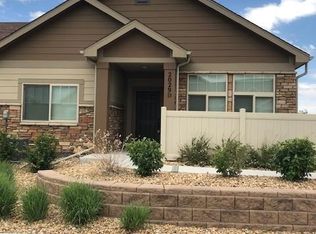
- $432,4002 bd2 ba1.6k sqft2029 S Flanders Way UNIT D, Aurora, CO 80013Off Market
- $426,9002 bd2 ba1.4k sqft2029 S Flanders Way UNIT A, Aurora, CO 80013Off Market

- $439,0002 bd2 ba1.4k sqft19775 E Atlantic Dr UNIT D, Aurora, CO 80013For Sale

Similar homes
- $435,0003 bd3 ba1.6k sqftCommons at East Creek, Aurora, CO 80017For Sale
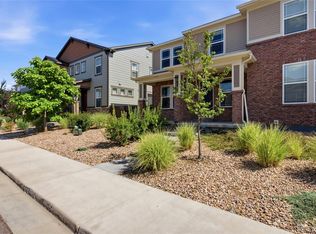
 MLS ID #4374313, Loan Hau, HomeSmart. REcolorado as distributed by MLS GRID
 - $400,0003 bd2 ba1.5k sqft22156 E Berry Place, Aurora, CO 80015For Sale
 MLS ID #6108549, EMPOWERHOME Team, Keller Williams DTC. REcolorado as distributed by MLS GRID
 - $550,0004 bd4 ba2.4k sqft4860 S Picadilly Court, Aurora, CO 80015For Sale
 MLS ID #3249691, Robert Hryniewich, HomeSmart. REcolorado as distributed by MLS GRID
 - $439,8503 bd3 ba1.5k sqft19562 E Sunset Circle, Centennial, CO 80015For Sale
 MLS ID #4787432, Tom Ullrich, RE/MAX Professionals. REcolorado as distributed by MLS GRID
 - $465,0002 bd3 ba1.3k sqft26356 E Byers Place, Aurora, CO 80018For SaleMLS ID #7313994, Alla Shulman, HomeSmart. REcolorado as distributed by MLS GRID
- $484,9003 bd3 ba1.7k sqft7608 S Zante Court, Aurora, CO 80016For SaleMLS ID #6269430, Cindy Dassinger, Metro Home Finders. REcolorado as distributed by MLS GRID
- $478,0003 bd2 ba1.5k sqft230 S Langdale Court, Aurora, CO 80018For SaleMLS ID #4368680, Stacy Boone Harrison, Angel Oak Realty Group LLC. REcolorado as distributed by MLS GRID
- $480,0003 bd3 ba1.5k sqft339 Ivory Circle, Aurora, CO 80011For SaleMLS ID #2643972, Kendra Madrid, Keller Williams Integrity Real Estate LLC. REcolorado as distributed by MLS GRID
- $420,0003 bd3 ba1.4k sqft22866 E Tufts Place #A, Aurora, CO 80015For SaleMLS ID #9515588, Doug Young, The Cascade Team Real Estate, Inc.. REcolorado as distributed by MLS GRID
- $430,0004 bd2 ba1.8k sqft4708 S Ouray Way, Aurora, CO 80015For SaleMLS ID #8109999, Jasmine Litvak, Orchard Brokerage LLC. REcolorado as distributed by MLS GRID
- $438,0003 bd3 ba2.2k sqftCreekside at Saddle Rock, Aurora, CO 80016For SaleMLS ID #7750149, Emily Davis, eXp Realty, LLC. REcolorado as distributed by MLS GRID
- $520,0003 bd4 ba2.4k sqft22027 E Jamison Place, Aurora, CO 80016For SaleMLS ID #4509693, Marc Bayes, Keller Williams DTC. REcolorado as distributed by MLS GRID
- $415,0003 bd4 ba1.9k sqft14044 E Temple Drive, Aurora, CO 80015For SaleMLS ID #9994538, Dan Fortune, eXp Realty, LLC. REcolorado as distributed by MLS GRID
- $499,0003 bd2 ba1.8k sqft86 S Vandriver Way, Aurora, CO 80018For SaleMLS ID #5821294, John Vizzi, Colorado Flat Fee Realty Inc. REcolorado as distributed by MLS GRID
- $472,9002 bd3 ba1.5k sqft8966 E Nichols Place, Centennial, CO 80112For SaleMLS ID #7907495, Juhi Johnson, RE/MAX Professionals. REcolorado as distributed by MLS GRID
- $319,0003 bd2 ba1.3k sqft2181 S Victor Street #E, Aurora, CO 80014For SaleMLS ID #5083195, Dylan Eggers, What's Next-Realty. REcolorado as distributed by MLS GRID
- $475,0002 bd3 ba1.2k sqft6414 Silver Mesa Drive #E, Highlands Ranch, CO 80130For SaleMLS ID #5381659, Nita Kolarsick, Camber Realty, LTD. REcolorado as distributed by MLS GRID
- $500,0003 bd3 ba2k sqft18076 French Creek Avenue, Parker, CO 80134For SaleMLS ID #7911431, Karla Painter, Engel and Volkers: Castle Rock & Castle Pines. REcolorado as distributed by MLS GRID
- $558,9003 bd4 ba2.2k sqft15004 E Crestridge Drive, Aurora, CO 80015For SaleMLS ID #2378917, Don Howell, BTT Real Estate. REcolorado as distributed by MLS GRID
- $455,0003 bd3 ba2.1k sqft14801 E Poundstone Drive, Aurora, CO 80015For SaleMLS ID #5972488, Holly Hall, Berkshire Hathaway HomeServices Colorado Real Estate, LLC. REcolorado as distributed by MLS GRID
