Skip main navigation
Sold for $493,000
  • $493,000

    2029 S Flanders Way #C, Aurora, CO 80013

    2beds
    1,622sqft
    Condominium
    Built in 2016
    -- sqft lot
    $491,900 Zestimate®
    $304/sqft
    $2,480 Estimated rent

    Home value

    $491,900

    $462,000 - $526,000

    $2,480/mo

    Zestimate® history
    Loading
    Loading...

    Owner options

    List your home for rent

    $2,480/mo

    Rent Zestimate®

    Find your next renter with Zillow Rental Manager. Plus, with online applications, you can quickly screen prospective tenants – for free.

    Learn more

    $2,480/mo

    Rent Zestimate®

    Refinance and save

    $3,294/mo

    Est. payment

    Refinancing to a lower rate could help reduce your monthly payments and save thousands over the life of the loan.

    See today's rates

    $3,294/mo

    Est. payment

    Explore your selling options

    Work with a Zillow partner agent

    Leverage their expertise and Zillow's premium Showcase listings to get your home seen by more buyers.

    Get started

    List with your own agent

    Get your home in front of millions of buyers by listing it on Zillow.

    Learn how to do it

    Sell it yourself

    Take full control of how buyers see your home on Zillow by listing For Sale by Owner (FSBO).

    List your home

    What's special

    Expansive viewsGarage door openerSunny southern exposureModern kitchenGenerous walk-in closetLight-filled layoutHigh ceilings
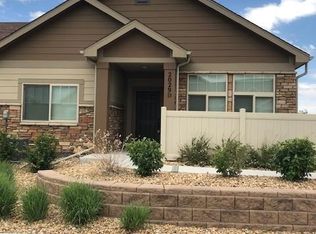
    Discover the perfect blend of comfort and convenience in this beautifully designed ranch-style condominium. Enjoy views of the lush greenbelt and park views from literally every window of this home as well as the front porch and back patio. This is one of the rare homes in the community with these expansive views. Thoughtfully crafted with open, spacious rooms and high ceilings, this home offers a sunny southern exposure, light-filled layout ideal for both relaxing and entertaining. Step inside and enjoy upgraded finishes throughout—including LVP flooring in the living areas and granite counters in the kitchen along with stainless appliances including a convection oven. From the modern kitchen to the inviting living areas, every detail has been designed for style and functionality. The spacious great room is open to the dining area and kitchen and large windows taking in the greenbelt and park views. There is also plenty of room in the great room to create an office area. The primary suite includes a spacious bath with double vanity and a generous walk-in closet. A secondary bedroom is great for guests or functions equally as a den/office and a full bath is conveniently located across the hall. Convenience features include easy one level living with no steps, central AC, an oversized garage with storage closet, garage door opener and a large laundry/mud room as well as a back patio area perfect for grilling. Exterior painted in 2025. Located directly across from a scenic park, you’ll enjoy stunning views, walking trails, and green space just outside your front door—perfect for an active lifestyle or simply unwinding in nature. The Great Plains community offers many clubs and activities such as a book club, social nights, men’s breakfast and ladies lunch that you can enjoy. Nearby shopping and restaurants and easy access to E-470 make this an ideal location. With the ease of low-maintenance living, you’ll have more time to enjoy the things that matter most.

    Zillow last checked:

    Listing updated:

    Listed by:

    Rike Palese 303-522-5550 RPALESE@CLASSICNHS.COM,

    RE/MAX Professionals,

    The Real Estate Experts 303-522-5550,

    RE/MAX Professionals

    Bought with:

    Cline Team

    Colorado Realty NOW, Inc

    Source: REcolorado as distributed by MLS GRID,MLS#: 6820277MLS Logo

    Facts & features

    Interior

    Bedrooms & bathrooms
    • Bedrooms: 2
    • Bathrooms: 2
    • Full bathrooms: 1
    • 3/4 bathrooms: 1
    • Main level bathrooms: 2
    • Main level bedrooms: 2
    Bedroom
    • Description: Spacious Room With En-Suite Bath And Walk-In Closet
    • Features: Primary Suite
    • Level: Main
    Bedroom
    • Description: Spacious Bedroom With Large Closet
    • Level: Main
    Bathroom
    • Description: 3/4 Bath With Dual Vanity
    • Features: Primary Suite
    • Level: Main
    Bathroom
    • Description: Full Bath
    • Level: Main
    Dining room
    • Description: Plenty Of Room For Family Gatherings And Entertaining
    • Level: Main
    Kitchen
    • Description: Center Island, Granite Counters, Stainless Appliances, Adjacent To Large Mud Room/Laundry Room
    • Level: Main
    Living room
    • Description: Spacious Room Filled With Sunlight, Lvp Flooring And Open To Dining And Kitchen
    • Level: Main
    Heating
    • Forced Air, Natural Gas
    Cooling
    • Central Air
    Appliances
    • Included: Dishwasher, Disposal, Dryer, Gas Water Heater, Microwave, Range, Refrigerator, Washer
    • Laundry: In Unit
    Features
    • Entrance Foyer, Granite Counters, Kitchen Island, Pantry, Primary Suite, Smoke Free, Walk-In Closet(s)
    • Flooring: Carpet, Laminate, Tile
    • Has basement: No
    • Common walls with other units/homes: 2+ Common Walls
    Interior area
    • Total structure area: 1,622
    • Total interior livable area: 1,622 sqft
    • Finished area above ground: 1,622

    Property

    Parking
    • Total spaces: 4
    • Parking features: Concrete
    • Attached garage spaces: 2
    • Details: Off Street Spaces: 2
    Features
    • Levels: One
    • Stories: 1
    • Entry location: Exterior Access
    • Patio & porch: Front Porch, Patio
    Lot
    • Features: Greenbelt, Master Planned, Sprinklers In Front, Sprinklers In Rear
    Details
    • Parcel number: 035262201
    • Special conditions: Standard

    Construction

    Type & style
    • Home type: Condo
    • Property subtype: Condominium
    • Attached to another structure: Yes
    Materials
    • Frame, Stone
    • Roof: Composition
    Condition
    • Year built: 2016

    Utilities & green energy

    • Sewer: Public Sewer
    • Utilities for property: Electricity Connected, Natural Gas Connected

    Community & HOA

    Community
    • Security: Carbon Monoxide Detector(s), Smoke Detector(s)
    • Subdivision: Great Plains
    HOA
    • Has HOA: Yes
    • Amenities included: Clubhouse, Pool
    • Services included: Insurance, Maintenance Grounds, Maintenance Structure, Snow Removal, Trash
    • HOA fee: $445 monthly
    • HOA name: Great Plains Lifestyle
    • HOA phone: 303-530-0700
    Location
    • Region: Aurora

    Financial & listing details

    • Price per square foot: $304/sqft
    • Tax assessed value: $471,800
    • Annual tax amount: $4,980
    • Date on market: 1/15/2026
    • Listing terms: Cash,Conventional,FHA,VA Loan
    • Exclusions: Washer, Dryer, Seller's Personal Possessions
    • Ownership: Individual
    • Electric utility on property: Yes
    • Road surface type: Alley Paved, Paved

    Price history

    DateEventPrice
    5/15/2026Sold$493,000-1%$304/sqft
    Source: REcolorado as distributed by MLS GRID #6820277 Report a problem
    4/11/2026Pending sale$498,000$307/sqft
    Source: REcolorado as distributed by MLS GRID #6820277 Report a problem
    1/15/2026Listed for sale$498,000+41%$307/sqft
    Source: REcolorado as distributed by MLS GRID #6820277 Report a problem
    12/8/2017Sold$353,316$218/sqft
    Source: Public Record Report a problem

    Public tax history

    YearProperty taxesTax assessment
    2025$4,890 +4.2%$29,488 -5.2%
    2024$4,691 +10.1%$31,115 -11.4%
    2023$4,261 -1.5%$35,137 +29.9%
    2022$4,328 $27,056 -2.8%
    2021-- $27,835 +3.8%
    2020$4,610 +2.8%$26,820
    2019$4,486 --
    2018$4,486 $25,913
    Find assessor info on the county website

    Neighborhood: Sterling Hills

    Nearby schools

    GreatSchools rating
    Schools provided by the listing agent
    • Elementary: Side Creek
    • Middle: Mrachek
    • High: Rangeview
    • District: Adams-Arapahoe 28J

    Source: REcolorado as distributed by MLS GRID. This data may not be complete. We recommend contacting the local school district to confirm school assignments for this home.

    Get a cash offer in 3 minutes
    Find out how much your home could sell for in as little as 3 minutes with a no-obligation cash offer.
    Estimated market value
    $491,900
    Get a cash offer in 3 minutes
    Find out how much your home could sell for in as little as 3 minutes with a no-obligation cash offer.
    Estimated market value
    $491,900