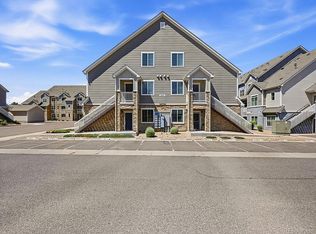
Beautifully updated, move-in-ready townhome featuring tile flooring throughout, a remodeled kitchen with quartz countertops, stainless steel appliances, modern cabinetry, and tastefully updated bathrooms. The bright, open floor plan offers comfortable living with stylish finishes and low-maintenance appeal.
Located in a well-maintained community with a swimming pool and easy access to E-470, I-225, and Buckley Space Force Base, this home is ideal for commuters. Enjoy being just minutes from shopping, dining, parks, trails, and entertainment, including Aurora Town Center, Southlands, and the Toll Gate Creek Trail. With nearby green spaces, recreational opportunities, and convenient access to Denver International Airport, this home offers the perfect blend of comfort, convenience, and lifestyle.
For sale
Price cut: $30K (8/13)
$350,000
19163 E Wyoming Drive #105, Aurora, CO 80017
2beds
1,647sqft
Townhouse
Built in 1997
617 Square Feet Lot
$348,600 Zestimate®
$213/sqft
$444/mo HOA
What's special
- 58 days
- 72
- 4
Zillow last checked:
Listing updated:
Listed by:
Jorge Mier jorgem@portico-group.com,
Keller Williams Trilogy,
Portico Group 720-826-4445,
Keller Williams Trilogy
Source: REcolorado as distributed by MLS GRID,MLS#: 9319084
Facts & features
Interior
Bedrooms & bathrooms
- Bedrooms: 2
- Bathrooms: 3
- Full bathrooms: 2
- 1/2 bathrooms: 1
- Main level bathrooms: 1
Bedroom
- Level: Upper
Bedroom
- Level: Upper
Bathroom
- Level: Upper
Bathroom
- Level: Upper
Bathroom
- Level: Main
Heating
- Forced Air
Cooling
- Central Air
Appliances
- Included: Dishwasher, Disposal, Microwave, Oven, Range, Refrigerator
Features
- Basement: Partial
- Common walls with other units/homes: 2+ Common Walls
Interior area
- Total structure area: 1,647
- Total interior livable area: 1,647 sqft
- Finished area above ground: 1,096
- Finished area below ground: 0
Property
Parking
- Total spaces: 2
- Parking features: Garage - Attached
- Attached garage spaces: 2
Features
- Levels: Two
- Stories: 2
Lot
- Size: 617 Square Feet
Details
- Parcel number: 033789571
- Special conditions: Standard
Construction
Type & style
- Home type: Townhouse
- Property subtype: Townhouse
- Attached to another structure: Yes
Materials
- Frame
- Roof: Composition
Condition
- Updated/Remodeled
- Year built: 1997
Utilities & green energy
- Sewer: Public Sewer
Community & HOA
Community
- Subdivision: Louisiana Purchase
HOA
- Has HOA: Yes
- Amenities included: Pool, Tennis Court(s)
- Services included: Reserve Fund, Snow Removal, Trash
- HOA fee: $444 monthly
- HOA name: Louisiana Phase II
- HOA phone: 855-289-6007
Location
- Region: Aurora
Financial & listing details
- Price per square foot: $213/sqft
- Tax assessed value: $360,100
- Annual tax amount: $2,422
- Date on market: 7/3/2026
- Listing terms: Cash,Conventional,FHA,VA Loan
- Exclusions: Washer, Dryer And Sellers' Personal Property.
- Ownership: Individual
Estimated market value
$348,600
$331,000 - $366,000
$2,383/mo
Price history
| Date | Event | Price |
|---|---|---|
| 8/13/2026 | Price change | $350,000-7.9%$213/sqft |
Source:  REcolorado as distributed by MLS GRID #9319084 Report a problem REcolorado as distributed by MLS GRID #9319084 Report a problem | ||
| 7/3/2026 | Listed for sale | $380,000+38.2%$231/sqft |
Source: REcolorado as distributed by MLS GRID #9319084 Report a problem | ||
| 10/21/2020 | Sold | $275,000$167/sqft |
Source: Public Record Report a problem | ||
| 9/15/2020 | Pending sale | $275,000$167/sqft |
Source: Keller Williams Integrity Real Estate Llc #8801117 Report a problem | ||
| 9/14/2020 | Listed for sale | $275,000+52.9%$167/sqft |
Source: Keller Williams Integrity Real Estate Llc #8801117 Report a problem | ||
| 10/8/2014 | Sold | $179,900+2.9%$109/sqft |
Source: Public Record Report a problem | ||
| 8/29/2014 | Price change | $174,900-2.8%$106/sqft |
Source: Excel Brokers #2104974 Report a problem | ||
| 8/20/2014 | Price change | $179,900-2.7%$109/sqft |
Source: Excel Brokers #2104974 Report a problem | ||
| 8/10/2014 | Listed for sale | $184,900+86.1%$112/sqft |
Source: Excel Brokers #2104974 Report a problem | ||
| 4/2/1997 | Sold | $99,350$60/sqft |
Source: Public Record Report a problem | ||
Public tax history
| Year | Property taxes | Tax assessment |
|---|---|---|
| 2025 | $2,121 +3.1% | $22,506 |
| 2024 | $2,057 +12.1% | -- |
| 2023 | $1,835 -3.1% | $26,065 +42.6% |
| 2022 | $1,894 | $18,272 -2.8% |
| 2021 | -- | $18,797 +3.9% |
| 2020 | $1,884 +13.8% | $18,097 |
| 2019 | $1,656 | $18,097 +15.6% |
| 2018 | $1,656 +15% | $15,660 |
| 2017 | $1,440 | $15,660 +31.6% |
| 2016 | -- | $11,900 |
| 2015 | -- | $11,900 +73% |
| 2014 | $1,079 +233.3% | $6,877 -21% |
| 2013 | $324 | $8,710 |
| 2012 | -- | $8,710 |
| 2011 | $696 +1.1% | $8,710 +1.4% |
| 2010 | $689 -19.6% | $8,590 |
| 2009 | $857 | $8,590 -19.8% |
| 2008 | -- | $10,706 |
| 2007 | -- | $10,706 -7.2% |
| 2006 | -- | $11,534 |
| 2005 | -- | $11,534 -7.7% |
| 2002 | $959 +14.4% | $12,490 +17.6% |
| 2001 | $839 | $10,620 |
Find assessor info on the county website
Monthly payment
Est. payment
Payment breakdown
Explore the cost of this home by adjusting the details. Changes won't be saved.Climate risks
Neighborhood: Side Creek
Nearby schools
Schools provided by the listing agent
- Elementary: Side Creek
- Middle: Mrachek
- High: Rangeview
- District: Adams-Arapahoe 28J
Source: REcolorado as distributed by MLS GRID. This data may not be complete. We recommend contacting the local school district to confirm school assignments for this home.
- $287,8002 bd3 ba1k sqft19163 E Wyoming Dr APT 102, Aurora, CO 80017Off Market
- $287,1002 bd3 ba1k sqft19163 E Wyoming Dr APT 103, Aurora, CO 80017Off Market
- $323,0002 bd3 ba1k sqft19163 E Wyoming Dr APT 104, Aurora, CO 80017Off Market
- $335,0003 bd3 ba1.3k sqft19163 E Wyoming Dr APT 106, Aurora, CO 80017Off Market

Similar homes
- $345,0002 bd3 ba1.2k sqft15688 E Mexico Avenue, Aurora, CO 80017For Sale

 MLS ID #8075047, Susanne Runnion, Brokers Guild Real Estate. REcolorado as distributed by MLS GRID
 - $409,0003 bd1 ba1k sqft1208 S Cathay Street, Aurora, CO 80017For Sale
 MLS ID #9243714, Kristen Anderson, eXp Realty, LLC. REcolorado as distributed by MLS GRID
 - $404,9992 bd2 ba2.1k sqft1700 S Helena Street, Aurora, CO 80017For Sale
 MLS ID #3676269, Arnoldo Arpero, Megastar Realty. REcolorado as distributed by MLS GRID
 - $269,9002 bd2 ba824 sqft1841 S Dunkirk Street #106, Aurora, CO 80017For Sale
 MLS ID #6069208, Idalia Padilla, Megastar Realty. REcolorado as distributed by MLS GRID
 - $447,4004 bd2 ba1.6k sqft17934 E Iowa Drive, Aurora, CO 80017For SaleMLS ID #9157127, Chris Eisenhard, Eisenhard Realty Group. REcolorado as distributed by MLS GRID
- $350,0003 bd3 ba1.5k sqft4763 Memphis Street, Denver, CO 80239For SaleMLS ID #9772018, EMPOWERHOME Team, Keller Williams DTC. REcolorado as distributed by MLS GRID
- $309,9002 bd2 ba1.2k sqftSausalitio, Aurora, CO 80014For SaleMLS ID #9894010, Cline Team, Colorado Realty NOW, Inc. REcolorado as distributed by MLS GRID
- $420,0003 bd2 ba1.5k sqft15562 E Bails Drive, Aurora, CO 80017For SaleMLS ID #5766040, Hana Brownsell, Keller Williams Integrity Real Estate LLC. REcolorado as distributed by MLS GRID
- $310,0002 bd2 ba988 sqft18278 E Flora Place #C, Aurora, CO 80013For SaleMLS ID #3002487, Anna Gatiyatova, Keller Williams DTC. REcolorado as distributed by MLS GRID
- $400,0003 bd3 ba1.8k sqftCherry Creek Pointe, Aurora, CO 80015For SaleMLS ID #4009349, Oleg Tsybulskiy, RE/MAX Alliance. REcolorado as distributed by MLS GRID
- $369,0003 bd3 ba1.9k sqftWindsong Condos, Denver, CO 80231For SaleMLS ID #7212690, Heather Brecl, Compass - Denver. REcolorado as distributed by MLS GRID
- $345,9002 bd2 ba1k sqftMeadow Hills V Condominiums, Aurora, CO 80014For SaleMLS ID #5377828, Ana Kurevija, UrbanGate Realty Group. REcolorado as distributed by MLS GRID
- $320,0002 bd1 ba862 sqft4465 S Pagosa Way, Aurora, CO 80015For SaleMLS ID #9940188, Raul Ochoa, Keller Williams Advantage Realty LLC. REcolorado as distributed by MLS GRID
- $249,9002 bd2 ba1k sqft14232 E Hawaii Cir Unit A, Aurora, CO 80012For Sale
 MLS ID #4298355, Aaron Hirsch, The Way Home Realty. elevateMLS
 - $280,0002 bd2 ba1.1k sqft2618 S Xanadu Way #A, Aurora, CO 80014For SaleMLS ID #8273494, Nadia Hrovat, Keller Williams DTC. REcolorado as distributed by MLS GRID
- $389,9003 bd3 ba1.4k sqft27436 E Archer Avenue, Aurora, CO 80018For SaleMLS ID #1567933, Chad Nash, Coldwell Banker Global Luxury Denver. REcolorado as distributed by MLS GRID
- $255,0002 bd3 ba1.1k sqft175 S Sable Boulevard #P14, Aurora, CO 80012For SaleMLS ID #8749140, Walter Joseph, Premier Realty 1 LLC. REcolorado as distributed by MLS GRID
- $307,0002 bd3 ba1.2k sqft4246 S Granby Street #D, Aurora, CO 80014For SaleMLS ID #4718894, Tegan Davis, eXp Realty, LLC. REcolorado as distributed by MLS GRID
- $425,0003 bd4 ba1.9k sqft14044 E Temple Drive, Aurora, CO 80015For SaleMLS ID #9994538, Dan Fortune, eXp Realty, LLC. REcolorado as distributed by MLS GRID
- $329,9002 bd3 ba1.2k sqft1971 E 103rd Avenue, Thornton, CO 80229For SaleMLS ID #4868627, Chad Swenson, Navigate Realty. REcolorado as distributed by MLS GRID
