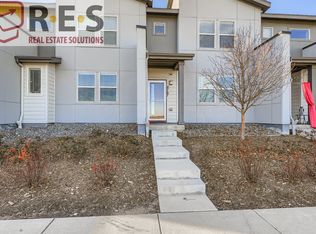
Welcome to a beautifully maintained townhome near Denver's major commuter hubs where modern living & daily convenience combine. Step up to an inviting covered patio framed by shrubs and landscaped grounds. Inside, the open two-story layout instantly feels like home. To the right, a large great room with thoughtfully placed windows provides an ideal space to relax. To the left awaits the heart of the home. Picture speedy meals with a gas range & oven, while granite countertops & stainless steel appliances elevate your space. From bringing groceries through the attached two-car garage to gatherings around the large kitchen island & dining area, this layout is designed for how you actually live. Across from the island, a dedicated pantry & coat closet keep things organized. Just steps away, you will find a convenient half bath alongside a generous under-stair storage closet.Upstairs, high ceilings & a window fill the staircase with natural light. The primary suite serves as a quiet retreat, featuring large windows with adjustable shades ready to usher in the day's sunlight. Step inside your en-suite bathroom with a double vanity, a sleek walk-in shower, a large walk-in closet & a multi-shelved storage closet. Down the hall enjoy the convenience of a laundry closet just steps from your hamper & a full bath. Two more bedrooms complete the upper level, ready for your living arrangement. Beyond your front door, this vibrant neighborhood upgrades your lifestyle. The community handles grounds maintenance for a lock-and-leave experience. Avion at Denver Connection offers excellent amenities: The HUB clubhouse, a pool, spa, yoga room & walking trails. Spend afternoons exploring the dog parks or pollinator park. Enjoy convenient shopping at Costco just a five-minute walk away! With major highways, restaurants, & retail nearby, commuting to Anschutz, Denver, DIA, and Northfield is incredibly simple. Your next chapter begins here.
Accepting backups
Price cut: $25K (8/21)
$350,000
4763 Memphis Street, Denver, CO 80239
3beds
1,538sqft
Townhouse
Built in 2018
-- sqft lot
$-- Zestimate®
$228/sqft
$202/mo HOA
What's special
- 73 days
- 483
- 34
Zillow last checked:
Listing updated:
Listed by:
EMPOWERHOME Team 720-615-7905 COinfo@empowerhome.com,
Keller Williams DTC
Source: REcolorado as distributed by MLS GRID,MLS#: 9772018
Facts & features
Interior
Bedrooms & bathrooms
- Bedrooms: 3
- Bathrooms: 3
- Full bathrooms: 2
- 1/2 bathrooms: 1
- Main level bathrooms: 1
Bedroom
- Features: Primary Suite
- Level: Upper
Bedroom
- Level: Upper
Bedroom
- Level: Upper
Bathroom
- Level: Main
Bathroom
- Features: En Suite Bathroom, Primary Suite
- Level: Upper
Bathroom
- Level: Upper
Dining room
- Level: Main
Great room
- Level: Main
Kitchen
- Level: Main
Living room
- Level: Main
Heating
- Forced Air, Natural Gas
Cooling
- Central Air
Appliances
- Included: Dishwasher, Disposal, Dryer, Gas Water Heater, Microwave, Range, Refrigerator, Washer
- Laundry: In Unit, Laundry Closet
Features
- Ceiling Fan(s), Eat-in Kitchen, Granite Counters, High Ceilings, High Speed Internet, Kitchen Island, Open Floorplan, Pantry, Primary Suite, Smoke Free, Walk-In Closet(s), Wired for Data
- Flooring: Carpet, Vinyl
- Windows: Double Pane Windows, Window Coverings
- Basement: Crawl Space
- Common walls with other units/homes: 2+ Common Walls
Interior area
- Total structure area: 1,538
- Total interior livable area: 1,538 sqft
- Finished area above ground: 1,538
Property
Parking
- Total spaces: 4
- Parking features: Concrete, Lighted, Storage
- Attached garage spaces: 2
- Details: Off Street Spaces: 2
Features
- Levels: Two
- Stories: 2
- Patio & porch: Front Porch
- Exterior features: Lighting, Rain Gutters
Lot
- Features: Landscaped, Master Planned, Near Public Transit, Sprinklers In Front
Details
- Parcel number: 20217082
- Special conditions: Standard
Construction
Type & style
- Home type: Townhouse
- Property subtype: Townhouse
- Attached to another structure: Yes
Materials
- Cement Siding, Frame
Condition
- Year built: 2018
Utilities & green energy
- Sewer: Public Sewer
- Water: Public
- Utilities for property: Cable Available, Electricity Connected, Electricity To Lot Line, Internet Access (Wired), Natural Gas Available, Natural Gas Connected, Phone Available
Community & HOA
Community
- Subdivision: Denver Connection West
HOA
- Has HOA: Yes
- Amenities included: Clubhouse, Park, Playground, Pool, Spa/Hot Tub, Trail(s)
- Services included: Reserve Fund, Insurance, Irrigation, Maintenance Grounds, Road Maintenance, Snow Removal
- HOA fee: $202 monthly
- HOA name: RowCal
- HOA phone: 855-598-1373
- Second HOA name: Timberline Management
- Second HOA phone: 720-327-6035
Location
- Region: Denver
Financial & listing details
- Price per square foot: $228/sqft
- Annual tax amount: $5,172
- Date on market: 8/5/2026
- Listing terms: Cash,Conventional,FHA,VA Loan
- Exclusions: Seller's Personal Property, Stagirg Ltems
- Ownership: Individual
- Electric utility on property: Yes
- Road surface type: Paved
Estimated market value
Not available
Estimated sales range
Not available
Not available
Price history
| Date | Event | Price |
|---|---|---|
| 9/23/2026 | Pending sale | $350,000$228/sqft |
Source:  REcolorado as distributed by MLS GRID #9772018 Report a problem REcolorado as distributed by MLS GRID #9772018 Report a problem | ||
| 8/21/2026 | Price change | $350,000-6.7%$228/sqft |
Source: REcolorado as distributed by MLS GRID #9772018 Report a problem | ||
| 8/5/2026 | Listed for sale | $375,000+22.5%$244/sqft |
Source: REcolorado as distributed by MLS GRID #9772018 Report a problem | ||
| 4/7/2019 | Sold | $306,000$199/sqft |
Source: Agent Provided Report a problem | ||
Public tax history
Tax history is unavailable.
Monthly payment
Est. payment
Payment breakdown
Explore the cost of this home by adjusting the details. Changes won't be saved.Climate risks
Neighborhood: Gateway - Green Valley Ranch
Nearby schools
Schools provided by the listing agent
- Elementary: Lena Archuleta
- Middle: DSST: Green Valley Ranch
- High: DSST: Green Valley Ranch
- District: Denver 1
Source: REcolorado as distributed by MLS GRID. This data may not be complete. We recommend contacting the local school district to confirm school assignments for this home.
Similar homes
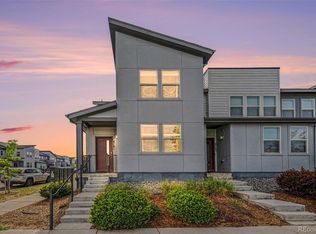
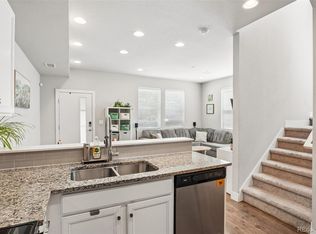
- $360,0002 bd3 ba1.3k sqft16021 E 47th Place, Denver, CO 80239For Sale
 MLS ID #2702422, Jon Schaefer, Thrive Real Estate Group. REcolorado as distributed by MLS GRID
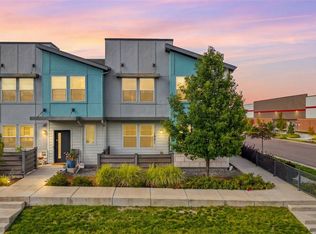
 - $440,0004 bd3 ba1.9k sqft16291 Bolling Drive, Denver, CO 80239For Sale
 MLS ID #3322447, Alejandra Delacruz, A Realty Inc.. REcolorado as distributed by MLS GRID
 - $430,0004 bd3 ba1.8k sqft16151 Bolling Drive, Denver, CO 80239For Sale
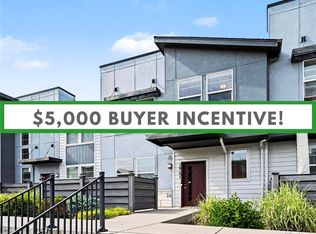 MLS ID #3776731, Brenda Melgar, Better Homes & Gardens Real Estate - Kenney & Co.. REcolorado as distributed by MLS GRID
 - $439,0003 bd3 ba1.6k sqft4760 Joplin Street, Denver, CO 80239For Sale
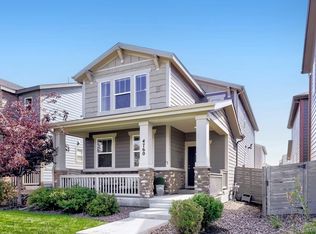 MLS ID #5973265, Thuy Nguyen, Brokers Guild Homes. REcolorado as distributed by MLS GRID
 - $349,9992 bd3 ba1.5k sqft9758 Laredo Street #28A, Commerce City, CO 80022For SaleMLS ID #5890048, Sherri Bond, Stellar Colorado Homes. REcolorado as distributed by MLS GRID
- $440,0002 bd2 ba1.4k sqft5526 Lewiston Street, Denver, CO 80239For SaleMLS ID #5963639, Jean Theobald, RE/MAX Professionals. REcolorado as distributed by MLS GRID
- $375,0004 bd3 ba1.7k sqft18656 E 54th Place, Denver, CO 80249For SaleMLS ID #5802604, Marion Boston, HomeSmart Realty. REcolorado as distributed by MLS GRID
- $410,0003 bd3 ba2.2k sqft20000 E 40th Avenue #2, Denver, CO 80249For SaleMLS ID #9019747, Travis Cottle, Stoney Creek Properties. REcolorado as distributed by MLS GRID
- $350,0003 bd3 ba1.5k sqft17809 E 103rd Avenue, Commerce City, CO 80022For SaleMLS ID #8111549, Catherine Wilson, Orchard Brokerage LLC. REcolorado as distributed by MLS GRID
- $379,9002 bd2 ba1.1k sqft7939 E 54th Place, Denver, CO 80238For SaleMLS ID #9785902, Keith Rosenhagen, Rosenhagen Real Estate Professionals. REcolorado as distributed by MLS GRID
- $399,0003 bd3 ba1.7k sqft4681 Orleans Street, Denver, CO 80249For SaleMLS ID #3316771, Cristina Geiger, Key Team Real Estate Corp.. REcolorado as distributed by MLS GRID
- $400,0002 bd2 ba1.4k sqft19198 E 55TH Avenue, Denver, CO 80249For SaleMLS ID #3540410, Luke Rivera, Native Construction and Real Estate LLC. REcolorado as distributed by MLS GRID
- $414,9003 bd2 ba1.4k sqft5397 N Argonne Street, Denver, CO 80249For SaleMLS ID #7567175, Trelora Realty Team, Trelora Realty, Inc.. REcolorado as distributed by MLS GRID
- $420,0002 bd3 ba1.4k sqft20016 E 48th Place, Denver, CO 80249For SaleMLS ID #3406709, Jorge Armstrong, Megastar Realty. REcolorado as distributed by MLS GRID
- $450,0004 bd4 ba1.9k sqft17975 E 54th Ave, Denver, CO 80249For Sale
 MLS ID #1069620, Kristen White, Keller Williams-DTC. IRES as distributed by MLS GRID
 - $355,0002 bd3 ba1.3k sqft867 E 98th Avenue #1201, Thornton, CO 80229For SaleMLS ID #6396554, Jessica Whitehall, Compass Colorado, LLC - Boulder. REcolorado as distributed by MLS GRID
- $335,0002 bd4 ba1.8k sqft11250 Florence Street Bldg 22 #22C, Commerce City, CO 80640For SaleMLS ID #2426689, Jessica Zeleniak, J to Z Realty, LLC. REcolorado as distributed by MLS GRID
- $440,0003 bd3 ba1.5k sqft617 S Richfield Street, Aurora, CO 80017For SaleMLS ID #4969712, Abram Sloss, Thrive Real Estate Group. REcolorado as distributed by MLS GRID
- $310,0003 bd2 ba1.1k sqft6153 N Ceylon Street Bldg 6 #301, Denver, CO 80249New ConstructionMLS ID #8094534, Ruben Helo, eXp Realty, LLC. REcolorado as distributed by MLS GRID
- $324,9002 bd4 ba1.8k sqft11250 Florence Street #18E, Commerce City, CO 80640For SaleMLS ID #9860202, Steven Gravlin, Thrive Real Estate Group. REcolorado as distributed by MLS GRID
