Skip main navigation
Sold for $397,000
  • $397,000

    4761 Memphis Street, Denver, CO 80239

    3beds
    1,643sqft
    Townhouse
    Built in 2018
    1,775 Square Feet Lot
    $-- Zestimate®
    $242/sqft
    $2,691 Estimated rent

    Home value

    Not available

    Estimated sales range

    Not available

    $2,691/mo

    Zestimate® history
    Loading
    Loading...

    Owner options

    List your home for rent

    $2,691/mo

    Rent Zestimate®

    Find your next renter with Zillow Rental Manager. Plus, with online applications, you can quickly screen prospective tenants – for free.

    Learn more

    $2,691/mo

    Rent Zestimate®

    Refinance and save

    $2,504/mo

    Est. payment

    Refinancing to a lower rate could help reduce your monthly payments and save thousands over the life of the loan.

    See today's rates

    $2,504/mo

    Est. payment

    Explore your selling options

    Work with a Zillow partner agent

    Leverage their expertise and Zillow's premium Showcase listings to get your home seen by more buyers.

    Get started

    List with your own agent

    Get your home in front of millions of buyers by listing it on Zillow.

    Learn how to do it

    Sell it yourself

    Take full control of how buyers see your home on Zillow by listing For Sale by Owner (FSBO).

    List your home

    What's special

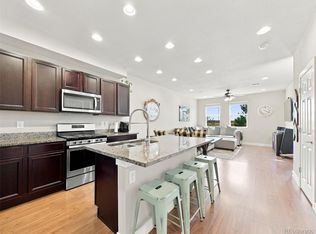
    **2.75% VA Assumable-- Reach out to listing agent for more** CORNER HOME/NEW CARPETS/FRESH PAINT! Come make this like-new two story townhome your new home! Enjoy the main level's open concept with large, east and south facing living room windows for ample soft daylight, the kitchen features beautiful granite countertops, stainless steel appliances, recessed lighting, charming cabinetry, and spacious pantry. Upstairs, a grand primary suite displays large windows, a sizable en-suite bathroom with double vanity, separate commode, classically tiled shower, and direct access into a generous walk-in closet. A concealed laundry space and full bath for guests are in the hall. Two additional bedrooms, perfect for family, guests or as home offices are on the opposite end of the hallway for added privacy. Lastly, the home comes with a smart thermostat, and an attached 2 car garage. The Avion community is conveniently located; just across from the Flyway shopping area (https://theflywaydenver.com/), 5 minutes to the train station for a quick trip to Union Station or the airport, 10 minutes to DIA, and 15 minutes to downtown Denver! Community amenities include the HUB community center with pool and yoga space (located at 4746 Jasper St), a social committee with monthly events, neighborhood dog parks for large and small dogs with built-in doggie water fountains, trails at Pollinator Park, and a 10 acre community park underway (visible at Elk Place and Kittredge St). There's so much this community offers! Book your tour now!

    Zillow last checked:

    Listing updated:

    Listed by:

    Brenda Melgar 720-448-5589 brendamelgar828@gmail.com,

    Better Homes & Gardens Real Estate - Kenney & Co.

    Bought with:

    Ian Jimeno, 100095139

    Real Broker, LLC DBA Real

    Source: REcolorado as distributed by MLS GRID,MLS#: 1983909MLS Logo

    Facts & features

    Interior

    Bedrooms & bathrooms
    • Bedrooms: 3
    • Bathrooms: 3
    • Full bathrooms: 2
    • 1/2 bathrooms: 1
    • Main level bathrooms: 1
    Bedroom
    • Level: Upper
    Bedroom
    • Level: Upper
    Bedroom
    • Level: Upper
    Bathroom
    • Level: Main
    Bathroom
    • Level: Upper
    Bathroom
    • Level: Upper
    Dining room
    • Level: Main
    Kitchen
    • Level: Main
    Laundry
    • Level: Upper
    Living room
    • Level: Main
    Utility room
    • Level: Main
    Heating
    • Forced Air
    Cooling
    • Central Air
    Appliances
    • Included: Dishwasher, Disposal, Dryer, Microwave, Oven, Range, Refrigerator, Washer
    • Laundry: In Unit
    Features
    • Ceiling Fan(s), Eat-in Kitchen, Granite Counters, High Ceilings, Kitchen Island, Open Floorplan, Pantry, Smoke Free, Walk-In Closet(s)
    • Flooring: Carpet, Laminate, Linoleum
    • Windows: Double Pane Windows
    • Basement: Crawl Space
    • Common walls with other units/homes: 1 Common Wall
    Interior area
    • Total structure area: 1,643
    • Total interior livable area: 1,643 sqft
    • Finished area above ground: 1,643

    Property

    Parking
    • Total spaces: 2
    • Parking features: Dry Walled
    • Attached garage spaces: 2
    Features
    • Levels: Two
    • Stories: 2
    • Exterior features: Rain Gutters
    • Fencing: None
    Lot
    • Size: 1,775 Square Feet
    • Features: Landscaped, Sprinklers In Front
    Details
    • Parcel number: 20217081
    • Zoning: PUD
    • Special conditions: Standard

    Construction

    Type & style
    • Home type: Townhouse
    • Architectural style: Contemporary
    • Property subtype: Townhouse
    • Attached to another structure: Yes
    Materials
    • Frame
    Condition
    • Year built: 2018
    Details
    • Builder name: Taylor Morrison

    Utilities & green energy

    • Electric: 110V, 220 Volts
    • Sewer: Public Sewer
    • Water: Public
    • Utilities for property: Electricity Connected, Phone Available

    Community & HOA

    Community
    • Security: Carbon Monoxide Detector(s), Smoke Detector(s)
    • Subdivision: Denver Connection West Filing 1
    HOA
    • Has HOA: Yes
    • Amenities included: Clubhouse, Parking, Playground, Pool, Security, Spa/Hot Tub, Trail(s)
    • Services included: Reserve Fund, Insurance, Irrigation, Maintenance Grounds, Security, Snow Removal
    • HOA fee: $201 monthly
    • HOA name: RowCal
    • HOA phone: 651-362-1570
    • Second HOA name: Timberline
    • Second HOA phone: 720-327-6035
    Location
    • Region: Denver

    Financial & listing details

    • Price per square foot: $242/sqft
    • Tax assessed value: $62,900
    • Annual tax amount: $4,527
    • Date on market: 5/28/2026
    • Listing terms: Cash,Conventional,FHA,VA Loan
    • Exclusions: Seller's Personal Belongings And Staging Items If Any. Curtain Rods, Curtains, Shelving.
    • Ownership: Individual
    • Electric utility on property: Yes
    • Road surface type: Paved

    Price history

    DateEventPrice
    8/14/2026Listing removed$2,550$2/sqft
    Source: Zillow Rentals Report a problem
    8/4/2026Listed for rent$2,550$2/sqft
    Source: Zillow Rentals Report a problem
    7/31/2026Sold$397,000$242/sqft
    Source: REcolorado as distributed by MLS GRID #1983909 Report a problem
    6/7/2026Pending sale$397,000$242/sqft
    Source: REcolorado as distributed by MLS GRID #1983909 Report a problem
    5/28/2026Listed for sale$397,000+15.1%$242/sqft
    Source: REcolorado as distributed by MLS GRID #1983909 Report a problem
    3/10/2021Listing removed--
    Source: RE/MAX International Report a problem
    2/14/2021Pending sale$345,000$210/sqft
    Source: RE/MAX Masters Millennium #3997176 Report a problem
    2/11/2021Listed for sale$345,000$210/sqft
    Source: RE/MAX Masters Millennium #3997176 Report a problem

    Public tax history

    YearProperty taxesTax assessment
    2018$2,419 +4.3%$18,240
    2017$2,319 $18,240
    Find assessor info on the county website

    Neighborhood: Gateway - Green Valley Ranch

    Nearby schools

    GreatSchools rating
    Schools provided by the listing agent
    • Elementary: Lena Archuleta
    • Middle: DSST: Conservatory Green
    • High: DSST: Elevate Northeast
    • District: Denver 1

    Source: REcolorado as distributed by MLS GRID. This data may not be complete. We recommend contacting the local school district to confirm school assignments for this home.

    Get pre-qualified for a loan
    At Zillow Home Loans, we can pre-qualify you in as little as 5 minutes with no impact to your credit score.

    An equal housing lender. NMLS #10287.