Motivated Seller. Offering $5K Concessions. From the moment you arrive, it’s clear this home offers something beyond the typical builder package. Thoughtfully upgraded and exceptionally well maintained, this 2-bed, 2-bath corner-lot home located on a quiet cul-de-sac combines stylish interior finishes with significant improvements inside and out. The home offers beautiful mountain views and inviting outdoor spaces designed for both entertaining and everyday living. The main level features an enlarged living room, upgraded modern kitchen cabinetry, an oversized pantry, upgraded interior doors, and upgraded carpet and padding. New Infinity by Marvin double-hung windows in the living room and primary bedroom and upper sliding glass door to the deck, and a new downstairs slider window provide an additional level of quality and bring in the natural light. The lower level features a flex space leading out to the professionally xeriscaped backyard, designed for low-maintenance enjoyment and features artificial turf and a fenced dog/play area.The expanded upper deck and backyard concrete patio provide multiple spaces for relaxing or entertaining, and the front yard landscaping is professionally maintained by the community Metro District.
Numerous major improvements have already been completed, including a new roof in 2024, nearly all-new exterior siding completed in March 2026, and a new overhead garage door. The home has been thoughtfully prewired for modern living, including LAN connections in each main room and prewiring for ceiling fans throughout the four main rooms. With easy access to parks, trails, shopping, dining, Northfield, Dick's Sporting Goods Park, the A Line commuter rail, Denver International Airport, Anschutz Medical Campus, The Gaylord hotel, major highways including I-70, I-225 and E-470, and Downtown Denver. A rare opportunity to own a home with extensive upgrades, low maintenance outdoor space, mountain views and a convenient Denver location.
For sale
Price cut: $10K (10/15)
$390,000
19198 E 55TH Avenue, Denver, CO 80249
2beds
1,433sqft
Single Family Residence
Built in 2017
3,660 Square Feet Lot
$389,500 Zestimate®
$272/sqft
$-- HOA
What's special
- 67 days
- 671
- 82
Zillow last checked:
Listing updated:
Listed by:
Luke Rivera 970-680-4606 luke@nativerealestategroup.com,
Native Construction and Real Estate LLC
Source: REcolorado as distributed by MLS GRID,MLS#: 3540410
Facts & features
Interior
Bedrooms & bathrooms
- Bedrooms: 2
- Bathrooms: 2
- Full bathrooms: 2
Bedroom
- Level: Upper
Bedroom
- Features: Primary Suite
- Level: Lower
Bathroom
- Features: Primary Suite
- Level: Lower
Bathroom
- Features: Primary Suite
- Level: Lower
Bonus room
- Level: Lower
Family room
- Level: Upper
Kitchen
- Level: Upper
Laundry
- Level: Lower
Heating
- Forced Air
Cooling
- Central Air
Appliances
- Included: Dishwasher, Disposal, Dryer, Gas Water Heater, Microwave, Oven, Range, Refrigerator, Washer
- Laundry: In Unit
Features
- Ceiling Fan(s), Eat-in Kitchen, Five Piece Bath, High Ceilings, Kitchen Island, Laminate Counters, Pantry, Smoke Free, Walk-In Closet(s)
- Flooring: Carpet, Tile
- Windows: Double Pane Windows, Window Coverings
- Has basement: No
Interior area
- Total structure area: 1,433
- Total interior livable area: 1,433 sqft
- Finished area above ground: 1,433
Property
Parking
- Total spaces: 2
- Parking features: Garage - Attached, Open
- Attached garage spaces: 2
- Has uncovered spaces: Yes
Features
- Entry location: Stairs
- Patio & porch: Deck, Front Porch, Patio
- Exterior features: Dog Run, Private Yard, Rain Gutters
- Fencing: Full
- Has view: Yes
- View description: Mountain(s)
Lot
- Size: 3,660 Square Feet
- Features: Corner Lot, Cul-De-Sac, Irrigated, Landscaped
Details
- Parcel number: 15230031
- Zoning: C-MU-20
- Special conditions: Standard
Construction
Type & style
- Home type: SingleFamily
- Architectural style: Traditional
- Property subtype: Single Family Residence
Materials
- Concrete, Frame, Vinyl Siding
- Foundation: Concrete Perimeter
Condition
- Updated/Remodeled
- Year built: 2017
Details
- Builder model: Croydon
- Builder name: Oakwood Homes, LLC
Utilities & green energy
- Electric: 110V, 220 Volts
- Sewer: Public Sewer
- Water: Public
- Utilities for property: Cable Available, Electricity Connected, Internet Access (Wired), Natural Gas Connected, Phone Available
Community & HOA
Community
- Security: Carbon Monoxide Detector(s), Smoke Detector(s)
- Subdivision: North Green Valley
HOA
- Has HOA: Yes
- Services included: Snow Removal, Trash
- HOA name: Green Valley Ranch
- HOA phone: 303-369-1800
Location
- Region: Denver
Financial & listing details
- Price per square foot: $272/sqft
- Tax assessed value: $444,300
- Annual tax amount: $5,596
- Date on market: 8/14/2026
- Listing terms: Cash,Conventional,FHA,VA Loan
- Exclusions: Sellers Personal Property
- Ownership: Individual
- Electric utility on property: Yes
- Road surface type: Paved
Estimated market value
$389,500
$370,000 - $409,000
$2,643/mo
Price history
| Date | Event | Price |
|---|---|---|
| 10/15/2026 | Price change | $390,000-2.5%$272/sqft |
Source:  REcolorado as distributed by MLS GRID #3540410 Report a problem REcolorado as distributed by MLS GRID #3540410 Report a problem | ||
| 8/14/2026 | Listed for sale | $400,000+34.8%$279/sqft |
Source: REcolorado as distributed by MLS GRID #3540410 Report a problem | ||
| 10/23/2017 | Sold | $296,720$207/sqft |
Source: Public Record Report a problem | ||
Public tax history
| Year | Property taxes | Tax assessment |
|---|---|---|
| 2025 | $5,135 +0.6% | $31,320 +17.9% |
| 2024 | $5,103 +7.2% | $26,560 -10.1% |
| 2023 | $4,758 +4.9% | $29,530 +28.1% |
| 2022 | $4,535 +0.1% | $23,060 -2.8% |
| 2021 | $4,531 +1% | $23,720 +6.9% |
| 2020 | $4,485 +12.2% | $22,194 -2.4% |
| 2019 | $3,995 | $22,744 +17.7% |
| 2018 | $3,995 +254.8% | $19,330 +215.8% |
| 2017 | $1,126 | $6,120 |
Find assessor info on the county website
Monthly payment
Est. payment
Payment breakdown
Explore the cost of this home by adjusting the details. Changes won't be saved.Climate risks
Neighborhood: Gateway - Green Valley Ranch
Nearby schools
Schools provided by the listing agent
- Elementary: Omar D. Blair Charter School
- Middle: McGlone
- High: Dr. Martin Luther King
- District: Denver 1
Source: REcolorado as distributed by MLS GRID. This data may not be complete. We recommend contacting the local school district to confirm school assignments for this home.
Similar homes
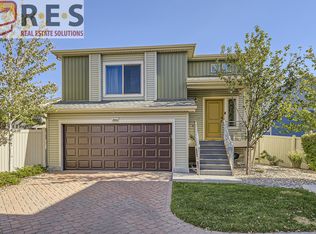
- $400,0002 bd2 ba1.4k sqft5048 N Andes Street, Denver, CO 80249For Sale

 MLS ID #9613756, Karl Busch, LoKation. REcolorado as distributed by MLS GRID
 - $429,9003 bd3 ba1.2k sqft20554 E 47th Ave, Denver, CO 80249For Sale By Owner

- $419,9502 bd3 ba1.4k sqft3934 N Quatar Court, Aurora, CO 80019For Sale
 MLS ID #6187064, Angela Fladebo, Orchard Brokerage LLC. REcolorado as distributed by MLS GRID
 - $465,0004 bd3 ba1.8k sqft19153 E 65th Place #5, Denver, CO 80249For Sale
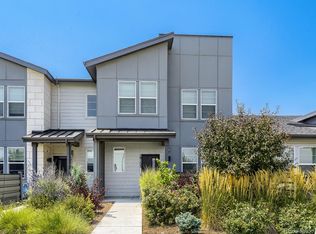 MLS ID #8788772, Erika Heredia, Resident Realty North Metro LLC. REcolorado as distributed by MLS GRID
 - $469,0003 bd3 ba1.6k sqft19355 E 58th Drive, Aurora, CO 80019For SaleMLS ID #9235884, Yanshuang Tan, HomeSmart. REcolorado as distributed by MLS GRID
- $310,0003 bd2 ba1.1k sqft6153 N Ceylon Street Bldg 6 #301, Denver, CO 80249New ConstructionMLS ID #8094534, Ruben Helo, eXp Realty, LLC. REcolorado as distributed by MLS GRID
- $379,9002 bd2 ba1.1k sqft7939 E 54th Place, Denver, CO 80238For SaleMLS ID #9785902, Keith Rosenhagen, Rosenhagen Real Estate Professionals. REcolorado as distributed by MLS GRID
- $475,0003 bd2 ba1.4k sqft15090 Bolling Drive, Denver, CO 80239For SaleMLS ID #9836635, Lauren Moore, Guide Real Estate. REcolorado as distributed by MLS GRID
- $394,0003 bd1 ba1k sqft1208 S Cathay Street, Aurora, CO 80017For SaleMLS ID #9243714, Kristen Anderson, eXp Realty, LLC. REcolorado as distributed by MLS GRID
- $450,0004 bd3 ba1.9k sqft5061 Elkhart Street, Denver, CO 80239For SaleMLS ID #8907811, Dan Fortune, eXp Realty, LLC. REcolorado as distributed by MLS GRID
- $410,0002 bd2 ba1.6k sqftReserve at Green Valley Ranch, Aurora, CO 80019For SaleMLS ID #6873573, Carolyn Ingebritson, Your Castle Real Estate Inc. REcolorado as distributed by MLS GRID
- $370,0002 bd2 ba1.1k sqft810 Oswego Street, Aurora, CO 80010For SaleMLS ID #5415417, Kelli Bairn, WestBound Realty, LLC. REcolorado as distributed by MLS GRID
- $415,0003 bd3 ba1.5k sqft23527 E 5th Place, Aurora, CO 80018For SaleMLS ID #4144474, Zaynab Sepahi, ZBell, LLC. REcolorado as distributed by MLS GRID
- $440,0002 bd3 ba1.5k sqft10035 Yampa Court, Commerce City, CO 80022For SaleMLS ID #8487533, David Light, Cross Street Colorado LLC. REcolorado as distributed by MLS GRID
- $399,9953 bd3 ba1.5k sqft18735 E 98th Avenue, Commerce City, CO 80022New ConstructionREcolorado as distributed by MLS GRID
- $385,0005 bd3 ba1.6k sqft3771 S Danube Circle, Aurora, CO 80013For SaleMLS ID #3666255, Nick Voronkov, RE Brokers. REcolorado as distributed by MLS GRID
- $435,0003 bd3 ba1.4k sqft16931 E Wyoming Drive, Aurora, CO 80017For SaleMLS ID #7386784, Jessica Carcoana, eXp Realty, LLC. REcolorado as distributed by MLS GRID
- $365,9993 bd3 ba1.5k sqftUrban Collection at Cross Creek Duplexes, Aurora, CO 80018For SaleMLS ID #5076967, Jim Loveridge, Serhant Colorado LLC. REcolorado as distributed by MLS GRID
