If a well-maintained Shea Homes built two-story is high on your priority list, then look no further! This exquisite home is located in the desirable Reunion community in Commerce City - just 15 minutes from DIA, 30 minutes from Denver, and 45 minutes from the mountains. Grocery, coffee, breweries, restaurants, and shopping are all at your fingertips. However, you may never want to leave the comfort of your community with all that Reunion has to offer. Lace up your tennis shoes and explore the 150 acres of parks, 10 miles of trails, 170 acres of open space, and 8 acres of lakes and waterfalls. Grab your golf clubs and play a round at the Buffalo Run Golf Course. The Reunion Recreation Center (3 min away) is 21,000 sqft and features an indoor gymnasium, full fitness center, classes, meeting areas, and an outdoor pool with water slide. Or check out the Southlawn Pool with swim lanes, wood dock, and baja step with lounge chairs. Sport courts are coming soon! If you have elementary aged children, Reunion Elementary and Landmark Academy are just around the corner! Once you step through the front door, you’ll immediately notice the open-concept living and natural light. The kitchen features a large island, stainless steel appliances, and ample cabinet space. When it is time to rest and unwind, retreat to your spacious primary bedroom. The en suite bathroom was recently renovated and includes double vanities, a floor to ceiling tile shower, and large walk-in closet. Let your imagination soar, as you visualize all of the possibilities for the unfinished basement. Additional bedroom + bathroom? Game room? Yoga studio? It’s yours to design. The private backyard is a well-maintained retreat where you can enjoy the Colorado sunshine year round. Whether it’s a backyard barbecue with a corn hole game playing or throwing the ball for your pup, this backyard is perfect for it all. Don’t miss your opportunity to own this gem - schedule your showing today!
Accepting backups
$460,000
10850 Richfield Circle, Commerce City, CO 80022
3beds
2,248sqft
Single Family Residence
Built in 2015
4,950 Square Feet Lot
$-- Zestimate®
$205/sqft
$47/mo HOA
What's special
- 25 days |
- 1,090 |
- 125 |
Zillow last checked:
Listing updated:
Listed by:
Maddi Abercrombie 303-717-0030 maddi.abercrombie@compass.com,
Compass - Denver
Source: REcolorado as distributed by MLS GRID,MLS#: 3633968
Facts & features
Interior
Bedrooms & bathrooms
- Bedrooms: 3
- Bathrooms: 3
- Full bathrooms: 1
- 3/4 bathrooms: 1
- 1/2 bathrooms: 1
- Main level bathrooms: 1
Bedroom
- Features: Primary Suite
- Level: Upper
Bedroom
- Level: Upper
Bedroom
- Level: Upper
Bathroom
- Level: Main
Bathroom
- Features: Primary Suite
- Level: Upper
Bathroom
- Level: Upper
Dining room
- Level: Main
Kitchen
- Level: Main
Laundry
- Level: Upper
Living room
- Level: Main
Heating
- Forced Air
Cooling
- Central Air
Appliances
- Included: Dishwasher, Disposal, Dryer, Microwave, Oven, Refrigerator, Washer
- Laundry: In Unit
Features
- Flooring: Carpet, Laminate
- Basement: Unfinished
Interior area
- Total structure area: 2,248
- Total interior livable area: 2,248 sqft
- Finished area above ground: 1,678
- Finished area below ground: 0
Video & virtual tour
Property
Parking
- Total spaces: 2
- Parking features: Garage - Attached
- Attached garage spaces: 2
Features
- Levels: Two
- Stories: 2
- Patio & porch: Patio
- Exterior features: Private Yard
- Fencing: Full
Lot
- Size: 4,950 Square Feet
- Features: Irrigated, Sprinklers In Front, Sprinklers In Rear
Details
- Parcel number: R0184188
- Special conditions: Standard
Construction
Type & style
- Home type: SingleFamily
- Architectural style: Contemporary
- Property subtype: Single Family Residence
Materials
- Frame
- Roof: Composition
Condition
- Year built: 2015
Details
- Builder name: Shea Homes
Community & HOA
Community
- Subdivision: Reunion
HOA
- Has HOA: Yes
- HOA fee: $141 quarterly
- HOA name: Reunion Metro District - MSI HOA
- HOA phone: 303-420-4433
Location
- Region: Commerce City
Financial & listing details
- Price per square foot: $205/sqft
- Tax assessed value: $483,000
- Annual tax amount: $6,675
- Date on market: 7/23/2026
- Listing terms: Cash,Conventional,FHA,Other,VA Loan
- Exclusions: Sellers Personal Property
- Ownership: Individual
Estimated market value
Not available
Estimated sales range
Not available
Not available
Price history
| Date | Event | Price |
|---|---|---|
| 7/30/2026 | Pending sale | $460,000$205/sqft |
Source:  REcolorado as distributed by MLS GRID #3633968 Report a problem REcolorado as distributed by MLS GRID #3633968 Report a problem | ||
| 7/23/2026 | Listed for sale | $460,000+22.7%$205/sqft |
Source: REcolorado as distributed by MLS GRID #3633968 Report a problem | ||
| 12/7/2018 | Sold | $375,000+2.3%$167/sqft |
Source: Public Record Report a problem | ||
| 3/31/2018 | Sold | $366,500+0.4%$163/sqft |
Source: Public Record Report a problem | ||
| 2/27/2018 | Pending sale | $365,000$162/sqft |
Source: RE/MAX NORTHWEST INC #8697647 Report a problem | ||
| 2/26/2018 | Listed for sale | $365,000$162/sqft |
Source: RE/MAX NORTHWEST INC #8697647 Report a problem | ||
| 2/26/2018 | Pending sale | $365,000$162/sqft |
Source: RE/MAX NORTHWEST INC #8697647 Report a problem | ||
| 2/23/2018 | Listed for sale | $365,000+49.1%$162/sqft |
Source: RE/MAX NORTHWEST INC #8697647 Report a problem | ||
| 6/16/2015 | Sold | $244,851$109/sqft |
Source: Public Record Report a problem | ||
Public tax history
| Year | Property taxes | Tax assessment |
|---|---|---|
| 2025 | $6,552 +0.3% | $30,190 -12.8% |
| 2024 | $6,531 +9.5% | $34,640 |
| 2023 | $5,964 +2.2% | $34,640 +28.1% |
| 2022 | $5,839 | $27,040 -2.8% |
| 2021 | -- | $27,820 +7.4% |
| 2020 | $5,388 | $25,910 -0.2% |
| 2019 | $5,388 +8.1% | $25,960 +12.7% |
| 2018 | $4,986 | $23,030 |
| 2017 | $4,986 | $23,030 +16.6% |
| 2016 | -- | $19,750 +252.7% |
| 2015 | $4,022 | $5,600 |
Find assessor info on the county website
Monthly payment
Est. payment
Payment breakdown
Explore the cost of this home by adjusting the details. Changes won't be saved.Climate risks
Neighborhood: 80022
Nearby schools
GreatSchools rating
- 5/10Reunion Elementary SchoolGrades: PK-5Distance: 0.2 mi
- 1/10Otho E Stuart Middle SchoolGrades: 6-8Distance: 1.2 mi
- 5/10Prairie View High SchoolGrades: 9-12Distance: 3.3 mi
Schools provided by the listing agent
- Elementary: Reunion
- Middle: Otho Stuart
- High: Prairie View
- District: School District 27-J
Source: REcolorado as distributed by MLS GRID. This data may not be complete. We recommend contacting the local school district to confirm school assignments for this home.
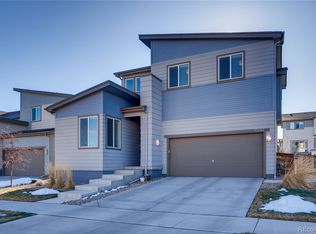
- $506,6004 bd3 ba2.9k sqft10840 Richfield Cir, Commerce City, CO 80022Off Market
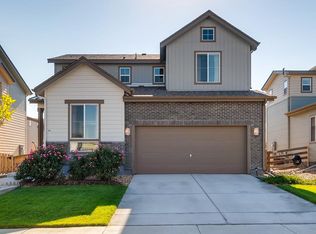
- $484,4003 bd3 ba2.7k sqft10860 Richfield Cir, Commerce City, CO 80022Off Market
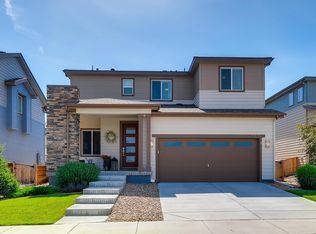
- $477,6003 bd3 ba2.3k sqft10830 Richfield Cir, Commerce City, CO 80022Off Market
- $525,3003 bd3 ba2.9k sqft10870 Richfield Cir, Commerce City, CO 80022Off Market

- $550,0004 bd4 ba2.3k sqft17296 E 108th Pl, Commerce City, CO 80022For Sale
- $484,4003 bd3 ba1.9k sqft10859 Salida St, Commerce City, CO 80022Off Market
- $502,8004 bd3 ba2.7k sqft10849 Salida St, Commerce City, CO 80022Off Market
- $496,5003 bd3 ba2.7k sqft10820 Richfield Cir, Commerce City, CO 80022Off Market
A local agent can set up tours, give advice and negotiate with sellers.
Similar homes
- $495,0003 bd3 ba2.7k sqft18043 E 107th Avenue, Commerce City, CO 80022For Sale

 MLS ID #6948607, Luis Silva, Luxe Realty, Inc.. REcolorado as distributed by MLS GRID
 - $550,0004 bd4 ba2.3k sqft17296 E 108th Place, Commerce City, CO 80022For Sale
 MLS ID #5989332, Andrew Wolfe, Strategic Real Estate and Development Services. REcolorado as distributed by MLS GRID
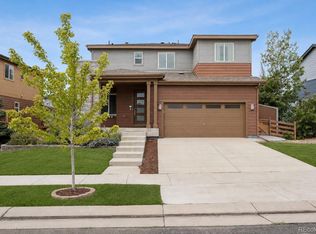
 - $515,0003 bd3 ba2.3k sqft10201 Truckee Way, Commerce City, CO 80022For Sale
 MLS ID #8256983, Chase Arnold, LIV Sotheby's International Realty. REcolorado as distributed by MLS GRID
 - $448,5003 bd3 ba2.2k sqft10118 E Zeno St, Commerce City, CO 80022For Sale

 MLS ID #1060231, Anabel Tellez, Compass-Denver. IRES as distributed by MLS GRID
 - $515,0003 bd4 ba2.2k sqft10231 Yampa Court, Commerce City, CO 80022For SaleMLS ID #5578683, Raul Tarango, Keller Williams Realty Downtown LLC. REcolorado as distributed by MLS GRID
- $475,0003 bd3 ba2.5k sqft17650 E 95th Avenue, Commerce City, CO 80022For SaleMLS ID #9185379, McKenzie Jones, Orchard Brokerage LLC. REcolorado as distributed by MLS GRID
- $525,0003 bd3 ba3.1k sqft16567 E 99th Place, Commerce City, CO 80022For SaleMLS ID #2995823, Tiana Estrada, Estrada Real Estate Group. REcolorado as distributed by MLS GRID
- $479,9004 bd3 ba2.9k sqft9542 Richfield Street, Commerce City, CO 80022For SaleMLS ID #5404277, Julia Eggert, Khaya Real Estate LLC. REcolorado as distributed by MLS GRID
- $448,5003 bd3 ba1.9k sqft13676 E 101st Avenue, Commerce City, CO 80022For SaleMLS ID #9232294, Jeffrey Crase, MB A Perfect Home 4 U Realty. REcolorado as distributed by MLS GRID
- $509,9993 bd2 ba1.7k sqft17862 E 97th Circle, Commerce City, CO 80022For SaleMLS ID #5926215, Christopher Nairn, HomeSmart Realty. REcolorado as distributed by MLS GRID
- $547,5004 bd4 ba3.1k sqft10214 Telluride Way, Commerce City, CO 80022For SaleMLS ID #3718202, Stock Jonekos, Kentwood Real Estate Cherry Creek. REcolorado as distributed by MLS GRID
- $525,0004 bd4 ba2.5k sqft10152 Yampa Court, Commerce City, CO 80022For SaleMLS ID #3389747, Chad LeRoy, Keller Williams Preferred Realty. REcolorado as distributed by MLS GRID
- $550,0004 bd3 ba2.3k sqft9761 Cathay Street, Commerce City, CO 80022For SaleMLS ID #7220705, Joshua Larsen, Keller Williams Realty Urban Elite. REcolorado as distributed by MLS GRID
- $380,0003 bd3 ba1.5k sqft18191 E 96th Avenue, Commerce City, CO 80022For SaleMLS ID #7391835, Ann Wymore, Navigate Realty. REcolorado as distributed by MLS GRID
- $565,0003 bd3 ba2.7k sqft9170 Sedalia Street, Commerce City, CO 80022New ConstructionMLS ID #6453523, Kaitlyn Ward, West and Main Homes Inc. REcolorado as distributed by MLS GRID
- $450,0003 bd3 ba1.9k sqft4876 Halifax Court, Denver, CO 80249For SaleMLS ID #4423388, Kylie Russell, LIV Sotheby's International Realty. REcolorado as distributed by MLS GRID
- $459,9003 bd3 ba1.7k sqft5331 E 63rd Place, Commerce City, CO 80022For SaleMLS ID #9268413, Colleen O'Loughlin, Madison & Company Properties. REcolorado as distributed by MLS GRID
- $505,0005 bd3 ba3k sqft9140 Pitkin Street, Commerce City, CO 80022For SaleMLS ID #4883892, Magali Fredrick, HomeSmart. REcolorado as distributed by MLS GRID
- $539,0003 bd3 ba2.8k sqftResidences at Buffalo Run, Commerce City, CO 80022For SaleMLS ID #1952048, Arlene Castro, iGo Realty. REcolorado as distributed by MLS GRID
- $485,0003 bd2 ba1.4k sqft10573 Yosemite Street, Henderson, CO 80640For SaleMLS ID #7018820, Nate Lofton, RE/MAX Momentum. REcolorado as distributed by MLS GRID
