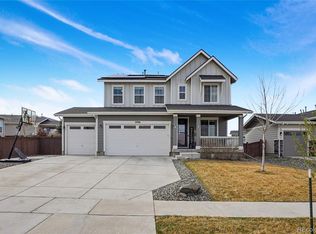
Welcome to a beautifully upgraded, nearly new home that combines modern style, thoughtful enhancements, and low-maintenance living in one of Brighton's fastest-growing communities. Completed in October 2025, this home offers all the benefits of new construction without the wait and features over $50,000 in upgrades, creating exceptional value and setting it apart from builder-grade options.
Step inside to a bright and inviting open-concept floorplan where the gathering room flows seamlessly into the dining area and kitchen, creating the perfect space for both everyday living and entertaining. The main level features durable flooring throughout with no carpet, offering a clean, modern look and easy maintenance. The kitchen has been enhanced with multiple upgrades and overlooks the main living space, making it easy to stay connected while hosting or relaxing.
Upstairs, the spacious primary suite provides a comfortable retreat complete with a large walk-in closet and gorgeous open-space views. Two additional bedrooms also feature walk-in closets, providing generous storage throughout the home.
Outdoor living is equally impressive. Enjoy your morning coffee on the expanded front patio or relax and entertain on the oversized patio while taking in peaceful views of the adjacent open space. These enhanced outdoor areas provide more usable living space than many comparable homes and create the perfect setting to enjoy Colorado's beautiful weather.
Ideally situated near restaurants, coffee shops, parks, and everyday conveniences, this home offers the perfect balance of comfort, accessibility, and modern design. With its nearly new condition, more than $50,000 in upgrades, open-space views, and move-in-ready appeal, 2081 Barwood Drive presents an exceptional opportunity to enjoy the best of contemporary Colorado living. Message today to learn how you may qualify for financing options as low as 5% interest.
Accepting backups
Price cut: $10K (7/29)
$434,900
2081 Barnwood Drive, Brighton, CO 80601
3beds
1,677sqft
Single Family Residence
Built in 2025
3,296 Square Feet Lot
$434,700 Zestimate®
$259/sqft
$65/mo HOA
What's special
- 76 days |
- 493 |
- 40 |
Zillow last checked:
Listing updated:
Listed by:
Kahea du Toit 303-710-5412 kahea@soaringhomesco.com,
HomeSmart,
Sarah Cook 720-717-0664,
Aspen Home Realty, LLC
Source: REcolorado as distributed by MLS GRID,MLS#: 8750782
Facts & features
Interior
Bedrooms & bathrooms
- Bedrooms: 3
- Bathrooms: 3
- Full bathrooms: 1
- 3/4 bathrooms: 1
- 1/2 bathrooms: 1
- Main level bathrooms: 1
Bedroom
- Features: Primary Suite
- Level: Upper
- Area: 182 Square Feet
- Dimensions: 14 x 13
Bedroom
- Level: Upper
- Area: 110 Square Feet
- Dimensions: 11 x 10
Bedroom
- Level: Upper
- Area: 120 Square Feet
- Dimensions: 12 x 10
Bathroom
- Features: En Suite Bathroom, Primary Suite
- Level: Upper
Bathroom
- Level: Upper
Bathroom
- Level: Main
Dining room
- Level: Main
- Area: 110 Square Feet
- Dimensions: 10 x 11
Kitchen
- Level: Main
Laundry
- Level: Upper
Living room
- Level: Main
- Area: 195 Square Feet
- Dimensions: 15 x 13
Heating
- Forced Air, Natural Gas
Cooling
- Central Air
Appliances
- Included: Dishwasher, Disposal, Dryer, Oven, Refrigerator, Washer
- Laundry: In Unit
Features
- Ceiling Fan(s), High Ceilings, High Speed Internet, Kitchen Island, Open Floorplan, Pantry, Primary Suite, Quartz Counters, Smoke Free
- Has basement: No
Interior area
- Total structure area: 1,677
- Total interior livable area: 1,677 sqft
- Finished area above ground: 1,677
Video & virtual tour
Property
Parking
- Total spaces: 2
- Parking features: Insulated Garage, Oversized, Oversized Door, Storage
- Attached garage spaces: 2
Features
- Levels: Two
- Stories: 2
- Patio & porch: Deck
- Exterior features: Private Yard
- Pool features: Outdoor Pool
- Fencing: Full
- Has view: Yes
- View description: Meadow, Mountain(s), Plains
Lot
- Size: 3,296 Square Feet
- Features: Master Planned, Near Public Transit
Details
- Parcel number: R0213664
- Special conditions: Standard
Construction
Type & style
- Home type: SingleFamily
- Property subtype: Single Family Residence
Materials
- Frame
- Roof: Composition
Condition
- New Construction
- New construction: Yes
- Year built: 2025
Details
- Builder model: Celeste
- Builder name: Taylor Morrison
Utilities & green energy
- Sewer: Public Sewer
- Water: Public
- Utilities for property: Cable Available, Electricity Connected, Natural Gas Connected
Community & HOA
Community
- Subdivision: Farmlore
HOA
- Has HOA: Yes
- Services included: Recycling, Snow Removal, Trash
- HOA fee: $65 monthly
- HOA name: Advance HOA Management
- HOA phone: 303-482-2213
Location
- Region: Brighton
Financial & listing details
- Price per square foot: $259/sqft
- Annual tax amount: $3,061
- Date on market: 6/12/2026
- Listing terms: 1031 Exchange,Cash,Conventional,FHA,VA Loan
- Exclusions: Staging Items
- Ownership: Individual
- Electric utility on property: Yes
- Road surface type: Paved
Estimated market value
$434,700
$413,000 - $456,000
$2,811/mo
Price history
| Date | Event | Price |
|---|---|---|
| 8/21/2026 | Pending sale | $434,900$259/sqft |
Source:  REcolorado as distributed by MLS GRID #8750782 Report a problem REcolorado as distributed by MLS GRID #8750782 Report a problem | ||
| 7/29/2026 | Price change | $434,900-2.2%$259/sqft |
Source: REcolorado as distributed by MLS GRID #8750782 Report a problem | ||
| 6/12/2026 | Listed for sale | $444,900$265/sqft |
Source: REcolorado as distributed by MLS GRID #8750782 Report a problem | ||
Public tax history
Tax history is unavailable.
Monthly payment
Est. payment
Payment breakdown
Explore the cost of this home by adjusting the details. Changes won't be saved.Climate risks
Neighborhood: 80601
Nearby schools
GreatSchools rating
- 7/10Henderson Elementary SchoolGrades: PK-5Distance: 3.1 mi
- 3/10Prairie View Middle SchoolGrades: 6-8Distance: 3.2 mi
- 5/10Riverdale Ridge High SchoolGrades: 9-12Distance: 4.2 mi
Schools provided by the listing agent
- Elementary: Henderson
- Middle: Prairie View
- High: Riverdale Ridge
- District: School District 27-J
Source: REcolorado as distributed by MLS GRID. This data may not be complete. We recommend contacting the local school district to confirm school assignments for this home.
- $498,9904 bd3 ba1.9k sqft2073 Barnwood Dr, Brighton, CO 80601Sold
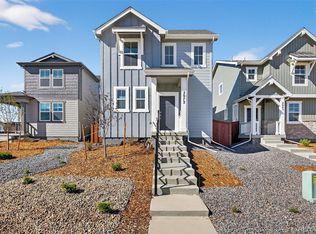
- $509,9904 bd3 ba1.9k sqft2089 Barnwood Dr, Brighton, CO 80601Pending

- $498,9904 bd3 ba1.8k sqft2065 Barnwood Dr, Brighton, CO 80601Sold
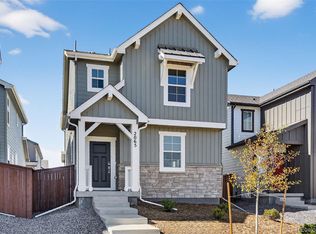
- $450,900-- bd-- ba-- sqft2121 Barnwood Dr, Brighton, CO 80601Sold
- from $478,9903 bd3 ba1.6k sqftCeleste Plan, Farmlore, Brighton, CO 80601New Construction
- from $505,6994 bd3 ba1.8k sqftAurora Plan, Farmlore, Brighton, CO 80601New Construction
- from $516,5994 bd3 ba1.9k sqftStella Plan, Farmlore, Brighton, CO 80601New Construction
- $456,6503 bd3 ba1.6k sqft2057 Barnwood Dr, Brighton, CO 80601Sold
A local agent can set up tours, give advice and negotiate with sellers.
Similar homes
- $450,0003 bd3 ba1.6k sqft2076 Chambers Road, Brighton, CO 80601For Sale

 MLS ID #4639729, Matthew King, Kentwood Boulder Valley. REcolorado as distributed by MLS GRID
 - $539,0003 bd3 ba2.3k sqft1916 Coopers Hawk Court, Brighton, CO 80601For Sale
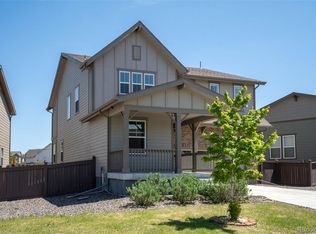 MLS ID #8710363, Jami Bedsaul, RE/MAX Momentum. REcolorado as distributed by MLS GRID
 - $425,0003 bd2 ba1.3k sqft14843 E 119th Avenue, Brighton, CO 80603For Sale
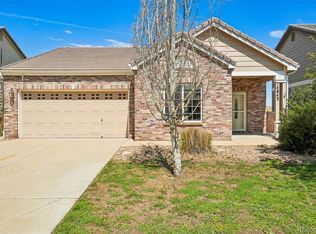 MLS ID #5657716, Robert Passafiume, Waypoint Realty. REcolorado as distributed by MLS GRID
 - $563,0003 bd3 ba2.3k sqft2998 Kestrel Street, Brighton, CO 80601For Sale
 MLS ID #8675545, Heather Clayton, Redfin Corporation. REcolorado as distributed by MLS GRID
 - $445,0003 bd3 ba1.9k sqft16584 E 118th Drive, Commerce City, CO 80022For SaleMLS ID #6225084, Andrew Garcia, Brokers Guild Homes. REcolorado as distributed by MLS GRID
- $439,9003 bd3 ba2.2k sqft10118 E Zeno St, Commerce City, CO 80022For Sale
 MLS ID #1060231, Anabel Tellez, Compass-Denver. IRES as distributed by MLS GRID
 - $440,0002 bd3 ba2.1k sqft14055 Harrison Street, Brighton, CO 80602For SaleMLS ID #6137429, William Deere, Distinct Real Estate LLC. REcolorado as distributed by MLS GRID
- $430,0003 bd3 ba1.4k sqft19133 E 54th Place, Denver, CO 80249For SaleMLS ID #5743590, Lindsay Turner, Keller Williams DTC. REcolorado as distributed by MLS GRID
- $459,9002 bd3 ba1.5k sqft10208 Xanadu Street, Commerce City, CO 80022For SaleMLS ID #7478617, Marty Mamigonian, JPAR Modern Real Estate. REcolorado as distributed by MLS GRID
- $423,9003 bd3 ba1.6k sqft16563 E 119th Way #D, Commerce City, CO 80022For SaleMLS ID #1059459, Jennifer Kurpinsky, LIV Sotheby's Intl Realty D. IRES as distributed by MLS GRID
- $460,0002 bd2 ba1.4k sqft9913 Truckee Street, Commerce City, CO 80022For SaleMLS ID #9198208, Angelica Rodriguez, Keller Williams Realty Downtown LLC. REcolorado as distributed by MLS GRID
- $469,9003 bd2 ba1.5k sqft8870 E 106th Place, Henderson, CO 80640For SaleMLS ID #8914898, Arlene Castro, iGo Realty. REcolorado as distributed by MLS GRID
- $409,9002 bd3 ba1.1k sqft12757 Ulster Street, Thornton, CO 80602For SaleMLS ID #3964094, Denver Hall, Madison & Company Properties. REcolorado as distributed by MLS GRID
- $440,0003 bd3 ba1.4k sqft12374 Irma Drive, Northglenn, CO 80241For SaleMLS ID #1990500, Chase Arnold, LIV Sotheby's International Realty. REcolorado as distributed by MLS GRID
- $460,0003 bd3 ba1.8k sqft17847 E 95th Avenue, Commerce City, CO 80022New ConstructionMLS ID #3629514, EMPOWERHOME Team, Keller Williams DTC. REcolorado as distributed by MLS GRID
- $485,0003 bd2 ba1.5k sqft10421 Yosemite Street, Henderson, CO 80640For SaleMLS ID #5140091, The Awaka Group, Real Broker, LLC DBA Real. REcolorado as distributed by MLS GRID
- $474,0003 bd2 ba1.5k sqft10446 Akron Street, Henderson, CO 80640For SaleMLS ID #1883014, Tracie Konigsbauer, eXp Realty, LLC. REcolorado as distributed by MLS GRID
- $359,0003 bd3 ba1.5k sqft17956 E 103rd Avenue, Commerce City, CO 80022For SaleMLS ID #3794992, Chris Tucker, True Realty, LLC. REcolorado as distributed by MLS GRID
- $400,0003 bd3 ba1.6k sqft16073 E Warner Place, Denver, CO 80239For SaleMLS ID #3202473, Byron Stuart, Compass - Denver. REcolorado as distributed by MLS GRID
- $420,0003 bd3 ba1.5k sqft7002 Kali Court, Frederick, CO 80530For SaleMLS ID #2807652, Elizabeth Roberts, Compass - Denver. REcolorado as distributed by MLS GRID
