Skip main navigation
For sale
  • Price cut: $5K (7/9)
    $545,000

    4383 E 96th Way, Thornton, CO 80229

    3beds
    1,898sqft
    : 
    Loading
    Get pre-qualified
    Single Family Residence
    Built in 2018
    4,825 Square Feet Lot
    $-- Zestimate®
    $287/sqft
    $108/mo HOA

    What's special

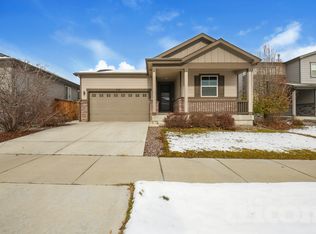
    Stunning home, still feels brand new! Brand new interior paint. Thoughtfully designed with modern finishes and an inviting open-concept layout, this 3-bedroom, 3-bath home offers the perfect balance of style, comfort, and functionality. Filled with natural light, the welcoming interior showcases contemporary design elements and spaces that live beautifully for both everyday life and entertaining. The kitchen serves as the heart of the home, featuring quartz countertops, stainless steel appliances, abundant cabinetry, and a spacious center island ideal for gathering, meal preparation, or casual dining. The kitchen flows seamlessly into the dining and living areas, creating an open and connected feel throughout the main level. The living room is anchored by a striking modern fireplace with a designer mantle, creating a warm focal point and adding character to the space. Large windows enhance the home's bright and airy feel while complementing the clean, modern aesthetic. Upstairs, the spacious primary suite offers a private retreat, while two additional bedrooms and two full bathrooms provide flexibility for family, guests, or additional living space. Sliding glass doors lead to a covered patio, extending the living space outdoors and creating the perfect setting for relaxing or entertaining. An attached two-car garage provides ample storage and everyday convenience. Ideally located near parks, trails, shopping, dining, and commuter routes, this beautifully appointed home combines modern style, desirable finishes, and a convenient location in one exceptional package.
    26 days
    |
    426
    |
    52
    |

    Zillow last checked:

    Listing updated:

    Listed by:

    Jackie Stratton 720-496-5308 JStratton@livsothebysrealty.com,

    LIV Sotheby's International Realty

    Source: REcolorado as distributed by MLS GRID,MLS#: 4973804MLS Logo

    Loading...

      Facts & features

      Interior

      Bedrooms & bathrooms
      • Bedrooms: 3
      • Bathrooms: 3
      • Full bathrooms: 1
      • 3/4 bathrooms: 1
      • 1/2 bathrooms: 1
      • Main level bathrooms: 1
      Bedroom
      • Description: Spacious Primary Suite. Newer Carpet. Recessed Lighting.
      • Features: Primary Suite
      • Level: Upper
      Bedroom
      • Description: Spacious. Newer Carpet.
      • Level: Upper
      Bedroom
      • Description: Spacious. Newer Carpet.
      • Level: Upper
      Bathroom
      • Description: Pedestal Sink. Wood Flooring. Light And Bright.
      • Level: Main
      Bathroom
      • Description: Gorgeous Spa-Like Finishes. Dual Sinks.
      • Features: En Suite Bathroom, Primary Suite
      • Level: Upper
      Bathroom
      • Description: Conveniently Located To Secondary Bedrooms.
      • Level: Upper
      Dining room
      • Description: Open Concept. Wood Flooring. Beautiful Light Fixture. Slider To Back Yard.
      • Level: Main
      Kitchen
      • Description: Modern And Gorgeous. Wood Flooring. Stainless Steel Appliances, French Door Refrigerator. Pantry. Quartz Countertop. Huge Island. Gooseneck Faucet. Pendant Lamps. Pantry.
      • Level: Main
      Laundry
      • Description: Second Floor Laundry! Washer And Dryer Included.
      • Level: Upper
      Living room
      • Description: Large Living Room. Wood Flooring. Beautiful Fireplace With Mantle.
      • Level: Main
      Loft
      • Description: Huge Loft! Great For Relaxing Or Play!
      • Level: Upper
      Heating
      • Forced Air, Natural Gas
      Cooling
      • Central Air
      Appliances
      • Included: Dishwasher, Disposal, Dryer, Gas Water Heater, Microwave, Range, Refrigerator, Washer
      • Laundry: In Unit
      Features
      • Eat-in Kitchen, Entrance Foyer, High Ceilings, Kitchen Island, Open Floorplan, Pantry, Primary Suite, Quartz Counters, Radon Mitigation System, Smoke Free, Walk-In Closet(s)
      • Flooring: Carpet, Tile, Wood
      • Windows: Double Pane Windows, Window Coverings, Window Treatments
      • Basement: Crawl Space
      • Number of fireplaces: 1
      • Fireplace features: Gas Log, Living Room
      Interior area
      • Total structure area: 1,898
      • Total interior livable area: 1,898 sqft
      • Finished area above ground: 1,898
      Video & virtual tour

      Property

      Parking
      • Total spaces: 2
      • Parking features: Concrete, Insulated Garage, Lighted
      • Attached garage spaces: 2
      Features
      • Levels: Two
      • Stories: 2
      • Patio & porch: Covered, Front Porch, Patio
      • Exterior features: Gas Valve, Rain Gutters
      • Fencing: Full
      Lot
      • Size: 4,825 Square Feet
      • Features: Landscaped, Level, Sprinklers In Front, Sprinklers In Rear
      Details
      • Parcel number: R0195407
      • Special conditions: Standard

      Construction

      Type & style
      • Home type: SingleFamily
      • Architectural style: Contemporary
      • Property subtype: Single Family Residence
      Materials
      • Frame, Stone, Wood Siding
      • Roof: Composition
      Condition
      • Updated/Remodeled
      • Year built: 2018
      Details
      • Builder name: Richmond American Homes

      Utilities & green energy

      • Sewer: Public Sewer
      • Water: Public
      • Utilities for property: Cable Available, Electricity Connected, Natural Gas Connected, Phone Available

      Community & HOA

      Community
      • Security: Carbon Monoxide Detector(s), Smoke Detector(s)
      • Subdivision: River Valley Village
      HOA
      • Has HOA: Yes
      • HOA fee: $325 quarterly
      • HOA name: Cornerstone River Valley
      • HOA phone: 999-999-9999
      Location
      • Region: Thornton

      Financial & listing details

      • Price per square foot: $287/sqft
      • Tax assessed value: $542,000
      • Annual tax amount: $4,738
      • Date on market: 6/18/2026
      • Listing terms: Cash,Conventional,FHA,Other,VA Loan
      • Exclusions: Seller's Personal Property
      • Ownership: Individual
      • Electric utility on property: Yes
      • Road surface type: Paved

        Estimated market value

        Not available

        Estimated sales range

        Not available

        Not available

        Price history

        DateEventPrice
        7/9/2026Price change$545,000-0.9%$287/sqft
        Source: REcolorado as distributed by MLS GRID #4973804 Report a problem
        6/18/2026Listed for sale$550,000+32.9%$290/sqft
        Source: REcolorado as distributed by MLS GRID #4973804 Report a problem
        4/27/2024Listing removed--
        Source: Zillow Rentals Report a problem
        4/23/2024Price change$2,900+5.5%$2/sqft
        Source: Zillow Rentals Report a problem
        4/19/2024Listed for rent$2,750$1/sqft
        Source: Zillow Rentals Report a problem
        4/20/2023Listing removed--
        Source: Zillow Rentals Report a problem
        4/10/2023Listed for rent$2,750$1/sqft
        Source: Zillow Rentals Report a problem
        5/2/2019Sold$414,000$218/sqft
        Source: Public Record Report a problem

        Public tax history

        YearProperty taxesTax assessment
        2025$5,060 +8.8%$33,880 -12.5%
        2024$4,652 +13.3%$38,700
        2023$4,104 -2%$38,700 +33%
        2022$4,188 $29,090 -2.8%
        2021-- $29,930 +37.6%
        2020$3,064 $21,750
        2019$3,064 +52%$21,750 +42.2%
        2018$2,016 $15,300
        Find assessor info on the county website

        Monthly payment

        Est. payment

        Payment breakdown

        Explore the cost of this home by adjusting the details. Changes won't be saved.
        All calculations are estimates and provided by Zillow, Inc. for informational purposes only. Actual amounts may vary.
        HOA fees may include property taxes on listings classified as Co-Ops. Contact the listing agent and/or owner for fee details.
        Mortgage interest rates are dependent on a number of factors, including credit score, down payment, and repayment length. Interest rate data provided by Zillow Group Marketplace, Inc. as of 1/1/1970 from various mortgage lenders with which we have lead or other similar arrangements; the Estimated Payment is an average of those rates.
        See how much you could borrow to make a competitive offer.

        Climate risks

        Neighborhood: Cornerstone

        Getting around

        14 / 100
        Car-Dependent
        19 / 100
        Minimal Transit
        33 / 100
        Somewhat Bikeable

        Nearby schools

        GreatSchools rating
        Schools provided by the listing agent
        • Elementary: Alsup
        • Middle: Adams City
        • High: Adams City
        • District: Adams 14

        Source: REcolorado as distributed by MLS GRID. This data may not be complete. We recommend contacting the local school district to confirm school assignments for this home.

        A local agent can set up tours, give advice and negotiate with sellers.

        Browse local experts

        Similar homes