Skip main navigation
Sold for $520,000
  • $520,000

    4343 E 96th Way, Thornton, CO 80229

    3beds
    1,602sqft
    Single Family Residence
    Built in 2018
    4,841 Square Feet Lot
    $504,500 Zestimate®
    $325/sqft
    $2,661 Estimated rent

    Home value

    $504,500

    $469,000 - $540,000

    $2,661/mo

    Zestimate® history
    Loading
    Loading...

    Owner options

    List your home for rent

    $2,661/mo

    Rent Zestimate®

    Find your next renter with Zillow Rental Manager. Plus, with online applications, you can quickly screen prospective tenants – for free.

    Learn more

    $2,661/mo

    Rent Zestimate®

    Refinance and save

    $3,409/mo

    Est. payment

    Refinancing to a lower rate could help reduce your monthly payments and save thousands over the life of the loan.

    See today's rates

    $3,409/mo

    Est. payment

    Explore your selling options

    Work with a Zillow partner agent

    Leverage their expertise and Zillow's premium Showcase listings to get your home seen by more buyers.

    Get started

    List with your own agent

    Get your home in front of millions of buyers by listing it on Zillow.

    Learn how to do it

    Sell it yourself

    Take full control of how buyers see your home on Zillow by listing For Sale by Owner (FSBO).

    List your home

    What's special

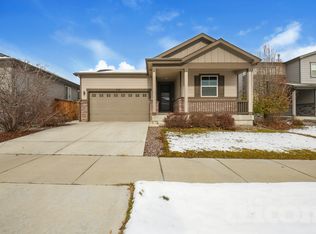
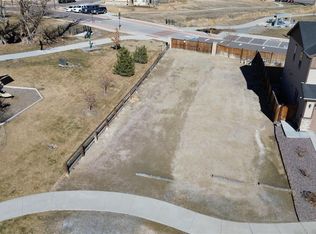
    ***SELLER OFFERING A $10,000 CREDIT TO BUYER FOR INTEREST RATE BUY DOWN, CLOSING COSTS OR BOTH. PLUS ANOTHER $17,000 CREDIT IF THE BUYER ASSUMES THE SOLAR LOAN. NET LIST PRICE OF $493,000 IN THIS SCENARIO*** Stunning ranch-style home in River Valley Village! This nearly new home on a premium lot is loaded with upgrades. Chefs kitchen with quartz countertops, SS appliances including a gas range, extended cabinetry and white cabinets with crown moulding. Wood-look luxury vinyl throughout the main living areas and primary suite. Custom lighting package, high quality blinds, upgraded hardware and more...no detail was missed in this build! The covered back patio features additional screens for privacy and overlooks the park behind the home. Fully landscaped and ready for your urban garden/orchard with rasberry plants, peach trees and room for tomatoes or anything else your green thumb wants to plant. Energy efficient with 4.8kW owned solar system.

    Zillow last checked:

    Listing updated:

    Listed by:

    Bob Grotluschen & Susie Donahue 303-579-4273,

    RE/MAX of Boulder, Inc,

    Susie Donahue 303-579-4273,

    RE/MAX of Boulder, Inc

    Bought with:

    Marybeth Brush, 100066244

    eXp Realty, LLC

    Source: IRES as distributed by MLS GRID,MLS#: 1035782MLS Logo

    Facts & features

    Interior

    Bedrooms & bathrooms
    • Bedrooms: 3
    • Bathrooms: 2
    • Full bathrooms: 2
    • Main level bathrooms: 2
    Primary bedroom
    • Description: Luxury Vinyl
    • Features: 3/4 Primary Bath
    • Level: Main
    • Area: 1 Square Feet
    • Dimensions: 1 x 1
    Bedroom 2
    • Description: Carpet
    • Level: Main
    Bedroom 3
    • Description: Carpet
    • Level: Main
    Dining room
    • Description: Luxury Vinyl
    • Level: Main
    Kitchen
    • Description: Luxury Vinyl
    • Level: Main
    • Area: 1 Square Feet
    • Dimensions: 1 x 1
    Laundry
    • Description: Luxury Vinyl
    • Level: Main
    Living room
    • Description: Luxury Vinyl
    • Level: Main
    Heating
    • Forced Air
    Cooling
    • Central Air
    Appliances
    • Included: Gas Range, Dishwasher, Refrigerator, Washer, Dryer, Microwave
    • Laundry: Washer/Dryer Hookup
    Features
    • Eat-in Kitchen, Open Floorplan, Pantry, Walk-In Closet(s), Kitchen Island
    • Windows: Window Coverings
    • Basement: None,Crawl Space
    Interior area
    • Total structure area: 1,602
    • Total interior livable area: 1,602 sqft
    • Finished area above ground: 1,602

    Property

    Parking
    • Total spaces: 2
    • Parking features: Garage - Attached
    • Attached garage spaces: 2
    • Details: Attached
    Features
    • Levels: One
    • Stories: 1
    • Patio & porch: Patio
    • Exterior features: Sprinkler System
    • Fencing: Fenced
    Lot
    • Size: 4,841 sqft
    • Features: Abuts Park
    Details
    • Parcel number: R0195409
    • Zoning: SFR
    • Special conditions: Private Owner

    Construction

    Type & style
    • Home type: SingleFamily
    • Property subtype: Single Family Residence
    Materials
    • Frame, Stone
    • Roof: Composition
    Condition
    • New construction: No
    • Year built: 2018
    Details
    • Builder name: Richmond

    Utilities & green energy

    • Electric: Xcel, Photovoltaics Seller Owned
    • Gas: Xcel
    • Sewer: Public Sewer
    • Water: City
    • Utilities for property: Natural Gas Available, Electricity Available

    Community & neighborhood

    Community
    • Community features: Park, Trail(s)
    Location
    • Region: Thornton
    • Subdivision: River Valley Village

    HOA & financial

    HOA
    • Has HOA: Yes
    • HOA fee: $325 quarterly
    • Services included: Common Amenities, Trash, Management
    • Association name: River Valley Village
    • Association phone: 303-429-2611

    Other

    Other facts
    • Listing terms: Cash,Conventional,FHA,VA Loan

    Price history

    DateEventPrice
    10/14/2025Sold$520,000$325/sqft
    Source: IRES as distributed by MLS GRID #1035782 Report a problem
    9/19/2025Pending sale$520,000$325/sqft
    Source: REcolorado as distributed by MLS GRID #6857670 Report a problem
    8/12/2025Price change$520,000-1%$325/sqft
    Source: REcolorado as distributed by MLS GRID #6857670 Report a problem
    5/31/2025Listed for sale$525,000+24.8%$328/sqft
    Source: REcolorado as distributed by MLS GRID #6857670 Report a problem
    10/31/2018Sold$420,600$263/sqft
    Source: Public Record Report a problem

    Public tax history

    YearProperty taxesTax assessment
    2025$5,012 +8.8%$33,510 -12.6%
    2024$4,607 +19%$38,360
    2023$3,872 -2%$38,360 +39.8%
    2022$3,951 $27,440 -2.8%
    2021-- $28,230 +6.2%
    2020$3,726 $26,590 -0.2%
    2019$3,726 +84.8%$26,630 +74.1%
    2018$2,016 $15,300

    Find assessor info on the county website

    Neighborhood: Cornerstone

    Nearby schools

    GreatSchools rating
    Schools provided by the listing agent
    • Elementary: Alsup
    • Middle: Adams City
    • High: Adams City

    Source: IRES as distributed by MLS GRID. This data may not be complete. We recommend contacting the local school district to confirm school assignments for this home.

    Get a cash offer in 3 minutes
    Find out how much your home could sell for in as little as 3 minutes with a no-obligation cash offer.
    Estimated market value
    $504,500
    Get a cash offer in 3 minutes
    Find out how much your home could sell for in as little as 3 minutes with a no-obligation cash offer.
    Estimated market value
    $504,500