This brick ranch has it all. Fully renovated 4 bed, 2 bath home in a highly convenient Westminster location with quick access to both I-25 and US-36, making commuting to Denver, Boulder, or the surrounding metro area simple and efficient.
The bright, updated kitchen features white shaker cabinetry, beautiful slab quartzite countertops, an eat-at counter, and space for an eat-in dining area—perfect for everyday living or entertaining. Hardwood floors run throughout the main level, adding warmth and character. The main-level bathroom has been completely remodeled with custom tile and includes private access from the primary bedroom, creating a comfortable and functional primary suite feel while also serving the second main level bedroom. Downstairs you’ll find two more legal bedrooms with egress and their own updated 3/4 bath, a spacious second entertaining area, lots of storage and the laundry room. Major improvements include newer windows, a certified roof, and central air conditioning to keep the home cool during Colorado summers. Step outside to an exceptional backyard designed for both relaxation and gardening. Enjoy a large grassy area, covered back patio for outdoor dining or gatherings, and raised garden beds ready for planting. Additional features include an attached single-car garage and close proximity to the Carroll Butts Park system, offering easy access to trails, recreation, and open space, along with nearby shopping and daily conveniences. A move-in ready home with thoughtful upgrades inside and out in a prime Westminster location.
Sold for $515,000
$515,000
3481 W 95th Avenue, Westminster, CO 80031
4beds
1,850sqft
Single Family Residence
Built in 1968
6,900 Square Feet Lot
$511,700 Zestimate®
$278/sqft
$3,001 Estimated rent
Home value
$511,700
$481,000 - $548,000
$3,001/mo
Zestimate® history
Owner options
List your home for rent
$3,001/mo
Rent Zestimate®
Find your next renter with Zillow Rental Manager. Plus, with online applications, you can quickly screen prospective tenants – for free.
$3,001/mo
Rent Zestimate®
Refinance and save
$3,095/mo
Est. payment
Refinancing to a lower rate could help reduce your monthly payments and save thousands over the life of the loan.
$3,095/mo
Est. payment
Explore your selling options
Work with a Zillow partner agent
Leverage their expertise and Zillow's premium Showcase listings to get your home seen by more buyers.
Get startedList with your own agent
Get your home in front of millions of buyers by listing it on Zillow.
Learn how to do itSell it yourself
Take full control of how buyers see your home on Zillow by listing For Sale by Owner (FSBO).
List your homeWhat's special
Large grassy areaEat-at counterLots of storageBright updated kitchenAttached single-car garageWhite shaker cabinetryBeautiful slab quartzite countertops
Zillow last checked:
Listing updated:
Listed by:
Carrie Hill 303-579-9449 CARRIE@RMRE-INC.COM,
Rocky Mountain Real Estate Inc
Bought with:
Erin Donahue-Paynter, 100041424
MX Connections Real Estate
Source: REcolorado as distributed by MLS GRID,MLS#: 2787823
Facts & features
Interior
Bedrooms & bathrooms
- Bedrooms: 4
- Bathrooms: 2
- Full bathrooms: 2
- Main level bathrooms: 1
- Main level bedrooms: 2
Bedroom
- Level: Main
- Area: 130 Square Feet
- Dimensions: 10 x 13
Bedroom
- Level: Main
- Area: 130 Square Feet
- Dimensions: 10 x 13
Bedroom
- Level: Basement
- Area: 143 Square Feet
- Dimensions: 11 x 13
Bedroom
- Level: Basement
- Area: 130 Square Feet
- Dimensions: 13 x 10
Bathroom
- Level: Main
- Area: 40 Square Feet
- Dimensions: 8 x 5
Bathroom
- Level: Basement
- Area: 40 Square Feet
- Dimensions: 5 x 8
Family room
- Level: Basement
- Area: 231 Square Feet
- Dimensions: 21 x 11
Kitchen
- Description: W/Dining Room
- Level: Main
- Area: 176 Square Feet
- Dimensions: 11 x 16
Laundry
- Level: Basement
- Area: 99 Square Feet
- Dimensions: 9 x 11
Living room
- Level: Main
- Area: 286 Square Feet
- Dimensions: 13 x 22
Utility room
- Level: Basement
- Area: 55 Square Feet
- Dimensions: 11 x 5
Heating
- Floor Furnace, Natural Gas
Cooling
- Central Air
Appliances
- Included: Dishwasher, Oven, Refrigerator
- Laundry: In Unit
Features
- Flooring: Carpet, Tile, Wood
- Basement: Full
Interior area
- Total structure area: 1,850
- Total interior livable area: 1,850 sqft
- Finished area above ground: 925
- Finished area below ground: 721
Property
Parking
- Total spaces: 1
- Parking features: Concrete
- Attached garage spaces: 1
Features
- Levels: One
- Stories: 1
- Patio & porch: Covered, Patio
- Fencing: Partial
Lot
- Size: 6,900 Square Feet
Details
- Parcel number: R0048817
- Special conditions: Standard
Construction
Type & style
- Home type: SingleFamily
- Architectural style: Traditional
- Property subtype: Single Family Residence
Materials
- Brick
- Roof: Composition
Condition
- Updated/Remodeled
- Year built: 1968
Utilities & green energy
- Electric: 110V, 220 Volts
- Sewer: Public Sewer
- Water: Public
- Utilities for property: Electricity Connected, Natural Gas Available
Community & HOA
Community
- Subdivision: Sunset Ridge
HOA
- Has HOA: No
Location
- Region: Westminster
Financial & listing details
- Price per square foot: $278/sqft
- Tax assessed value: $439,000
- Annual tax amount: $2,667
- Date on market: 3/12/2026
- Listing terms: Cash,Conventional,FHA,VA Loan
- Exclusions: Personal Property
- Ownership: Corporation/Trust
- Electric utility on property: Yes
- Road surface type: Paved
Price history
| Date | Event | Price |
|---|---|---|
| 4/10/2026 | Sold | $515,000+4%$278/sqft |
Source:  REcolorado as distributed by MLS GRID #2787823 Report a problem REcolorado as distributed by MLS GRID #2787823 Report a problem | ||
| 3/20/2026 | Pending sale | $495,000$268/sqft |
Source: REcolorado as distributed by MLS GRID #2787823 Report a problem | ||
| 3/12/2026 | Listed for sale | $495,000+52.3%$268/sqft |
Source: REcolorado as distributed by MLS GRID #2787823 Report a problem | ||
| 12/30/2025 | Sold | $325,000+33.2%$176/sqft |
Source: Public Record Report a problem | ||
| 11/18/2015 | Sold | $244,000+102.1%$132/sqft |
Source: Public Record Report a problem | ||
| 6/15/1998 | Sold | $120,750$65/sqft |
Source: Public Record Report a problem | ||
Public tax history
| Year | Property taxes | Tax assessment |
|---|---|---|
| 2025 | $2,667 +0.8% | $27,440 -13% |
| 2024 | $2,645 +14.3% | $31,530 |
| 2023 | $2,314 -2.9% | $31,530 +38.4% |
| 2022 | $2,382 | $22,790 -2.8% |
| 2021 | -- | $23,440 -0.5% |
| 2020 | $2,406 | $23,560 -0.2% |
| 2019 | $2,406 +33.1% | $23,610 +34.8% |
| 2018 | $1,808 | $17,510 |
| 2017 | $1,808 | $17,510 +42% |
| 2016 | -- | $12,330 |
| 2015 | $1,154 | $12,330 +0.6% |
| 2014 | -- | $12,260 |
| 2013 | -- | $12,260 -6.2% |
| 2012 | -- | $13,070 |
| 2011 | -- | $13,070 -0.1% |
| 2010 | -- | $13,080 |
| 2009 | -- | $13,080 -9.2% |
| 2008 | -- | $14,410 |
| 2007 | -- | $14,410 -2.7% |
| 2006 | -- | $14,810 |
| 2005 | -- | $14,810 +10% |
| 2004 | -- | $13,460 |
| 2003 | $1,176 +23.7% | $13,460 -0.4% |
| 2002 | $951 +18.4% | $13,520 +30.8% |
| 2001 | $803 | $10,340 |
| 2000 | -- | $10,340 |
Find assessor info on the county website
Neighborhood: 80031
Nearby homes
- $498,3005 bd3 ba2.2k sqft3471 W 95th Ave, Westminster, CO 80031Off Market

- $455,3003 bd2 ba1.8k sqft3491 W 95th Ave, Westminster, CO 80031Off Market
- $417,8002 bd1 ba900 sqft3490 W 96th Ave, Westminster, CO 80031Off Market
- $465,0004 bd2 ba1.7k sqft3411 W 95th Ave, Westminster, CO 80031Pending
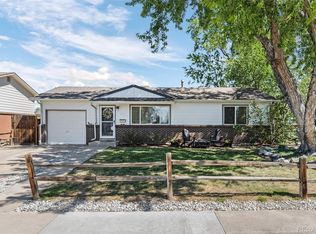
- $484,5004 bd2 ba2k sqft3461 W 95th Ave, Westminster, CO 80031Off Market
- $448,0003 bd1 ba1.8k sqft3501 W 95th Ave, Westminster, CO 80031Off Market
- $453,4002 bd2 ba1.8k sqft3470 W 96th Ave, Westminster, CO 80031Off Market
- $404,1002 bd1 ba900 sqft3500 W 96th Ave, Westminster, CO 80031Off Market
Nearby schools
GreatSchools rating
- 5/10Sunset Ridge Elementary SchoolGrades: PK-8Distance: 0.2 mi
- 2/10Westminster High SchoolGrades: 9-12Distance: 3.4 mi
Schools provided by the listing agent
- Elementary: Sunset Ridge
- Middle: Shaw Heights
- High: Westminster
- District: Westminster Public Schools
Source: REcolorado as distributed by MLS GRID. This data may not be complete. We recommend contacting the local school district to confirm school assignments for this home.
Get a cash offer in 3 minutes
Find out how much your home could sell for in as little as 3 minutes with a no-obligation cash offer.
Estimated market value
$511,700
Get a cash offer in 3 minutes
Find out how much your home could sell for in as little as 3 minutes with a no-obligation cash offer.
Estimated market value
$511,700
- Colorado
- Adams County
- Westminster
- 80031
- 3481 W 95th Avenue
Nearby cities
Nearby zip codes
Other Westminster Topics
