Wonderful Sunset Ridge ranch style home. Faces west with a beautiful view of the mountains from your big front facing picture window and front porch. It has one of the larger yards in the neighborhood and a rare 2 car garage with a large over head loft for more storage! The main floor boasts 2 nice sized bedrooms and a shared remodeled full bathroom. The wood burning fireplace is sure to keep you warm and cozy during the chilly fall and winter months. The remodeled eat-in kitchen is a delight with a large window to see the action in the backyard. The butcher block counter complements the cabinets beautifully. All appliances are included. Enjoy the original wood floors throughout the main level. Down stairs you will find 2 non-conforming bedrooms, a shared full bathroom and another great wood burning fireplace in the family room. The water heater, carpet and roof were all installed in April/May 2022. What once was a kitchenette used by the previous owner can be restored or remove for other options. The backyard platform deck, a separate structure from the house needs to be redone or removed, and the yard could use some landscaping. Great location, easy access to Denver, Boulder, Westminster shopping, restaurants, and a 10 minute walk to Carroll Butts Park & recreational center.
“This home qualifies for the community reinvestment act providing 1.75% of the loan amount as a credit towards buyer’s closing costs, pre-paids and discount points. Contact listing agent for more details.”
Sold for $452,000
$452,000
3320 Kassler Place, Westminster, CO 80031
4beds
1,800sqft
Single Family Residence
Built in 1969
9,147 Square Feet Lot
$444,000 Zestimate®
$251/sqft
$2,944 Estimated rent
Home value
$444,000
$413,000 - $475,000
$2,944/mo
Zestimate® history
Owner options
List your home for rent
$2,944/mo
Rent Zestimate®
Find your next renter with Zillow Rental Manager. Plus, with online applications, you can quickly screen prospective tenants – for free.
$2,944/mo
Rent Zestimate®
Refinance and save
$2,709/mo
Est. payment
Refinancing to a lower rate could help reduce your monthly payments and save thousands over the life of the loan.
$2,709/mo
Est. payment
Explore your selling options
Work with a Zillow partner agent
Leverage their expertise and Zillow's premium Showcase listings to get your home seen by more buyers.
Get startedList with your own agent
Get your home in front of millions of buyers by listing it on Zillow.
Learn how to do itSell it yourself
Take full control of how buyers see your home on Zillow by listing For Sale by Owner (FSBO).
List your homeWhat's special
Butcher block counterNon-conforming bedroomsRemodeled eat-in kitchenWood burning fireplaceLarger yardsOriginal wood floors
Zillow last checked:
Listing updated:
Listed by:
Nicole Hanson 303-829-5767 DNHREALTY@GMAIL.COM,
Berkshire Hathaway HomeServices RE of the Rockies
Bought with:
Clare Day, 100074355
Compass - Denver
Source: REcolorado as distributed by MLS GRID,MLS#: 4348979
Facts & features
Interior
Bedrooms & bathrooms
- Bedrooms: 4
- Bathrooms: 2
- Full bathrooms: 2
- Main level bathrooms: 1
- Main level bedrooms: 2
Bedroom
- Features: Primary Suite
- Level: Main
Bedroom
- Level: Main
Bedroom
- Description: Non-Conforming Due To Lack Of Egress Window
- Level: Basement
Bedroom
- Description: Non-Conforming Due To Lack Of Egress Window
- Level: Basement
Bathroom
- Description: Beautiful Remodel W/ Deep Tub
- Level: Main
Bathroom
- Description: Features Wood-Look Moisture Resistant Metal Plank Ceiling
- Level: Basement
Bonus room
- Description: Previous Owner Used As A Kitchenette
- Level: Basement
Family room
- Description: Wonderful Place To Hang Out With Fireplace
- Level: Basement
Kitchen
- Description: Remodeled; Eat-In Kitchen; View Of Backyard.
- Level: Main
Laundry
- Description: Full Size W/D In Utility Closet
- Level: Basement
Living room
- Description: Large Picture Window & Cozy Fireplace
- Level: Main
Heating
- Forced Air, Natural Gas
Cooling
- Central Air
Appliances
- Included: Dishwasher, Dryer, Microwave, Oven, Refrigerator, Washer
Features
- Butcher Counters, Eat-in Kitchen, Smoke Free
- Flooring: Carpet, Laminate, Tile, Wood
- Windows: Window Coverings
- Basement: Finished
- Number of fireplaces: 2
- Fireplace features: Basement, Family Room, Living Room, Wood Burning
Interior area
- Total structure area: 1,800
- Total interior livable area: 1,800 sqft
- Finished area above ground: 900
- Finished area below ground: 855
Property
Parking
- Total spaces: 3
- Parking features: Concrete, Exterior Access Door, Storage
- Attached garage spaces: 2
- Details: RV Spaces: 1
Features
- Levels: One
- Stories: 1
- Patio & porch: Front Porch
- Exterior features: Private Yard
- Fencing: Partial
- Has view: Yes
- View description: Mountain(s)
Lot
- Size: 9,147 Square Feet
Details
- Parcel number: R0048916
- Special conditions: Standard
Construction
Type & style
- Home type: SingleFamily
- Property subtype: Single Family Residence
Materials
- Frame
- Roof: Composition
Condition
- Updated/Remodeled
- Year built: 1969
Utilities & green energy
- Electric: 110V, 220 Volts
- Sewer: Public Sewer
- Water: Public
- Utilities for property: Cable Available, Electricity Connected, Natural Gas Connected
Community & HOA
Community
- Subdivision: Sunset Ridge
HOA
- Has HOA: No
Location
- Region: Westminster
Financial & listing details
- Price per square foot: $251/sqft
- Tax assessed value: $436,000
- Annual tax amount: $2,640
- Date on market: 10/16/2025
- Listing terms: Cash,Conventional,FHA,VA Loan
- Exclusions: Any Bracket Mounted Tv's. Seller's Personal Property.
- Ownership: Individual
- Electric utility on property: Yes
- Road surface type: Paved
Price history
| Date | Event | Price |
|---|---|---|
| 12/19/2025 | Sold | $452,000-8.7%$251/sqft |
Source:  REcolorado as distributed by MLS GRID #4348979 Report a problem REcolorado as distributed by MLS GRID #4348979 Report a problem | ||
| 12/2/2025 | Pending sale | $494,900$275/sqft |
Source: REcolorado as distributed by MLS GRID #4348979 Report a problem | ||
| 11/4/2025 | Price change | $494,900-1%$275/sqft |
Source: REcolorado as distributed by MLS GRID #4348979 Report a problem | ||
| 10/16/2025 | Listed for sale | $500,000+26.6%$278/sqft |
Source: REcolorado as distributed by MLS GRID #4348979 Report a problem | ||
| 5/10/2022 | Sold | $395,000+154.8%$219/sqft |
Source: Public Record Report a problem | ||
| 3/24/2021 | Listing removed | -- |
Source: Owner Report a problem | ||
| 4/10/2017 | Listing removed | $2,000$1/sqft |
Source: Owner Report a problem | ||
| 4/7/2017 | Price change | $2,000+11.1%$1/sqft |
Source: Owner Report a problem | ||
| 3/15/2017 | Listed for rent | $1,800$1/sqft |
Source: Owner Report a problem | ||
| 4/26/2008 | Listing removed | $155,000$86/sqft |
Source: Point2 #531476 Report a problem | ||
| 4/5/2008 | Listed for sale | $155,000+6.9%$86/sqft |
Source: Point2 #531476 Report a problem | ||
| 8/7/2007 | Sold | $145,000-23.3%$81/sqft |
Source: Public Record Report a problem | ||
| 3/24/2004 | Sold | $189,000+13.5%$105/sqft |
Source: Public Record Report a problem | ||
| 9/10/2002 | Sold | $166,500$93/sqft |
Source: Public Record Report a problem | ||
Public tax history
| Year | Property taxes | Tax assessment |
|---|---|---|
| 2025 | $2,640 +0.8% | $27,260 -12.8% |
| 2024 | $2,619 +8.7% | $31,260 |
| 2023 | $2,410 -2.9% | $31,260 +31.7% |
| 2022 | $2,481 | $23,740 -2.7% |
| 2021 | -- | $24,410 +2.9% |
| 2020 | $2,424 | $23,730 -0.2% |
| 2019 | $2,424 +36.4% | $23,780 +38.2% |
| 2018 | $1,777 | $17,210 |
| 2017 | $1,777 | $17,210 +39.4% |
| 2016 | -- | $12,350 |
| 2015 | $1,156 | $12,350 +3.3% |
| 2014 | -- | $11,950 |
| 2013 | -- | $11,950 -6.3% |
| 2012 | -- | $12,760 |
| 2011 | -- | $12,760 |
| 2010 | -- | $12,760 |
| 2009 | -- | $12,760 -4.3% |
| 2008 | -- | $13,340 |
| 2007 | -- | $13,340 -2.8% |
| 2006 | -- | $13,720 |
| 2005 | -- | $13,720 +9.7% |
| 2004 | -- | $12,510 |
| 2003 | $915 +23.7% | $12,510 +18.9% |
| 2002 | $740 -4.8% | $10,520 +5.1% |
| 2001 | $778 | $10,010 |
| 2000 | -- | $10,010 |
Find assessor info on the county website
Neighborhood: 80031
Nearby homes
- $494,9004 bd2 ba1.8k sqft3310 Kassler Pl, Westminster, CO 80031For Sale
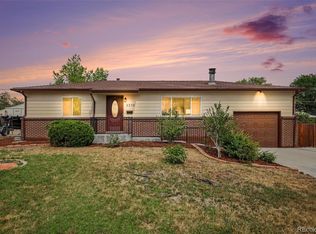
- $527,6004 bd3 ba2.2k sqft3350 Kassler Pl, Westminster, CO 80031Off Market

- $470,4004 bd1 ba1.7k sqft3321 Kassler Pl, Westminster, CO 80031Off Market
- $395,2002 bd1 ba1.7k sqft3321 Mowry Pl, Westminster, CO 80031Off Market
- $509,3003 bd2 ba1.7k sqft3331 Mowry Pl, Westminster, CO 80031Off Market
- $475,0004 bd2 ba1.8k sqft3440 W 95th Ave, Westminster, CO 80031Sold
- $495,7004 bd3 ba2.1k sqft3311 Mowry Pl, Westminster, CO 80031Off Market
- $415,9003 bd1 ba1.1k sqft3360 Kassler Pl, Westminster, CO 80031Off Market
Nearby schools
GreatSchools rating
- 5/10Sunset Ridge Elementary SchoolGrades: PK-8Distance: 0.1 mi
- 2/10Westminster High SchoolGrades: 9-12Distance: 3.4 mi
Schools provided by the listing agent
- Elementary: Sunset Ridge
- Middle: Shaw Heights
- High: Westminster
- District: Westminster Public Schools
Source: REcolorado as distributed by MLS GRID. This data may not be complete. We recommend contacting the local school district to confirm school assignments for this home.
Get a cash offer in 3 minutes
Find out how much your home could sell for in as little as 3 minutes with a no-obligation cash offer.
Estimated market value
$444,000
Get a cash offer in 3 minutes
Find out how much your home could sell for in as little as 3 minutes with a no-obligation cash offer.
Estimated market value
$444,000
- Colorado
- Adams County
- Westminster
- 80031
- 3320 Kassler Place
Nearby cities
Nearby zip codes
Other Westminster Topics
