Beautifully updated 5-bedroom, 3-bath walkout ranch offering 2,892 finished square feet on a 9,072-square-foot lot in one of Westminster's hidden hilltop enclaves. Surrounded by larger custom homes, mature landscaping, and mountain views, this unique neighborhood offers a setting rarely found with convenient access to both Denver and Boulder.
The sun-filled main level features hardwood flooring, south-facing windows, and spacious living and dining areas that open to an expansive partially covered deck. The kitchen showcases white shaker cabinetry, stainless steel appliances, generous storage, and direct access to the attached two-car garage. The primary suite includes a private 3/4 bath, while two additional bedrooms and a full bath complete the main level.
The walkout basement, finished in 2022, provides exceptional flexibility with two large bedrooms, an updated 3/4 bath with oversized walk-in shower, and a spacious recreation room highlighted by a wall of windows overlooking the backyard. A kitchenette with sink, cabinetry, countertops, and wine refrigerator creates an ideal setup for multi-generational living, extended guests, co-living arrangements, or potential rental income. Additional features include boiler-fed hot water baseboard heat with a 2010 boiler, whole-house fan, roof-mounted evaporative cooler, updated garage door springs, and numerous improvements completed throughout the home. The fully fenced backyard offers both upper and lower outdoor living spaces along with a large usable lawn. Originally built in 1967 and thoughtfully enhanced for modern living, this home combines the durability and character of an established neighborhood with the space, flexibility, and location today's buyers are seeking. Conveniently located near shopping, dining, parks, trails, major employment centers, and quick access to US-36, Denver, and Boulder. FEMA Flood Zone X (minimal flood risk).
For sale
Price cut: $15K (7/16)
$665,000
3788 W 81st Avenue, Westminster, CO 80031
5beds
2,892sqft
:
Get pre-qualified$4,062/mo
Single Family Residence
Built in 1967
9,072 Square Feet Lot
$660,000 Zestimate®
$230/sqft
$-- HOA
What's special
- 52 days |
- 694 |
- 38 |
Zillow last checked:
Listing updated:
Listed by:
Edward Jobes ejobes@gmail.com,
eXp Realty, LLC
Source: REcolorado as distributed by MLS GRID,MLS#: 6306663
Facts & features
Interior
Bedrooms & bathrooms
- Bedrooms: 5
- Bathrooms: 3
- 3/4 bathrooms: 3
- Main level bathrooms: 2
- Main level bedrooms: 3
Bedroom
- Features: Primary Suite
- Level: Main
Bedroom
- Features: Primary Suite
- Level: Main
Bedroom
- Level: Main
Bedroom
- Level: Basement
Bedroom
- Level: Basement
Bathroom
- Level: Main
Bathroom
- Level: Main
Bathroom
- Level: Basement
Heating
- Baseboard, Hot Water, Natural Gas
Cooling
- Attic Fan, Evaporative Cooling
Appliances
- Included: Cooktop, Dishwasher, Disposal, Range, Refrigerator, Wine Cooler
- Laundry: In Unit
Features
- Basement: Daylight,Exterior Entry,Finished,Full,Walk-Out Access
Interior area
- Total structure area: 2,892
- Total interior livable area: 2,892 sqft
- Finished area above ground: 1,446
- Finished area below ground: 1,382
Property
Parking
- Total spaces: 2
- Parking features: Concrete, Dry Walled, Lighted
- Carport spaces: 2
Features
- Levels: One
- Stories: 1
- Entry location: Ground
- Patio & porch: Covered, Deck, Front Porch, Patio
- Exterior features: Barbecue, Rain Gutters
- Fencing: Full
- Has view: Yes
- View description: Mountain(s)
Lot
- Size: 9,072 Square Feet
- Features: Irrigated, Landscaped, Near Public Transit, Secluded
Details
- Parcel number: R0063440
- Special conditions: Standard
Construction
Type & style
- Home type: SingleFamily
- Architectural style: Mid-Century Modern
- Property subtype: Single Family Residence
Materials
- Brick, Frame
- Foundation: Concrete Perimeter
Condition
- Updated/Remodeled
- Year built: 1967
Utilities & green energy
- Electric: 110V, 220 Volts
- Sewer: Public Sewer
- Water: Public
- Utilities for property: Cable Available, Electricity Connected, Internet Access (Wired), Natural Gas Available, Natural Gas Connected, Phone Available
Community & HOA
Community
- Security: Smoke Detector(s)
- Subdivision: Observatory Heights
HOA
- Has HOA: No
Location
- Region: Westminster
Financial & listing details
- Price per square foot: $230/sqft
- Tax assessed value: $592,000
- Annual tax amount: $3,724
- Date on market: 6/24/2026
- Listing terms: Cash,Conventional,FHA,VA Loan
- Exclusions: Sellers Personal Property.
- Ownership: Individual
- Electric utility on property: Yes
Estimated market value
$660,000
$627,000 - $693,000
$3,589/mo
Price history
| Date | Event | Price |
|---|---|---|
| 7/16/2026 | Price change | $665,000-2.2%$230/sqft |
Source:  REcolorado as distributed by MLS GRID #6306663 Report a problem REcolorado as distributed by MLS GRID #6306663 Report a problem | ||
| 6/24/2026 | Listed for sale | $680,000+18.3%$235/sqft |
Source: REcolorado as distributed by MLS GRID #6306663 Report a problem | ||
| 2/28/2023 | Listing removed | -- |
Source: Zillow Rentals Report a problem | ||
| 2/20/2023 | Listed for rent | $3,800$1/sqft |
Source: Zillow Rentals Report a problem | ||
| 8/29/2022 | Listing removed | -- |
Source: Zillow Rental Manager Report a problem | ||
| 8/21/2022 | Listed for rent | $3,800$1/sqft |
Source: Zillow Rental Manager Report a problem | ||
| 8/2/2022 | Listing removed | -- |
Source: Zillow Rental Manager Report a problem | ||
| 7/24/2022 | Listed for rent | $3,800$1/sqft |
Source: Zillow Rental Manager Report a problem | ||
| 4/5/2022 | Sold | $575,000$199/sqft |
Source:  IRES as distributed by MLS GRID #962081 Report a problem IRES as distributed by MLS GRID #962081 Report a problem | ||
| 4/3/2022 | Listed for sale | $575,000$199/sqft |
Source: IRES as distributed by MLS GRID #962081 Report a problem | ||
Public tax history
| Year | Property taxes | Tax assessment |
|---|---|---|
| 2025 | $3,724 +0.8% | $37,010 -13% |
| 2024 | $3,693 +72.7% | $42,550 |
| 2023 | $2,139 -2.9% | $42,550 +51.9% |
| 2022 | $2,204 | $28,020 -2.8% |
| 2021 | -- | $28,830 +5.4% |
| 2020 | $2,060 | $27,350 -0.2% |
| 2019 | $2,060 +46.5% | $27,400 +31.6% |
| 2018 | $1,406 | $20,820 |
| 2017 | $1,406 | $20,820 +8.2% |
| 2016 | -- | $19,240 +70.4% |
| 2015 | $1,056 | $11,290 +3.6% |
| 2014 | -- | $10,900 |
| 2013 | -- | $10,900 -40.7% |
| 2012 | -- | $18,370 |
| 2011 | -- | $18,370 -5.8% |
| 2010 | -- | $19,500 +68.8% |
| 2009 | -- | $11,550 -16.8% |
| 2008 | -- | $13,880 -36.4% |
| 2007 | -- | $21,830 +1.5% |
| 2006 | -- | $21,510 |
| 2005 | -- | $21,510 +6.4% |
| 2004 | -- | $20,210 |
| 2003 | $1,592 +23.6% | $20,210 +10.4% |
| 2002 | $1,288 -2% | $18,310 +8.2% |
| 2001 | $1,315 | $16,920 |
| 2000 | -- | $16,920 |
Find assessor info on the county website
Monthly payment
Est. payment
Payment breakdown
Explore the cost of this home by adjusting the details. Changes won't be saved.Climate risks
Neighborhood: 80031
Nearby schools
GreatSchools rating
- 4/10John E. Flynn A Marzano AcademyGrades: PK-8Distance: 0.8 mi
- 2/10Westminster High SchoolGrades: 9-12Distance: 1.5 mi
- 2/10Shaw Heights Middle SchoolGrades: 6-8Distance: 0.9 mi
Schools provided by the listing agent
- Elementary: Flynn
- Middle: Shaw Heights
- High: Westminster
- District: Westminster Public Schools
Source: REcolorado as distributed by MLS GRID. This data may not be complete. We recommend contacting the local school district to confirm school assignments for this home.
- $611,9004 bd3 ba2k sqft3751 W 81st Pl, Westminster, CO 80031Off Market
- $558,1004 bd3 ba2.2k sqft3761 W 81st Pl, Westminster, CO 80031Off Market
- $681,5005 bd4 ba3.9k sqft3741 W 81st Pl, Westminster, CO 80031Off Market
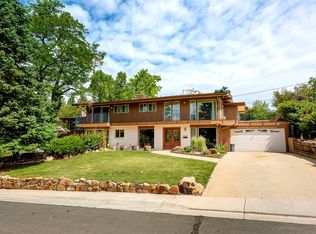
- $630,3004 bd3 ba2.3k sqft3778 W 81st Ave, Westminster, CO 80031Off Market
- $724,2004 bd3 ba2.6k sqft8090 Osceola St, Westminster, CO 80031Off Market
- $622,1003 bd4 ba2.8k sqft3735 W 81st Pl, Westminster, CO 80031Off Market
- $564,3003 bd2 ba1.7k sqft3764 W 81st Pl, Westminster, CO 80031Off Market
- $489,1003 bd1 ba983 sqft3750 W 80th Dr, Westminster, CO 80031Off Market
A local agent can set up tours, give advice and negotiate with sellers.
Similar homes
- $660,0004 bd4 ba2.9k sqft8839 winona Court, Westminster, CO 80031For Sale

 MLS ID #4209166, Michelle Barco, Start Real Estate. REcolorado as distributed by MLS GRID
 - $670,0004 bd4 ba2.9k sqft8966 Wagner Ln, Westminster, CO 80031For Sale
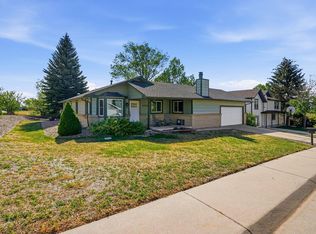
 MLS ID #1057903, Janet Borchert, WK Real Estate. IRES as distributed by MLS GRID
 - $625,0004 bd3 ba2.2k sqft9305 Utica Street, Westminster, CO 80031For Sale
 MLS ID #4100868, Aaron Hart, 1858 Real Estate. REcolorado as distributed by MLS GRID
 - $660,0005 bd4 ba2.8k sqft6420 W 74th Avenue, Arvada, CO 80003For Sale
 MLS ID #5247832, Steve Westfall, RE/MAX Professionals. REcolorado as distributed by MLS GRID
 - $520,0004 bd2 ba1.9k sqft8060 Stuart Place, Westminster, CO 80031For SaleMLS ID #2311256, Olivia Caldwell-Nepveux, Good Neighbor LLC. REcolorado as distributed by MLS GRID
- $634,5005 bd3 ba2.2k sqft6487 Independence Way, Arvada, CO 80004For SaleMLS ID #6174167, Lydia Golesh, Keller Williams DTC. REcolorado as distributed by MLS GRID
- $595,0004 bd3 ba1.9k sqft9055 Estes Street, Broomfield, CO 80021For SaleMLS ID #8917009, Brooks Carveth, Perch Real Estate. REcolorado as distributed by MLS GRID
- $725,0005 bd3 ba2.5k sqft2067 S Yates Street, Denver, CO 80219For SaleMLS ID #9427835, Sierra Shaw, Brokers Guild Homes. REcolorado as distributed by MLS GRID
- $649,9005 bd3 ba2.6k sqft6017 Vivian Court, Arvada, CO 80004For SaleMLS ID #9792010, Carolyn Tracy, eXp Realty, LLC. REcolorado as distributed by MLS GRID
- $690,0005 bd2 ba2.5k sqft4730 Pierce Street, Wheat Ridge, CO 80033For SaleMLS ID #9889479, Brenda Hails, EXIT Realty DTC, Cherry Creek, Pikes Peak.. REcolorado as distributed by MLS GRID
- $750,0004 bd2 ba3k sqft8257 Yarrow Court, Arvada, CO 80005For SaleMLS ID #3740582, Brittany Heckenberg, Real Broker, LLC DBA Real. REcolorado as distributed by MLS GRID
- $649,0005 bd3 ba2.2k sqft6388 Jellison Way, Arvada, CO 80004For SaleMLS ID #8502274, Bianka Gutierrez, Orchard Brokerage LLC. REcolorado as distributed by MLS GRID
- $600,0004 bd4 ba2.7k sqftDowning Park, Thornton, CO 80229For SaleMLS ID #2850507, Rovena L Flores, Dream Real Estate. REcolorado as distributed by MLS GRID
- $725,0004 bd3 ba2.4k sqft8308 W 72nd Avenue, Arvada, CO 80005For SaleMLS ID #3705915, Allison Aman Gill, Vib Real Estate. REcolorado as distributed by MLS GRID
- $700,0003 bd3 ba2.4k sqft6902 Oak Way, Arvada, CO 80004For SaleMLS ID #4344475, Brandon Werner, Brokers Guild Homes. REcolorado as distributed by MLS GRID
- $675,0004 bd3 ba2.9k sqft2753 S Benton Street, Denver, CO 80227For SaleMLS ID #1636822, W Garrett Jones, JDI Investments. REcolorado as distributed by MLS GRID
- $650,0006 bd3 ba2.2k sqft9530 W 53rd Avenue, Arvada, CO 80002For SaleMLS ID #2056503, Robyn Phipps, Compass - Denver. REcolorado as distributed by MLS GRID
- $619,0005 bd2 ba2.1k sqft6227 Vance Street, Arvada, CO 80003For SaleMLS ID #5089232, Gretchen Gentry, HomeSmart. REcolorado as distributed by MLS GRID
- $739,0004 bd3 ba3.1k sqft8330 Garland Drive, Arvada, CO 80005For SaleMLS ID #7832695, Kim Niles, eXp Realty, LLC. REcolorado as distributed by MLS GRID
- $600,0004 bd3 ba2.1k sqft10470 Livingston Drive, Northglenn, CO 80234For SaleMLS ID #7348921, Erika Staggs, Brick and Ivy LLC. REcolorado as distributed by MLS GRID
