Buy This Home & We'll Buy Yours!* Welcome to this freshly updated 2-story home in highly sought-after Piney Creek, featuring NEW INTERIOR PAINT and NEW CARPET! Offering 5 bedrooms, 4 baths, 3,262 finished sq ft, a tandem 3-car garage and newer roof (2024), this home delivers space, comfort and flexibility. The bright kitchen features stainless-steel appliances, granite countertops, center island and sunny breakfast nook opening to the family room with brick fireplace. The main level includes a bedroom or private home office with access to a ¾ bath, plus formal living and dining rooms. Upstairs are 4 spacious bedrooms, including a primary suite with 5-piece bath, a secondary bedroom with private bath and 2 bedrooms sharing a full bath. The nearly 1,500-sq-ft unfinished basement offers excellent future potential. Enjoy a large partially covered patio and private backyard. Located in the Cherry Creek School District near parks, trails, shopping, dining and commuter routes. Everyday Open House—call for dates and times. For added peace of mind, this home includes a 12-Month Home Warranty and our 24-Month Buyer Satisfaction Guarantee—if your needs change, we’ll sell it for free. If this home isn’t the perfect fit, contact the Listing Agent to discuss your home search criteria. Community Appreciation Benefits may also be available. Need to sell first? Our Buy This Home & We’ll Buy Yours program can help you avoid owning two homes. Monthly Payment: $3,627 @ 6.963% APR. 20% Down, 30 Years for those who Qualify. Taxes & insurance are not included. Rates as of August 2026. Qualified buyers may have access to 0% down, closing cost assistance, or preferred rate incentives.* Contact the Listing Agent for details and discover how you can move up with confidence! Conditions apply.
For sale
Price increase: $10K (8/14)
$699,990
15956 E Crestridge Circle, Centennial, CO 80015
5beds
4,750sqft
Single Family Residence
Built in 1985
7,667 Square Feet Lot
$-- Zestimate®
$147/sqft
$118/mo HOA
What's special
- 20 days |
- 1,441 |
- 67 |
Zillow last checked:
Listing updated:
Listed by:
Theresa Benson 303-523-3711 Theresa@WatsonRG.com,
Your Home Sold Guaranteed Realty - Premier Partners,
William Watson 303-842-0836,
Your Home Sold Guaranteed Realty - Premier Partners
Source: REcolorado as distributed by MLS GRID,MLS#: 3661059
Facts & features
Interior
Bedrooms & bathrooms
- Bedrooms: 5
- Bathrooms: 4
- Full bathrooms: 3
- 3/4 bathrooms: 1
- Main level bathrooms: 1
- Main level bedrooms: 1
Bedroom
- Features: Primary Suite
- Level: Upper
Bedroom
- Level: Upper
Bedroom
- Level: Upper
Bedroom
- Level: Upper
Bedroom
- Level: Main
Bathroom
- Features: Primary Suite
- Level: Upper
Bathroom
- Level: Upper
Bathroom
- Level: Upper
Bathroom
- Level: Main
Bathroom
- Level: Main
Dining room
- Level: Main
Family room
- Level: Main
Kitchen
- Level: Main
Laundry
- Level: Main
Living room
- Level: Main
Heating
- Forced Air, Natural Gas
Cooling
- Air Conditioning-Room, Central Air
Appliances
- Included: Cooktop, Dishwasher, Disposal, Double Oven, Dryer, Microwave, Refrigerator, Washer
Features
- Built-in Features, Ceiling Fan(s), Eat-in Kitchen, Entrance Foyer, Five Piece Bath, Granite Counters, High Ceilings, Kitchen Island, Open Floorplan, Pantry, Smoke Free, Vaulted Ceiling(s), Walk-In Closet(s), Wet Bar
- Flooring: Carpet
- Windows: Double Pane Windows, Window Coverings
- Basement: Bath/Stubbed,Partial,Unfinished
- Number of fireplaces: 1
- Fireplace features: Family Room
Interior area
- Total structure area: 4,750
- Total interior livable area: 4,750 sqft
- Finished area above ground: 3,262
- Finished area below ground: 0
Property
Parking
- Total spaces: 3
- Parking features: Garage - Attached
- Attached garage spaces: 3
Features
- Levels: Two
- Stories: 2
- Patio & porch: Covered
Lot
- Size: 7,667 Square Feet
- Features: Level, Sprinklers In Front, Sprinklers In Rear
Details
- Parcel number: 032510374
- Special conditions: Standard
Construction
Type & style
- Home type: SingleFamily
- Architectural style: Contemporary
- Property subtype: Single Family Residence
Materials
- Brick, Frame
- Foundation: Concrete Perimeter
- Roof: Composition
Condition
- Year built: 1985
Utilities & green energy
- Sewer: Public Sewer
- Water: Public
- Utilities for property: Cable Available, Electricity Connected, Natural Gas Connected
Community & HOA
Community
- Subdivision: Piney Creek
HOA
- Has HOA: Yes
- Amenities included: Clubhouse, Park, Pool, Trail(s)
- Services included: Reserve Fund, Recycling, Trash
- HOA fee: $48 monthly
- HOA name: PINEY CREEK
- HOA phone: 303-698-1800
- Second HOA fee: $70 monthly
- Second HOA name: PINEY CREEK
- Second HOA phone: 303-698-1800
Location
- Region: Centennial
Financial & listing details
- Price per square foot: $147/sqft
- Tax assessed value: $764,100
- Annual tax amount: $4,827
- Date on market: 7/30/2026
- Listing terms: Cash,Conventional,FHA,VA Loan
- Exclusions: None
- Ownership: Individual
- Electric utility on property: Yes
Estimated market value
Not available
Estimated sales range
Not available
Not available
Price history
| Date | Event | Price |
|---|---|---|
| 8/14/2026 | Price change | $699,990+1.4%$147/sqft |
Source:  REcolorado as distributed by MLS GRID #3661059 Report a problem REcolorado as distributed by MLS GRID #3661059 Report a problem | ||
| 7/31/2026 | Listed for sale | $689,990+132.7%$145/sqft |
Source: REcolorado as distributed by MLS GRID #3661059 Report a problem | ||
| 9/2/1999 | Sold | $296,500$62/sqft |
Source: Public Record Report a problem | ||
Public tax history
| Year | Property taxes | Tax assessment |
|---|---|---|
| 2025 | $4,451 +12.4% | $47,756 -2.2% |
| 2024 | $3,959 +22.5% | $48,816 -7.9% |
| 2023 | $3,233 -0.4% | $53,011 +34.7% |
| 2022 | $3,245 | $39,358 -2.8% |
| 2021 | -- | $40,490 +6.4% |
| 2020 | $3,038 +9.1% | $38,052 |
| 2019 | $2,785 | $38,052 +13.8% |
| 2018 | $2,785 +1.7% | $33,437 |
| 2017 | $2,738 | $33,437 +3% |
| 2016 | -- | $32,453 |
| 2015 | -- | $32,453 +5.1% |
| 2014 | $2,601 -3.3% | $30,877 -1.9% |
| 2013 | $2,689 | $31,460 |
| 2012 | -- | $31,460 |
| 2011 | $3,743 +1.8% | $31,460 +2.1% |
| 2010 | $3,676 -4.7% | $30,820 |
| 2009 | $3,858 | $30,820 -4.3% |
| 2008 | -- | $32,206 |
| 2007 | -- | $32,206 +6.1% |
| 2006 | -- | $30,351 |
| 2005 | -- | $30,351 -1.4% |
| 2002 | $3,402 +5.1% | $30,770 +12.4% |
| 2001 | $3,238 | $27,380 |
Find assessor info on the county website
Monthly payment
Est. payment
Payment breakdown
Explore the cost of this home by adjusting the details. Changes won't be saved.Climate risks
Neighborhood: 80015
Nearby schools
GreatSchools rating
- 6/10Indian Ridge Elementary SchoolGrades: PK-5Distance: 0.5 mi
- 5/10Laredo Middle SchoolGrades: 6-8Distance: 0.6 mi
- 5/10Smoky Hill High SchoolGrades: 9-12Distance: 0.8 mi
Schools provided by the listing agent
- Elementary: Indian Ridge
- Middle: Laredo
- High: Smoky Hill
- District: Cherry Creek 5
Source: REcolorado as distributed by MLS GRID. This data may not be complete. We recommend contacting the local school district to confirm school assignments for this home.
- $829,3004 bd5 ba3.3k sqft15946 E Crestridge Cir, Centennial, CO 80015Off Market
- $759,3005 bd4 ba3k sqft15976 E Crestridge Cir, Centennial, CO 80015Off Market
- $878,5005 bd5 ba3.1k sqft5490 S Jasper Way, Centennial, CO 80015Off Market
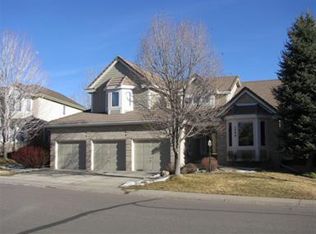
- $831,5004 bd4 ba3.6k sqft15936 E Crestridge Cir, Centennial, CO 80015Off Market
- $811,7004 bd4 ba4.6k sqft15955 E Crestridge Cir, Centennial, CO 80015Sold
- $779,8004 bd4 ba3.1k sqft5492 S Jasper Way, Centennial, CO 80015Off Market
- $831,8004 bd4 ba4.6k sqft5486 S Jasper Way, Centennial, CO 80015Off Market
- $793,0006 bd5 ba4.5k sqft15975 E Crestridge Cir, Centennial, CO 80015Off Market
A local agent can set up tours, give advice and negotiate with sellers.
Similar homes
- $690,0005 bd4 ba3.7k sqft15305 E Penwood Place, Aurora, CO 80015For Sale
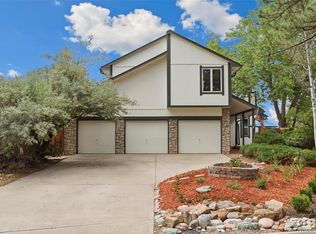
 MLS ID #2042741, Alissa Dunn, HomeSmart Realty. REcolorado as distributed by MLS GRID
 - $629,9005 bd3 ba3.8k sqft16270 E Belleview Place, Centennial, CO 80015For Sale
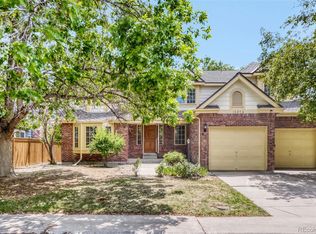 MLS ID #5272678, Ken Blevins, Real Broker, LLC DBA Real. REcolorado as distributed by MLS GRID
 - $975,0004 bd5 ba5.6k sqft5498 S Helena Street, Aurora, CO 80015For Sale
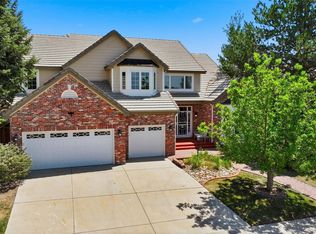 MLS ID #4702154, Karla Anderson, Compass - Denver. REcolorado as distributed by MLS GRID
 - $692,5004 bd5 ba3.8k sqft4454 S Himalaya Circle, Aurora, CO 80015For Sale
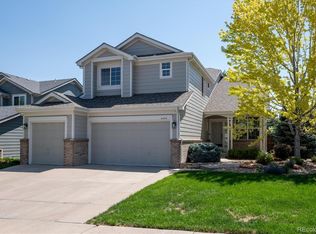 MLS ID #4586957, Michael Galansky, The Galansky Group LLC. REcolorado as distributed by MLS GRID
 - $735,0005 bd4 ba3k sqft4070 S Willow Way, Denver, CO 80237For SaleMLS ID #6540740, Ben Prucey, RE/MAX Professionals. REcolorado as distributed by MLS GRID
- $704,9005 bd3 ba3.9k sqft6668 S Killarney Court, Aurora, CO 80016For SaleMLS ID #1719043, Julie Maeda, Guardian Real Estate Group. REcolorado as distributed by MLS GRID
- $610,0005 bd3 ba2.5k sqft20502 E Union Avenue, Aurora, CO 80015For SaleMLS ID #7027892, Joshua Spivey, Berkshire Hathaway HomeServices Colorado, LLC - Highlands Ranch Real Estate. REcolorado as distributed by MLS GRID
- $559,9003 bd3 ba2.8k sqft14523 E Wagon Trail Drive, Aurora, CO 80015For SaleMLS ID #7939622, Billie Jo Benoit, LoKation. REcolorado as distributed by MLS GRID
- $700,0004 bd3 ba2.6k sqft3962 S Quebec Street, Denver, CO 80237For SaleMLS ID #5039735, Lori Lee, LoKation Real Estate. REcolorado as distributed by MLS GRID
- $995,0004 bd4 ba4.6k sqft7781 S Pitkin Court, Centennial, CO 80016For SaleMLS ID #4778115, Renee Cohen, Coldwell Banker Global Luxury Denver. REcolorado as distributed by MLS GRID
- $715,0002 bd3 ba3.8k sqft22780 E Heritage Parkway, Aurora, CO 80016For SaleMLS ID #9048573, Josh Fruchtman, The Linear Group LLC. REcolorado as distributed by MLS GRID
- $569,9504 bd4 ba2.7k sqft4842 S Bahama Way, Aurora, CO 80015For SaleMLS ID #5970562, Richard Berst, LIV Sotheby's International Realty. REcolorado as distributed by MLS GRID
- $515,0004 bd4 ba3k sqft4638 S Kittredge Street, Aurora, CO 80015For SaleMLS ID #9905550, Dave Edwards, Key Real Estate Group LLC. REcolorado as distributed by MLS GRID
- $719,0004 bd3 ba3.2k sqft10130 Lodestone Way, Parker, CO 80134For SaleMLS ID #5145935, Illona Gerlock, Coldwell Banker Realty 18. REcolorado as distributed by MLS GRID
- $735,0004 bd4 ba4k sqft6018 E Briarwood Circle, Englewood, CO 80112For SaleMLS ID #7031993, Parvathi Donthula, MB Metro Brokers Realty Oasis. REcolorado as distributed by MLS GRID
- $679,9006 bd3 ba4.1k sqft23430 E Holly Hills Way, Parker, CO 80138For SaleMLS ID #1962643, Cameron McClellan, eXp Realty, LLC. REcolorado as distributed by MLS GRID
- $699,9003 bd3 ba3.7k sqft9877 Falcon Creek Drive, Highlands Ranch, CO 80130For SaleMLS ID #3181633, Frank Duran, RE/MAX Alliance. REcolorado as distributed by MLS GRID
- $699,0005 bd3 ba3.2k sqft7401 Powderhorn Drive, Lone Tree, CO 80124For SaleMLS ID #5553189, Samantha Gilbert, Corken + Company Real Estate Group, LLC. REcolorado as distributed by MLS GRID
- $740,0004 bd4 ba4k sqft10548 Oakmoor Lane, Parker, CO 80134For SaleMLS ID #1750160, Elizabeth Lowey, Marrs Realty and Management. REcolorado as distributed by MLS GRID
- $710,0004 bd4 ba2.8k sqft6048 Ponderosa Way, Parker, CO 80134For SaleMLS ID #5337462, Dirk Nygaard, Signature Real Estate Corp.. REcolorado as distributed by MLS GRID
