Beautiful remodel in the sought-after Tuscany neighborhood. A freshly updated home backing up to the Rolling Hills Elementary open space in the Cherry Creek School District. Entering the home, you notice the spiral staircase and vaulted ceilings with stunning architecture throughout. On the main level, you have a formal Dining room, Living room and Bedroom/Office. The open floor plan features a spacious family room with gas fireplace and kitchen with mountain views. The eat-in gourmet kitchen is a chef’s dream featuring a center island, new Stainless appliances including double ovens, elegant Quartz counter tops, tile backsplash and an abundance of cabinets. Off from the kitchen is a large, covered deck facing the mountains with plenty of room to entertain. As you make your way upstairs, you will find a spacious Master suite with a vaulted ceiling and another great view of the mountains. The master bathroom features a spa-like 5-piece bath with granite counters, updated glass shower, soaking tub, tile walls and floor and a walk-in closet. There are three additional bedrooms and another full bathroom with double sinks and granite counters. New floors throughout house including LVP, Tile and Carpet. Deck flooring and rails are new with no maintenance Trek material. There is a full unfinished basement, a blank canvas to finish as you desire with rough-in-plumbing for an additional bathroom. and a large 3 car garage. New energy efficient furnace and central air conditioner. New roof in 2024, newer water heater and new updated lighting and plumbing fixtures throughout. Enjoy the amenities Tuscany has to offer with low HOA dues, community pool, tennis courts and open spaces. This is a MUST see!!!!!
For sale
$775,000
5790 S Danube Circle #R, Aurora, CO 80015
5beds
4,101sqft
:
Get pre-qualified$4,844/mo
Single Family Residence
Built in 1997
7,405 Square Feet Lot
$-- Zestimate®
$189/sqft
$112/mo HOA
What's special
- 19 hours |
- 151 |
- 17 |
Zillow last checked:
Listing updated:
Listed by:
John Schwab 303-915-0139 johnwrks4u@comcast.net,
HomeSmart Realty
Source: REcolorado as distributed by MLS GRID,MLS#: 1668327
Facts & features
Interior
Bedrooms & bathrooms
- Bedrooms: 5
- Bathrooms: 3
- Full bathrooms: 2
- 1/2 bathrooms: 1
- Main level bathrooms: 1
- Main level bedrooms: 1
Bedroom
- Description: Can Be Used As An Office
- Level: Main
Bedroom
- Level: Upper
Bedroom
- Level: Upper
Bedroom
- Level: Upper
Bedroom
- Level: Upper
Bathroom
- Features: Primary Suite
- Level: Main
Bathroom
- Features: En Suite Bathroom
- Level: Upper
Bathroom
- Features: Primary Suite
- Level: Upper
Dining room
- Level: Main
Family room
- Level: Main
Kitchen
- Level: Main
Laundry
- Level: Main
Living room
- Level: Main
Heating
- Forced Air
Cooling
- Central Air
Appliances
- Included: Cooktop, Dishwasher, Disposal, Double Oven, Gas Water Heater, Microwave, Refrigerator, Self Cleaning Oven
Features
- Built-in Features, Eat-in Kitchen, Entrance Foyer, Five Piece Bath, High Ceilings, Kitchen Island, Open Floorplan, Pantry, Primary Suite, Quartz Counters, Radon Mitigation System, Smoke Free, Vaulted Ceiling(s), Walk-In Closet(s)
- Flooring: Carpet, Tile, Vinyl
- Windows: Double Pane Windows
- Basement: Daylight,Full,Unfinished
- Number of fireplaces: 2
- Fireplace features: Basement, Family Room
Interior area
- Total structure area: 4,101
- Total interior livable area: 4,101 sqft
- Finished area above ground: 2,672
- Finished area below ground: 0
Property
Parking
- Total spaces: 3
- Parking features: Carport
- Carport spaces: 3
Features
- Levels: Two
- Stories: 2
- Patio & porch: Covered, Deck, Front Porch
- Exterior features: Private Yard, Rain Gutters
- Has view: Yes
- View description: Mountain(s)
Lot
- Size: 7,405 Square Feet
- Features: Level, Sprinklers In Front, Sprinklers In Rear
Details
- Parcel number: 033661893
- Special conditions: Standard
Construction
Type & style
- Home type: SingleFamily
- Architectural style: Contemporary
- Property subtype: Single Family Residence
Materials
- Brick, Wood Siding
Condition
- Updated/Remodeled
- Year built: 1997
Utilities & green energy
- Electric: 110V, 220 Volts
- Sewer: Public Sewer
- Water: Public
- Utilities for property: Cable Available, Electricity Connected, Natural Gas Connected, Phone Available
Green energy
- Energy efficient items: Appliances, HVAC, Lighting, Thermostat
Community & HOA
Community
- Security: Carbon Monoxide Detector(s), Security System, Smoke Detector(s)
- Subdivision: Tuscany 4th Flg
HOA
- Has HOA: Yes
- Amenities included: Parking, Playground, Pool, Spa/Hot Tub, Tennis Court(s)
- Services included: Recycling, Trash
- HOA fee: $32 monthly
- HOA name: Tuscany Recreation
- HOA phone: 720-633-9722
- Second HOA fee: $80 monthly
- Second HOA name: Tuscany Maintenance
- Second HOA phone: 720-633-9722
Location
- Region: Aurora
Financial & listing details
- Price per square foot: $189/sqft
- Annual tax amount: $4,768
- Date on market: 8/8/2026
- Listing terms: Cash,Conventional
- Exclusions: Staging Items, Mobile Security System Including Cameras.
- Ownership: Agent Owner
- Electric utility on property: Yes
Estimated market value
Not available
Estimated sales range
Not available
Not available
Price history
| Date | Event | Price |
|---|---|---|
| 8/8/2026 | Listed for sale | $775,000$189/sqft |
Source:  REcolorado as distributed by MLS GRID #1668327 Report a problem REcolorado as distributed by MLS GRID #1668327 Report a problem | ||
Public tax history
Tax history is unavailable.
Monthly payment
Est. payment
Payment breakdown
Explore the cost of this home by adjusting the details. Changes won't be saved.Climate risks
Neighborhood: 80015
Nearby schools
GreatSchools rating
- 7/10Rolling Hills Elementary SchoolGrades: PK-5Distance: 0.1 mi
- 7/10Falcon Creek Middle SchoolGrades: 6-8Distance: 0.6 mi
- 9/10Grandview High SchoolGrades: 9-12Distance: 1.7 mi
Schools provided by the listing agent
- Elementary: Rolling Hills
- Middle: Falcon Creek
- High: Grandview
- District: Cherry Creek 5
Source: REcolorado as distributed by MLS GRID. This data may not be complete. We recommend contacting the local school district to confirm school assignments for this home.
- $602,0005 bd3 ba2.6k sqft5790 S Danube Cir, Aurora, CO 80015Sold
- $762,5005 bd4 ba4.6k sqft5786 S Danube Cir, Aurora, CO 80015Sold

- $738,0004 bd4 ba3.1k sqft5796 S Danube Cir, Aurora, CO 80015Off Market
- $710,0005 bd3 ba3.1k sqft5780 S Danube Cir, Aurora, CO 80015Sold
- $741,1005 bd4 ba3.1k sqft5789 S Danube Cir, Aurora, CO 80015Off Market
- $765,0004 bd4 ba4.3k sqft5795 S Danube Cir, Aurora, CO 80015Sold
- $767,4005 bd4 ba4k sqft5785 S Danube Cir, Aurora, CO 80015Off Market
- $782,6005 bd5 ba3.1k sqft5765 S Danube Cir, Aurora, CO 80015Off Market
A local agent can set up tours, give advice and negotiate with sellers.
Similar homes
- $754,0004 bd4 ba4.1k sqft5828 S Danube Street, Aurora, CO 80015For Sale

 MLS ID #8874382, Alina Kormaz, Evolve Real Estate & Property Management, LLC. REcolorado as distributed by MLS GRID
 - $740,0004 bd4 ba4.3k sqft5860 S Espana Street, Aurora, CO 80015For Sale
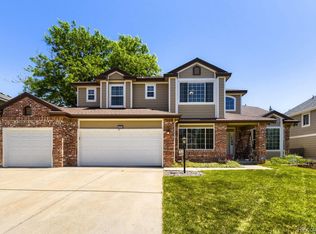 MLS ID #5836770, Tony Estrada, eXp Realty, LLC. REcolorado as distributed by MLS GRID
 - $625,0005 bd4 ba2.5k sqft18937 E Crestridge Circle, Aurora, CO 80015For Sale
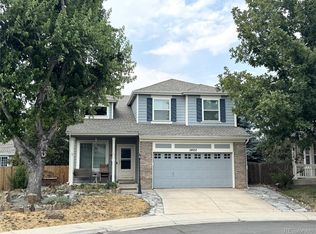 MLS ID #2364675, Neil Macey, Denver Equities. REcolorado as distributed by MLS GRID
 - $830,0005 bd4 ba4.3k sqft18093 E Alamo Drive, Centennial, CO 80015For Sale
 MLS ID #2423506, Adam Haman, Your Castle Real Estate Inc. REcolorado as distributed by MLS GRID
 - $--4 bd4 ba4.6k sqft18114 E Powers Pl, Centennial, CO 80015AuctionAuction.com 2
- $700,0006 bd4 ba3.8k sqft16248 E Belleview Drive, Centennial, CO 80015For SaleMLS ID #5966430, Jeff VanDerhule, Kentwood Real Estate City Properties. REcolorado as distributed by MLS GRID
- $775,0005 bd4 ba3.6k sqft16212 E Prentice Lane, Aurora, CO 80015For SaleMLS ID #7921614, Elisa Guida, Keller Williams Realty Downtown LLC. REcolorado as distributed by MLS GRID
- $725,0004 bd4 ba4.2k sqft5335 S Flanders Way, Centennial, CO 80015For SaleMLS ID #2126348, Theresa Ikeda, Equity Colorado Real Estate. REcolorado as distributed by MLS GRID
- $709,0004 bd3 ba3.7k sqft22102 E Ida Pl, Aurora, CO 80015For Sale
 MLS ID #6395409, Joan Pratt, RE/MAX Professionals. elevateMLS
 - $700,0005 bd4 ba3.4k sqft19062 E Chenango Circle, Aurora, CO 80015For SaleMLS ID #2839579, Tobias Trujillo, Ed Prather Real Estate. REcolorado as distributed by MLS GRID
- $799,0004 bd4 ba4.2k sqft17195 E Dorado Drive, Centennial, CO 80015For SaleMLS ID #7269801, Lyn Drake, RE/MAX Professionals. REcolorado as distributed by MLS GRID
- $660,0005 bd4 ba3.5k sqft4976 S Malaya Court, Aurora, CO 80015For SaleMLS ID #5480330, Mekedswork Tekalgn, Brokers Guild Homes. REcolorado as distributed by MLS GRID
- $668,0004 bd3 ba3.6k sqft5233 S Espana Street, Centennial, CO 80015For SaleMLS ID #3064475, Kevin Gray, HomeSmart Realty. REcolorado as distributed by MLS GRID
- $--4 bd4 ba3.6k sqft4790 S Perth St, Aurora, CO 80015AuctionAuction.com 2
- $789,7275 bd4 ba4.4k sqft6012 S Ouray Street, Aurora, CO 80016For SaleMLS ID #5311505, David Armayor, Coldwell Banker Realty 24. REcolorado as distributed by MLS GRID
- $--3 bd4 ba2.4k sqft21468 E Crestridge Pl, Centennial, CO 80015AuctionAuction.com 2
- $699,9994 bd4 ba3.5k sqft5452 S Zeno Street, Centennial, CO 80015For SaleMLS ID #7089890, Candace Pellinen, Coldwell Banker Realty 24. REcolorado as distributed by MLS GRID
- $720,0005 bd3 ba3.8k sqft21560 E Union Place, Aurora, CO 80015For SaleMLS ID #9881256, Mitchell Griffin, eXp Realty, LLC. REcolorado as distributed by MLS GRID
- $517,5004 bd4 ba2.7k sqft5339 S Jebel Street, Aurora, CO 80015For SaleMLS ID #5916759, Becky Flowers, Flowers Power Realty, LLC. REcolorado as distributed by MLS GRID
- $692,5004 bd5 ba3.8k sqft4454 S Himalaya Circle, Aurora, CO 80015For SaleMLS ID #4586957, Michael Galansky, The Galansky Group LLC. REcolorado as distributed by MLS GRID
