Move in ready! New Rheem furnace, A/C, Water heater, hail resistant roof, gutters, and James Hardie siding with transferable lifetime warranty--all recent work! Nestled on a quiet cul-de-sac in Centennial and served by the award-winning Cherry Creek School District, this beautifully maintained 4-bedroom, 4-bath home offers an exceptional blend of space, comfort, and modern updates. The main level features formal living and dining rooms with crown moulding, a dedicated office/ optional 5th bedroom with French doors and an updated powder bath. The kitchen includes granite countertops, stainless steel appliances, double oven, prep sink and a sunny breakfast nook. The adjoining family room impresses with a vaulted ceiling, large window, built-in shelving and remote gas fireplace. Step outside to enjoy a nearly 1/4-acre yard with a spacious deck, perennial garden, fenced vegetable garden, 8x10 storage shed, hot tub hookup and private, gated large RV parking that adds valuable versatility. A convenient mud /laundry room with utility sink is off the 2-car garage. Upstairs, the spacious primary suite offers a walk-in closet, crown moulding and primary bathroom with heated floor, double sinks and oversized euro glass shower with 2 shower heads. Three additional bedrooms, walk-in closets and an updated hall bathroom with Jacuzzi tub complete the second floor. The finished basement with egress window provides a large flex space with large wet bar, fitness area, and bathroom—ideal for media, hobbies, or additional bedroom. This is a rare opportunity to own a well-cared for home in a prime location with outstanding schools. All reasonable offers considered.
For sale
Price cut: $19.9K (6/19)
$699,999
5452 S Zeno Street, Centennial, CO 80015
4beds
3,597sqft
:
Get pre-qualified$4,331/mo
Single Family Residence
Built in 1983
9,583 Square Feet Lot
$-- Zestimate®
$195/sqft
$5/mo HOA
What's special
- 95 days |
- 376 |
- 25 |
Zillow last checked:
Listing updated:
Listed by:
Candace Pellinen 303-941-8789 CANDACEPELLINEN@GMAIL.COM,
Coldwell Banker Realty 24
Source: REcolorado as distributed by MLS GRID,MLS#: 7089890
Facts & features
Interior
Bedrooms & bathrooms
- Bedrooms: 4
- Bathrooms: 4
- Full bathrooms: 1
- 3/4 bathrooms: 1
- 1/2 bathrooms: 2
- Main level bathrooms: 1
Bedroom
- Description: Spacious Primary Bedroom With Valuted Ceiling, Crown Molding, New Window And Walk-In Closet
- Level: Upper
Bedroom
- Description: Secondary Bedroom With Walk-In Closet
- Level: Upper
Bedroom
- Description: Secondary Bedroom With Walk-In Closet
- Level: Upper
Bedroom
- Description: Secondary Bedroom
- Level: Upper
Bathroom
- Description: Primary Bathroom With Heated Floor, Double Sinks And Euro Glass Shower
- Level: Upper
Bathroom
- Description: Secondary Full, Updated Bathroom
- Level: Upper
Bathroom
- Description: Updated Powder Room
- Level: Main
Bathroom
- Description: Lower Level
- Level: Basement
Den
- Description: Spacious
- Level: Main
Dining room
- Description: Formal Dining Room With Crown Molding
- Level: Main
Exercise room
- Description: Flex Space
- Level: Basement
Family room
- Description: Spacious With Remote Gas-Log Fireplace
- Level: Main
Family room
- Description: Family Room Area With Wet Bar, Space For Media Or Hobbies
- Level: Basement
Kitchen
- Description: Granite Counters, Stainless Steel Appliances
- Level: Main
Laundry
- Description: Utility Sink
- Level: Main
Living room
- Description: Spacious With Crown Molding And New Window
- Level: Main
Heating
- Forced Air, Natural Gas
Cooling
- Attic Fan, Central Air
Appliances
- Included: Dishwasher, Disposal, Double Oven, Microwave, Oven, Range, Refrigerator
Features
- Built-in Features, Ceiling Fan(s), Eat-in Kitchen, Granite Counters, Open Floorplan, Pantry, Primary Suite, Vaulted Ceiling(s), Walk-In Closet(s)
- Flooring: Carpet, Tile
- Windows: Double Pane Windows
- Basement: Finished
- Number of fireplaces: 1
- Fireplace features: Family Room, Gas Log
Interior area
- Total structure area: 3,597
- Total interior livable area: 3,597 sqft
- Finished area above ground: 2,571
- Finished area below ground: 1,026
Video & virtual tour
Property
Parking
- Total spaces: 5
- Parking features: Concrete
- Attached garage spaces: 2
- Details: Off Street Spaces: 2, RV Spaces: 1
Features
- Levels: Two
- Stories: 2
- Patio & porch: Covered, Deck, Front Porch, Patio
- Exterior features: Private Yard
Lot
- Size: 9,583 Square Feet
- Features: Corner Lot, Cul-De-Sac, Level, Sprinklers In Front, Sprinklers In Rear
Details
- Parcel number: 031720109
- Special conditions: Standard
Construction
Type & style
- Home type: SingleFamily
- Architectural style: Traditional
- Property subtype: Single Family Residence
Materials
- Brick, Cement Siding, Frame
- Roof: Composition
Condition
- Year built: 1983
Utilities & green energy
- Sewer: Public Sewer
- Water: Public
Community & HOA
Community
- Subdivision: Smoky Hill
HOA
- Has HOA: Yes
- HOA fee: $64 annually
- HOA name: KC & Associates LLC
- HOA phone: 303-933-6279
Location
- Region: Centennial
Financial & listing details
- Price per square foot: $195/sqft
- Tax assessed value: $655,800
- Annual tax amount: $5,380
- Date on market: 5/1/2026
- Listing terms: Cash,Conventional,FHA,VA Loan
- Exclusions: Seller's Personal Property, Cabinet/Island In The Secondary Bedroom, Curtains And Rods In The Family Room, Living Room And Primary Bedroom, Electric Fireplace In The Basement.
- Ownership: Individual
Estimated market value
Not available
Estimated sales range
Not available
Not available
Price history
| Date | Event | Price |
|---|---|---|
| 6/19/2026 | Price change | $699,999-2.8%$195/sqft |
Source:  REcolorado as distributed by MLS GRID #7089890 Report a problem REcolorado as distributed by MLS GRID #7089890 Report a problem | ||
| 5/1/2026 | Listed for sale | $719,900+46.9%$200/sqft |
Source: REcolorado as distributed by MLS GRID #7089890 Report a problem | ||
| 3/30/2020 | Sold | $490,000+0%$136/sqft |
Source: Public Record Report a problem | ||
| 3/4/2020 | Pending sale | $489,900$136/sqft |
Source: Brokers Guild Homes #5276958 Report a problem | ||
| 3/4/2020 | Listed for sale | $489,900+106.7%$136/sqft |
Source: Brokers Guild Homes #5276958 Report a problem | ||
| 4/26/2007 | Sold | $237,000-1.5%$66/sqft |
Source: Public Record Report a problem | ||
| 6/14/2004 | Sold | $240,490+9.9%$67/sqft |
Source: Public Record Report a problem | ||
| 5/12/2000 | Sold | $218,900+21.6%$61/sqft |
Source: Public Record Report a problem | ||
| 3/12/1999 | Sold | $180,000$50/sqft |
Source: Public Record Report a problem | ||
Public tax history
| Year | Property taxes | Tax assessment |
|---|---|---|
| 2025 | $4,966 +10.7% | $40,988 -0.4% |
| 2024 | $4,485 +16.8% | $41,151 -9.1% |
| 2023 | $3,840 -0.7% | $45,271 +35% |
| 2022 | $3,868 | $33,527 -2.8% |
| 2021 | -- | $34,492 +19.1% |
| 2020 | $3,286 +2.4% | $28,958 |
| 2019 | $3,208 | $28,958 +8.9% |
| 2018 | $3,208 +1.6% | $26,597 |
| 2017 | $3,159 | $26,597 +12.2% |
| 2016 | -- | $23,713 |
| 2015 | -- | $23,713 +33.7% |
| 2014 | $2,857 +23.5% | $17,735 -5.7% |
| 2013 | $2,314 | $18,810 |
| 2012 | -- | $18,810 |
| 2011 | $2,118 +1.8% | $18,810 +9.2% |
| 2010 | $2,080 -15.9% | $17,220 |
| 2009 | $2,474 | $17,220 -16.1% |
| 2008 | -- | $20,513 |
| 2007 | -- | $20,513 +4.8% |
| 2006 | -- | $19,581 |
| 2005 | -- | $19,581 -7.8% |
| 2002 | $2,304 +11.9% | $21,240 +20.1% |
| 2001 | $2,059 | $17,690 |
Find assessor info on the county website
Monthly payment
Est. payment
Payment breakdown
Explore the cost of this home by adjusting the details. Changes won't be saved.Climate risks
Neighborhood: 80015
Nearby schools
GreatSchools rating
- 9/10Trails West Elementary SchoolGrades: PK-5Distance: 0.3 mi
- 7/10Falcon Creek Middle SchoolGrades: 6-8Distance: 1.2 mi
- 9/10Grandview High SchoolGrades: 9-12Distance: 2.2 mi
Schools provided by the listing agent
- Elementary: Trails West
- Middle: Falcon Creek
- High: Grandview
- District: Cherry Creek 5
Source: REcolorado as distributed by MLS GRID. This data may not be complete. We recommend contacting the local school district to confirm school assignments for this home.
- $628,0004 bd4 ba3.4k sqft5472 S Zeno St, Centennial, CO 80015Off Market

- $521,7003 bd3 ba2k sqft5442 S Zeno St, Centennial, CO 80015Off Market
- $608,0004 bd4 ba3.3k sqft5492 S Zeno St, Centennial, CO 80015Off Market

- $561,5005 bd4 ba2.7k sqft5451 S Zeno St, Centennial, CO 80015Off Market
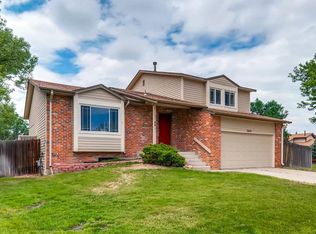
- $508,8003 bd2 ba1.9k sqft18554 E Garden Pl, Aurora, CO 80015Off Market
- $623,1006 bd3 ba3.3k sqft5471 S Zeno St, Centennial, CO 80015Off Market
- $565,3003 bd3 ba1.9k sqft18534 E Garden Pl, Aurora, CO 80015Off Market
- $507,6003 bd3 ba1.2k sqft18457 E Crestridge Dr, Centennial, CO 80015Off Market
A local agent can set up tours, give advice and negotiate with sellers.
Similar homes
- $698,0004 bd3 ba3.8k sqft18396 E Berry Drive, Centennial, CO 80015For Sale

 MLS ID #6006059, Karla Kirkpatrick-Adams, Hinge LLC. REcolorado as distributed by MLS GRID
 - $--4 bd4 ba4.6k sqft18114 E Powers Pl, Centennial, CO 80015Auction
 Auction.com 2
 - $674,9504 bd4 ba2.8k sqft5703 S Hannibal Way, Centennial, CO 80015For Sale
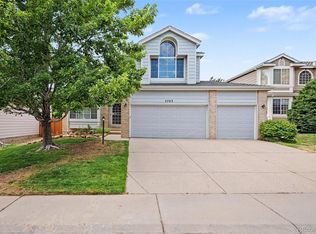 MLS ID #3047131, Doug Young, The Cascade Team Real Estate, Inc.. REcolorado as distributed by MLS GRID
 - $699,0005 bd4 ba2.8k sqft15498 E Dorado Place, Aurora, CO 80015For Sale
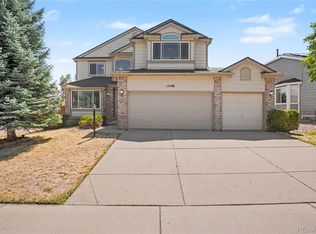 MLS ID #2475316, Tara Maynard, Redfin Corporation. REcolorado as distributed by MLS GRID
 - $690,0004 bd3 ba3.9k sqft5742 Ouray, Centennial, CO 80015For SaleMLS ID #4296642, Jacqueline Yaft, HomeSmart Realty. REcolorado as distributed by MLS GRID
- $725,0004 bd4 ba4.2k sqft5335 S Flanders Way, Centennial, CO 80015For SaleMLS ID #2126348, Theresa Ikeda, Equity Colorado Real Estate. REcolorado as distributed by MLS GRID
- $668,0004 bd3 ba3.6k sqft5233 S Espana Street, Centennial, CO 80015For SaleMLS ID #3064475, Kevin Gray, HomeSmart Realty. REcolorado as distributed by MLS GRID
- $--3 bd4 ba2.4k sqft21468 E Crestridge Pl, Centennial, CO 80015AuctionAuction.com 2
- $830,0005 bd4 ba4.3k sqft18093 E Alamo Drive, Centennial, CO 80015For SaleMLS ID #2423506, Adam Haman, Your Castle Real Estate Inc. REcolorado as distributed by MLS GRID
- $700,0005 bd4 ba4.2k sqft16623 E Powers Pl, Centennial, CO 80015For Sale
 MLS ID #1054616, Patrick Everett, eXp Realty LLC. IRES as distributed by MLS GRID
 - $689,9905 bd5 ba4.7k sqft15956 E Crestridge Circle, Centennial, CO 80015For SaleMLS ID #3661059, Theresa Benson, Your Home Sold Guaranteed Realty - Premier Partners. REcolorado as distributed by MLS GRID
- $695,0005 bd4 ba3.8k sqft5835 S Danube Circle, Aurora, CO 80015For SaleMLS ID #9631884, Jennifer Bozarth, Colorado Premier Properties. REcolorado as distributed by MLS GRID
- $700,0005 bd4 ba3.4k sqft19062 E Chenango Circle, Aurora, CO 80015For SaleMLS ID #2839579, Tobias Trujillo, Ed Prather Real Estate. REcolorado as distributed by MLS GRID
- $775,0005 bd4 ba3.6k sqft16212 E Prentice Lane, Aurora, CO 80015For SaleMLS ID #7921614, Elisa Guida, Keller Williams Realty Downtown LLC. REcolorado as distributed by MLS GRID
- $799,0004 bd4 ba4.2k sqft17195 E Dorado Drive, Centennial, CO 80015For SaleMLS ID #7269801, Lyn Drake, RE/MAX Professionals. REcolorado as distributed by MLS GRID
- $569,0004 bd3 ba2.4k sqft18171 E Crestridge Drive, Centennial, CO 80015For SaleMLS ID #6500320, Ghassan Kanafani, Kentwood Real Estate Cherry Creek. REcolorado as distributed by MLS GRID
- $664,0003 bd4 ba2.4k sqft5433 S Fundy Court, Centennial, CO 80015For SaleMLS ID #9319133, Jason Glowacki, Redfin Corporation. REcolorado as distributed by MLS GRID
- $725,0004 bd3 ba3.7k sqft15896 E Saratoga Place, Aurora, CO 80015For SaleMLS ID #5939874, Bobbi Boldon, TitanOne Realty. REcolorado as distributed by MLS GRID
- $638,5005 bd4 ba2.8k sqft19913 E Progress Place, Centennial, CO 80015For SaleMLS ID #4283954, Jeremy Carr, Your Castle Real Estate Inc. REcolorado as distributed by MLS GRID
- $769,0004 bd4 ba4.1k sqft5828 S Danube Street, Aurora, CO 80015For SaleMLS ID #8874382, Alina Kormaz, Evolve Real Estate & Property Management, LLC. REcolorado as distributed by MLS GRID
