Beautiful two-story home situated on a south-facing corner lot in the sought-after Piney Creek Vista community. A dramatic entry with hardwood flooring welcomes you inside, where formal living and dining spaces create the perfect setting for entertaining.The well-appointed kitchen features granite countertops, stainless steel appliances, a subway tile backsplash, center island, modern recessed lighting, and abundant cabinetry, along with two pantry areas and a convenient built-in desk. The bright dining nook opens to an expansive back deck, seamlessly connecting indoor and outdoor living. Just steps away, the inviting great room offers a brick-accented gas fireplace, plush carpeting, and large windows that fill the space with natural light.The main level also includes a private office with built-in shelving, a convenient powder bath, and a laundry/mudroom.Upstairs, the spacious primary suite offers a peaceful retreat with coffered ceilings, a large bonus room, dual walk-in closets, and an elegant five-piece bath featuring custom tile, vaulted ceilings, shower and a soaking tub. Three additional generously sized bedrooms and a full bathroom complete the upper level.The finished basement with egress windows expands the living space with a large recreation/flex area, two bedrooms and a full bathroom, ideal for guests or multigenerational living.Outside, enjoy a fully fenced backyard with mature landscaping, sprinkler system, and a large deck perfect for entertaining or relaxing in Colorado's sunshine. Upgrades include HVAC, Electrical Panel, Additional Bedroom in Basement, Basement Carpet, Interior Paint, Extra Insulation blown in, Vapor Barrier in crawl space. Fantastic neighborhood amenities, with convenient access to the Piney Creek pool, tennis courts, parks, trails, Cherry Creek School District, Cherry Creek State Park, and DIA
For sale
Price cut: $25K (7/2)
$700,000
16623 E Powers Pl, Centennial, CO 80015
5beds
4,287sqft
Single Family Residence
Built in 1991
10,498 Square Feet Lot
$-- Zestimate®
$163/sqft
$98/mo HOA
What's special
Brick-accented gas fireplaceFully fenced backyardPlush carpetingSouth-facing corner lotSprinkler systemSpacious primary suiteExpansive back deck
- 144 days |
- 1,557 |
- 95 |
Zillow last checked:
Listing updated:
Listed by:
Patrick Everett 888-440-2724,
eXp Realty LLC
Source: IRES as distributed by MLS GRID,MLS#: 1054616
Facts & features
Interior
Bedrooms & bathrooms
- Bedrooms: 5
- Bathrooms: 4
- Full bathrooms: 3
- 1/2 bathrooms: 1
- Main level bathrooms: 1
Primary bedroom
- Description: Carpet
- Features: Full Primary Bath, Luxury Features Primary Bath, 5 Piece Primary Bath
- Level: Upper
- Area: 342 Square Feet
- Dimensions: 19 x 18
Bedroom 2
- Description: Carpet
- Level: Upper
- Area: 156 Square Feet
- Dimensions: 13 x 12
Bedroom 3
- Description: Carpet
- Level: Upper
- Area: 144 Square Feet
- Dimensions: 12 x 12
Bedroom 4
- Description: Carpet
- Level: Upper
- Area: 110 Square Feet
- Dimensions: 10 x 11
Bedroom 5
- Description: Carpet
- Level: Basement
- Area: 154 Square Feet
- Dimensions: 14 x 11
Bedroom 6
- Description: Carpet
- Level: Basement
Dining room
- Description: Wood
- Level: Main
- Area: 143 Square Feet
- Dimensions: 13 x 11
Great room
- Description: Carpet
- Level: Main
- Area: 285 Square Feet
- Dimensions: 19 x 15
Kitchen
- Description: Tile
- Level: Main
- Area: 170 Square Feet
- Dimensions: 17 x 10
Laundry
- Description: Tile
- Level: Main
- Area: 84 Square Feet
- Dimensions: 7 x 12
Living room
- Description: Wood
- Level: Main
- Area: 180 Square Feet
- Dimensions: 15 x 12
Recreation room
- Description: Carpet
- Level: Basement
- Area: 238 Square Feet
- Dimensions: 17 x 14
Study
- Description: Carpet
- Level: Main
- Area: 168 Square Feet
- Dimensions: 14 x 12
Heating
- Forced Air
Cooling
- Central Air
Appliances
- Included: Electric Range, Dishwasher, Refrigerator, Microwave, Disposal
- Laundry: Washer/Dryer Hookup
Features
- Eat-in Kitchen, Separate Dining Room, Cathedral Ceiling(s), Open Floorplan, Workshop, Pantry, Walk-In Closet(s), Kitchen Island
- Flooring: Wood
- Windows: Window Coverings
- Basement: Partially Finished
- Has fireplace: Yes
- Fireplace features: Gas
Interior area
- Total structure area: 2,864
- Total interior livable area: 4,287 sqft
- Finished area above ground: 2,864
Video & virtual tour
Property
Parking
- Total spaces: 3
- Parking features: Attached, Oversized
- Attached garage spaces: 3
- Details: Attached
Accessibility
- Accessibility features: Level Lot
Features
- Levels: Two
- Stories: 2
- Patio & porch: Patio, Deck
- Exterior features: Sprinkler System
- Fencing: Partial
Lot
- Size: 10,498 Square Feet
- Features: Cul-De-Sac, Corner Lot, Level, Paved, Gutters, Street Light, Fire Hydrant within 500 Feet
Details
- Parcel number: 207317405001
- Zoning: SFR
- Special conditions: Private Owner
Construction
Type & style
- Home type: SingleFamily
- Architectural style: Contemporary
- Property subtype: Single Family Residence
Materials
- Frame, Brick, Wood Siding, Concrete
- Roof: Composition,Fiberglass
Condition
- New construction: No
- Year built: 1991
Utilities & green energy
- Water: City
- Utilities for property: Natural Gas Available, Electricity Available, Cable Available, Satellite Avail, High Speed Avail
Community & HOA
Community
- Features: Clubhouse, Tennis Court(s), Pool, Playground, Fitness Center, Park, Trail(s)
- Security: Fire Alarm
- Subdivision: Piney Creek 3rd Flg
HOA
- Has HOA: Yes
- Services included: Common Amenities
- HOA fee: $62 monthly
- HOA name: Piney Creek Maintenance Associ
- HOA phone: 303-369-1800
- Second HOA fee: $36 monthly
- Second HOA name: Piney Creek Recreational Assoc
- Second HOA phone: 303-369-1800
Location
- Region: Centennial
Financial & listing details
- Price per square foot: $163/sqft
- Tax assessed value: $799,600
- Annual tax amount: $5,785
- Date on market: 3/25/2026
- Listing terms: Cash,Conventional,FHA,VA Loan
- Electric utility on property: Yes
- Road surface type: Asphalt
Estimated market value
Not available
Estimated sales range
Not available
Not available
Price history
| Date | Event | Price |
|---|---|---|
| 8/4/2026 | Listed for sale | $700,000$163/sqft |
Source:  REcolorado as distributed by MLS GRID #IR1054616 Report a problem REcolorado as distributed by MLS GRID #IR1054616 Report a problem | ||
| 7/7/2026 | Pending sale | $700,000$163/sqft |
Source:  IRES as distributed by MLS GRID #1054616 Report a problem IRES as distributed by MLS GRID #1054616 Report a problem | ||
| 7/7/2026 | Contingent | $700,000$163/sqft |
Source: eXp Realty #8605407 Report a problem | ||
| 7/2/2026 | Price change | $700,000-3.4%$163/sqft |
Source: REcolorado as distributed by MLS GRID #8605407 Report a problem | ||
| 6/5/2026 | Price change | $725,000-3.3%$169/sqft |
Source: REcolorado as distributed by MLS GRID #8605407 Report a problem | ||
| 5/30/2026 | Price change | $750,000-3.2%$175/sqft |
Source: IRES as distributed by MLS GRID #1054616 Report a problem | ||
| 5/22/2026 | Price change | $775,000-2.5%$181/sqft |
Source: REcolorado as distributed by MLS GRID #8605407 Report a problem | ||
| 5/6/2026 | Price change | $795,000-3.6%$185/sqft |
Source: IRES as distributed by MLS GRID #1054616 Report a problem | ||
| 4/26/2026 | Price change | $825,000-2.9%$192/sqft |
Source: IRES as distributed by MLS GRID #1054616 Report a problem | ||
| 3/25/2026 | Listed for sale | $850,000+6.3%$198/sqft |
Source: REcolorado as distributed by MLS GRID #8605407 Report a problem | ||
| 12/30/2021 | Sold | $800,000+39.1%$187/sqft |
Source: Public Record Report a problem | ||
| 11/9/2018 | Sold | $575,000-1.7%$134/sqft |
Source: Public Record Report a problem | ||
| 9/28/2018 | Pending sale | $585,000$136/sqft |
Source: LIV Sotheby's International Realty #2562649 Report a problem | ||
| 9/20/2018 | Listed for sale | $585,000+30.6%$136/sqft |
Source: LIV Sotheby's International Realty #2562649 Report a problem | ||
| 9/10/2015 | Sold | $448,000+0.7%$105/sqft |
Source: Public Record Report a problem | ||
| 8/4/2015 | Pending sale | $444,900$104/sqft |
Source: RE/MAX SOUTHEAST #4315528 Report a problem | ||
| 8/2/2015 | Listed for sale | $444,900+21.9%$104/sqft |
Source: RE/MAX SOUTHEAST #4315528 Report a problem | ||
| 5/30/2012 | Sold | $365,000+1.4%$85/sqft |
Source: Public Record Report a problem | ||
| 4/27/2012 | Listed for sale | $360,000-10%$84/sqft |
Source: JOSHUATREE REALTY #1087269 Report a problem | ||
| 4/22/2011 | Listing removed | $399,900$93/sqft |
Source: Star Brokers #16623epowerspl Report a problem | ||
| 4/18/2011 | Listed for sale | $399,900+1.3%$93/sqft |
Source: Star Brokers #16623epowerspl Report a problem | ||
| 9/11/2010 | Listing removed | $394,900$92/sqft |
Source: Colorado Home Realty #861355 Report a problem | ||
| 4/5/2010 | Price change | $394,900-3.7%$92/sqft |
Source: Colorado Home Realty #861355 Report a problem | ||
| 3/17/2010 | Price change | $409,900+2.5%$96/sqft |
Source: Colorado Home Realty #861355 Report a problem | ||
| 3/14/2010 | Listed for sale | $399,900+3.9%$93/sqft |
Source: Colorado Home Realty #861355 Report a problem | ||
| 7/21/2005 | Sold | $384,900+71.1%$90/sqft |
Source: Public Record Report a problem | ||
| 8/28/1996 | Sold | $225,000$52/sqft |
Source: Public Record Report a problem | ||
Public tax history
| Year | Property taxes | Tax assessment |
|---|---|---|
| 2025 | $5,593 +12.5% | $49,975 -6.1% |
| 2024 | $4,973 +20.1% | $53,232 -7.4% |
| 2023 | $4,140 -0.4% | $57,469 +37.4% |
| 2022 | $4,156 | $41,833 -2.8% |
| 2021 | -- | $43,036 +11.9% |
| 2020 | $3,756 +1.8% | $38,474 |
| 2019 | $3,689 | $38,474 +9.7% |
| 2018 | $3,689 +1.7% | $35,078 |
| 2017 | $3,627 | $35,078 +1.3% |
| 2016 | -- | $34,618 |
| 2015 | -- | $34,618 +20.3% |
| 2014 | $3,637 +8.4% | $28,783 -4.7% |
| 2013 | $3,354 | $30,210 |
| 2012 | -- | $30,210 |
| 2011 | $3,718 +1.8% | $30,210 -1.3% |
| 2010 | $3,651 -2.9% | $30,610 |
| 2009 | $3,760 | $30,610 -2.4% |
| 2008 | -- | $31,362 +0.4% |
| 2007 | -- | $31,243 +23.8% |
| 2006 | -- | $25,242 |
| 2005 | -- | $25,242 +0.6% |
| 2002 | $2,774 -1.7% | $25,090 +5.1% |
| 2001 | $2,823 | $23,870 |
Find assessor info on the county website
Monthly payment
Est. payment
Payment breakdown
Explore the cost of this home by adjusting the details. Changes won't be saved.Climate risks
Neighborhood: 80015
Nearby schools
GreatSchools rating
- 6/10Indian Ridge Elementary SchoolGrades: PK-5Distance: 0.5 mi
- 5/10Laredo Middle SchoolGrades: 6-8Distance: 0.9 mi
- 5/10Smoky Hill High SchoolGrades: 9-12Distance: 0.9 mi
Schools provided by the listing agent
- Elementary: Indian Rid
- Middle: Laredo
- High: Smoky Hill
Source: IRES as distributed by MLS GRID. This data may not be complete. We recommend contacting the local school district to confirm school assignments for this home.
- $625,0005 bd3 ba2.9k sqft16653 E Powers Pl, Centennial, CO 80015Sold

- $676,1004 bd3 ba3k sqft16702 E Berry Ln, Centennial, CO 80015Off Market
- $760,4004 bd3 ba3.6k sqft16591 E Powers Pl, Centennial, CO 80015Off Market

- $676,7004 bd3 ba2.9k sqft16722 E Berry Ln, Centennial, CO 80015Off Market
- $701,4004 bd4 ba2.5k sqft16624 E Powers Pl, Centennial, CO 80015Off Market
- $695,9003 bd4 ba2.7k sqft16683 E Powers Pl, Centennial, CO 80015Off Market
- $748,0004 bd4 ba3k sqft16670 E Berry Ln, Centennial, CO 80015Off Market
- $765,4004 bd4 ba3.9k sqft16654 E Powers Pl, Centennial, CO 80015Off Market
A local agent can set up tours, give advice and negotiate with sellers.
Similar homes
- $740,0004 bd4 ba4.3k sqft5860 S Espana Street, Aurora, CO 80015For Sale
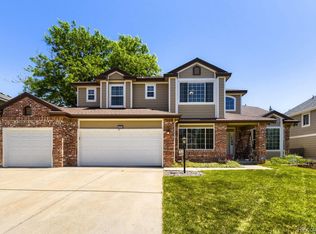
 MLS ID #5836770, Tony Estrada, eXp Realty, LLC. REcolorado as distributed by MLS GRID
 - $664,0003 bd4 ba2.4k sqft5433 S Fundy Court, Centennial, CO 80015For Sale
 MLS ID #9319133, Jason Glowacki, Redfin Corporation. REcolorado as distributed by MLS GRID
 - $638,5005 bd4 ba2.8k sqft19913 E Progress Place, Centennial, CO 80015For Sale
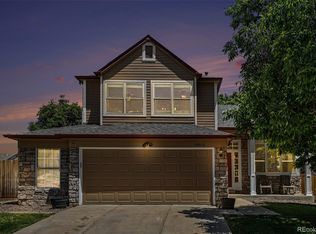 MLS ID #4283954, Jeremy Carr, Your Castle Real Estate Inc. REcolorado as distributed by MLS GRID
 - $649,0005 bd4 ba3.7k sqft4249 S Killarney Street, Aurora, CO 80013For Sale
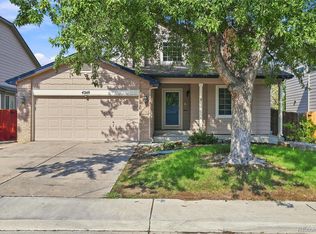 MLS ID #2682581, Tonie Benetti, TBK Real Estate Solutions, LLC. REcolorado as distributed by MLS GRID
 - $610,0005 bd3 ba4.1k sqft5023 S Shawnee Street, Aurora, CO 80015For SaleMLS ID #4227283, Leigh Ann Johnson, Grace Management & Invest.. REcolorado as distributed by MLS GRID
- $585,0004 bd3 ba2.8k sqft5647 S Quatar Court, Centennial, CO 80015For SaleMLS ID #4165679, Gary Parkhurst, Parkhurst Realty. REcolorado as distributed by MLS GRID
- $589,0003 bd3 ba3.9k sqft21527 E Smoky Hill Road, Aurora, CO 80015For SaleMLS ID #6636509, Ely Danner, Resident Realty Western Slope, LLC. REcolorado as distributed by MLS GRID
- $599,0003 bd4 ba2.8k sqft14767 E Wagon Trail Drive, Aurora, CO 80015For SaleMLS ID #6075213, Peter Sharp, HomeSmart. REcolorado as distributed by MLS GRID
- $774,0004 bd4 ba3.9k sqft20734 E Peakview Place, Aurora, CO 80016For SaleMLS ID #5952260, Alexandra Iacovet, HomeSmart. REcolorado as distributed by MLS GRID
- $699,9005 bd4 ba4.5k sqft11570 S Tumble Brush Street, Parker, CO 80134For SaleMLS ID #9571501, Jason M. Halliday, RE/MAX Northwest Inc. REcolorado as distributed by MLS GRID
- $549,9005 bd4 ba2.7k sqft20401 E Chenango Place, Aurora, CO 80015For SaleMLS ID #9534055, Erika Staggs, Brick and Ivy LLC. REcolorado as distributed by MLS GRID
- $730,0004 bd4 ba3.6k sqft25481 E Ottawa Drive, Aurora, CO 80016For SaleMLS ID #6867238, Jeff Lovato, Keller Williams Integrity Real Estate LLC. REcolorado as distributed by MLS GRID
- $720,0004 bd4 ba3.2k sqft9832 Amber Rock Drive, Parker, CO 80134For SaleMLS ID #4344405, Jennifer Routon, LIV Sotheby's International Realty. REcolorado as distributed by MLS GRID
- $699,9004 bd4 ba3k sqft16376 Flintlock Court, Parker, CO 80134For SaleMLS ID #5532168, Bruce Katz, HomeSmart. REcolorado as distributed by MLS GRID
- $730,0004 bd3 ba4.5k sqft25480 E Hinsdale Place, Aurora, CO 80016For SaleMLS ID #4076791, PJ Magin, Berkshire Hathaway HomeServices Colorado Real Estate, LLC - Brighton. REcolorado as distributed by MLS GRID
- $729,9994 bd4 ba4.2k sqft1468 S Grand Baker Circle, Aurora, CO 80018For SaleMLS ID #4763957, Phu Do, Sovina Realty LLC. REcolorado as distributed by MLS GRID
- $550,0005 bd4 ba3.2k sqft5453 S Sicily Street, Aurora, CO 80015For SaleMLS ID #5154325, Delroy Gill, LIV Sotheby's International Realty. REcolorado as distributed by MLS GRID
- $754,9505 bd5 ba3.7k sqft20936 E Duke Place, Aurora, CO 80013For SaleMLS ID #4046510, Levent Ozdemir, Re Professionals Llc. REcolorado as distributed by MLS GRID
- $620,0005 bd4 ba2.5k sqft7396 S Laredo Street, Aurora, CO 80016For SaleMLS ID #7417265, Marilyn Kal-Hagan, Compass - Denver. REcolorado as distributed by MLS GRID
- $600,0004 bd4 ba3.2k sqft4965 S Algonquian Way, Aurora, CO 80016For SaleMLS ID #9373835, Alex Johnson, Atlas Real Estate Group. REcolorado as distributed by MLS GRID
