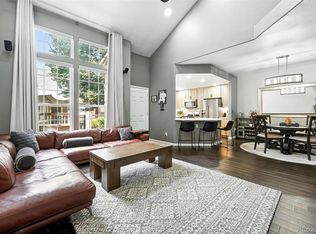
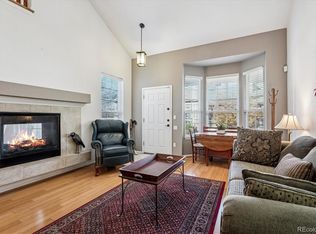
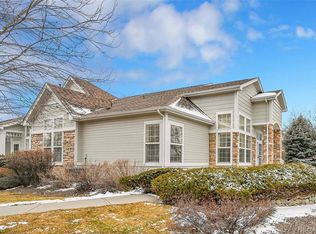
Welcome to this beautifully updated townhome in the highly sought-after Lowry neighborhood. Filled with natural light, this open floor plan features soaring vaulted ceilings in both the living room and bedrooms, creating a spacious and inviting atmosphere throughout. The kitchen is equipped with stainless steel appliances, including a gas range, and opens seamlessly to the living and dining areas. Rich wood plank flooring extends through the living room, dining room and upper-level loft, while a cozy fireplace adds warmth and charm to the main floor. Enjoy the main-floor laundry with washer and dryer included. The versatile upper-level loft includes built-ins, making it ideal for a home office, reading area, or flex space. The finished basement includes a 3/4 bath and offers potential to easily add a third bedroom while still maintaining additional living space. Additional highlights include an oversized two-car attached garage. This location is unbeatable, just minutes away from Lowry's Town Center, parks, shopping, restaurants and other amenities. This move-in ready home combines style, comfort, and convenience in one of Denver's most desirable neighborhoods.
For sale
Price cut: $12.5K (7/23)
$595,000
42 S Ulster Street, Denver, CO 80230
2beds
2,459sqft
Townhouse
Built in 1999
-- sqft lot
$-- Zestimate®
$242/sqft
$661/mo HOA
What's special
- 103 days
- 363
- 8
Zillow last checked:
Listing updated:
Listed by:
Fran Yeddis 303-619-3600 Fran.Yeddis@compass.com,
Compass - Denver,
Josh Yeddis 303-956-2455,
Compass - Denver
Source: REcolorado as distributed by MLS GRID,MLS#: 9059511
Facts & features
Interior
Bedrooms & bathrooms
- Bedrooms: 2
- Bathrooms: 4
- Full bathrooms: 1
- 3/4 bathrooms: 2
- 1/2 bathrooms: 1
- Main level bathrooms: 1
Bedroom
- Level: Upper
Bedroom
- Level: Upper
Bathroom
- Level: Main
Bathroom
- Level: Upper
Bathroom
- Level: Upper
Bathroom
- Level: Basement
Bonus room
- Level: Basement
Dining room
- Level: Main
Kitchen
- Level: Main
Laundry
- Level: Main
Living room
- Level: Main
Loft
- Level: Upper
Heating
- Forced Air
Cooling
- Central Air
Appliances
- Included: Cooktop, Dishwasher, Disposal, Dryer, Gas Water Heater, Refrigerator, Washer
- Laundry: In Unit
Features
- Ceiling Fan(s), High Ceilings, Vaulted Ceiling(s), Walk-In Closet(s)
- Flooring: Carpet, Wood
- Basement: Finished
- Number of fireplaces: 1
- Fireplace features: Living Room
- Common walls with other units/homes: 2+ Common Walls
Interior area
- Total structure area: 2,459
- Total interior livable area: 2,459 sqft
- Finished area above ground: 1,714
Property
Parking
- Total spaces: 2
- Parking features: Garage - Attached
- Attached garage spaces: 2
Features
- Levels: Two
- Stories: 2
- Patio & porch: Front Porch
Details
- Parcel number: 609304048
- Zoning: R-2-A
- Special conditions: Standard
Construction
Type & style
- Home type: Townhouse
- Property subtype: Townhouse
- Attached to another structure: Yes
Materials
- Brick
- Roof: Composition
Condition
- Updated/Remodeled
- Year built: 1999
Utilities & green energy
- Sewer: Public Sewer
Community & HOA
Community
- Subdivision: Lowry
HOA
- Has HOA: Yes
- Services included: Reserve Fund, Insurance, Irrigation, Maintenance Grounds, Maintenance Structure, Sewer, Snow Removal, Water
- HOA fee: $630 monthly
- HOA name: Advance HOA
- HOA phone: 303-482-2213
- Second HOA fee: $31 monthly
- Second HOA name: Lowry Master Association
- Second HOA phone: 970-663-9685
Location
- Region: Denver
Financial & listing details
- Price per square foot: $242/sqft
- Tax assessed value: $620,400
- Annual tax amount: $2,972
- Date on market: 6/4/2026
- Listing terms: Cash,Conventional,FHA,VA Loan
- Ownership: Individual
Estimated market value
Not available
Estimated sales range
Not available
Not available
Price history
| Date | Event | Price |
|---|---|---|
| 7/23/2026 | Price change | $595,000-2.1%$242/sqft |
Source:  REcolorado as distributed by MLS GRID #9059511 Report a problem REcolorado as distributed by MLS GRID #9059511 Report a problem | ||
| 6/4/2026 | Listed for sale | $607,500+88.7%$247/sqft |
Source: REcolorado as distributed by MLS GRID #9059511 Report a problem | ||
| 9/13/2024 | Listing removed | $3,250$1/sqft |
Source: Zillow Rentals Report a problem | ||
| 8/20/2024 | Price change | $3,250-5.8%$1/sqft |
Source: Zillow Rentals Report a problem | ||
| 8/10/2024 | Listed for rent | $3,450+21.1%$1/sqft |
Source: Zillow Rentals Report a problem | ||
| 4/2/2022 | Listing removed | -- |
Source: Zillow Rental Manager Report a problem | ||
| 3/16/2022 | Listed for rent | $2,850+14%$1/sqft |
Source: Zillow Rental Manager Report a problem | ||
| 2/24/2021 | Listing removed | -- |
Source: Owner Report a problem | ||
| 7/7/2018 | Listing removed | $2,500$1/sqft |
Source: Owner Report a problem | ||
| 6/30/2018 | Listed for rent | $2,500$1/sqft |
Source: Owner Report a problem | ||
| 8/10/2012 | Sold | $322,000+3.9%$131/sqft |
Source: Public Record Report a problem | ||
| 5/16/2008 | Sold | $310,000+44.3%$126/sqft |
Source: Public Record Report a problem | ||
| 3/3/2000 | Sold | $214,791$87/sqft |
Source: Public Record Report a problem | ||
Public tax history
| Year | Property taxes | Tax assessment |
|---|---|---|
| 2025 | $2,972 +2.2% | $43,740 +16.5% |
| 2024 | $2,908 +3.8% | $37,530 -7.6% |
| 2023 | $2,801 +3.6% | $40,600 +15.3% |
| 2022 | $2,703 +9.3% | $35,220 -2.8% |
| 2021 | $2,474 +2.9% | $36,230 +8.6% |
| 2020 | $2,405 +0.3% | $33,348 -0.7% |
| 2019 | $2,398 | $33,581 +8.3% |
| 2018 | $2,398 +0.3% | $31,000 |
| 2017 | $2,391 +0.3% | $31,000 +1.6% |
| 2016 | $2,384 +19.1% | $30,510 |
| 2015 | $2,001 0% | $30,510 +26.7% |
| 2014 | $2,002 +1.6% | $24,090 |
| 2013 | $1,970 +17% | $24,090 +2.8% |
| 2011 | $1,684 +2.2% | $23,430 -7.4% |
| 2010 | $1,647 -10.1% | $25,290 |
| 2009 | $1,833 +22.4% | $25,290 -7.8% |
| 2007 | $1,498 +1.1% | $27,440 +22.7% |
| 2006 | $1,481 -0.7% | $22,370 |
| 2005 | $1,491 +17.2% | $22,370 -5.9% |
| 2003 | $1,273 +1.9% | $23,780 +11.9% |
| 2002 | $1,249 | $21,260 +15.5% |
| 2001 | -- | $18,410 |
Find assessor info on the county website
Monthly payment
Est. payment
Payment breakdown
Explore the cost of this home by adjusting the details. Changes won't be saved.Climate risks
Neighborhood: Lowry Field
Nearby schools
Schools provided by the listing agent
- Elementary: Lowry
- Middle: Hill
- High: George Washington
- District: Denver 1
Source: REcolorado as distributed by MLS GRID. This data may not be complete. We recommend contacting the local school district to confirm school assignments for this home.
Similar homes
- $699,9003 bd4 ba2.6k sqft68 S Ulster Street, Denver, CO 80230For Sale
 MLS ID #3643739, Carol Guzman, Your Castle Real Estate Inc. REcolorado as distributed by MLS GRID
 - $600,0004 bd3 ba1.8k sqft1308 S Clermont Street, Denver, CO 80222For Sale
 MLS ID #4637031, Rob Stark, RE/MAX Professionals. REcolorado as distributed by MLS GRID
 - $480,0002 bd3 ba2k sqftPelican Pointe at the Breakers, Denver, CO 80247For Sale
 MLS ID #5143906, Ryan Haas, RE/MAX Alliance. REcolorado as distributed by MLS GRID
 - $525,0004 bd4 ba2.5k sqft21965 E Irish Drive, Aurora, CO 80016For Sale
 MLS ID #2202453, Daniel McClure, Real Broker, LLC DBA Real. REcolorado as distributed by MLS GRID
 - $475,0002 bd2 ba1.6k sqftStapleton Mansion Homes, Denver, CO 80238For SaleMLS ID #1794210, Drew Wolfe, eXp Realty, LLC. REcolorado as distributed by MLS GRID
- $550,0004 bd3 ba3k sqft11349 E Louisiana Avenue, Aurora, CO 80012For SaleMLS ID #6322273, Elizabeth Gibson, Keller Williams DTC. REcolorado as distributed by MLS GRID
- $585,0002 bd3 ba2.5k sqft11883 E Fair Avenue, Greenwood Village, CO 80111For SaleMLS ID #3451652, Carolyn Kenney, HomeSmart. REcolorado as distributed by MLS GRID
- $389,0003 bd3 ba2.1k sqft2083 S Xenia Way, Denver, CO 80231For SaleMLS ID #3841338, Vadim Gershkovich, Home303. REcolorado as distributed by MLS GRID
- $449,9004 bd4 ba2k sqft10805 E Jewell Avenue, Aurora, CO 80012For SaleMLS ID #3666337, Ben Gibson, HomeSmart. REcolorado as distributed by MLS GRID
- $550,0003 bd3 ba2.8k sqft3530 W 126th Place, Broomfield, CO 80020For SaleMLS ID #5213685, Jennifer Crow, RE/MAX Professionals. REcolorado as distributed by MLS GRID
- $675,0003 bd2 ba3.3k sqft2392 S Oswego Street, Aurora, CO 80014For SaleMLS ID #2111686, Kristen Gustafson, Brokers Guild Real Estate. REcolorado as distributed by MLS GRID
- $559,9003 bd3 ba1.9k sqftClocktower, Littleton, CO 80129For SaleMLS ID #4247695, John Ramirez, RE/MAX Professionals. REcolorado as distributed by MLS GRID
- $547,0004 bd3 ba2.6k sqft2153 S Ventura Street, Aurora, CO 80013For SaleMLS ID #9120786, Hilary Benton, EXIT Realty DTC, Cherry Creek, Pikes Peak.. REcolorado as distributed by MLS GRID
- $575,0003 bd2 ba2.1k sqft2557 W 110th Avenue, Denver, CO 80234For SaleMLS ID #2717770, Holly Couture, eXp Realty, LLC. REcolorado as distributed by MLS GRID
- $475,0002 bd3 ba1.9k sqft5155 W Quincy Avenue #D102, Denver, CO 80236For SaleMLS ID #2186334, William Knapp, Compass - Denver. REcolorado as distributed by MLS GRID
- $550,0002 bd3 ba1.6k sqft649 W Burgundy Street #C, Highlands Ranch, CO 80129For SaleMLS ID #9094534, Kim Kronenberger, RE/MAX Professionals. REcolorado as distributed by MLS GRID
- $550,0003 bd3 ba2.9k sqft4983 Cathay Court, Denver, CO 80249For SaleMLS ID #6464565, Jasmine Gutierrez, Crocker Realty, LLC. REcolorado as distributed by MLS GRID
- $525,0003 bd4 ba2.2k sqft234 S Holman Way, Golden, CO 80401For SaleMLS ID #3926184, Matt S. Mansfield, RE/MAX Professionals. REcolorado as distributed by MLS GRID
- $449,0254 bd4 ba2.4k sqft2496 S Vaughn Way #D, Aurora, CO 80014For SaleMLS ID #2538459, Natasha Balabanova, Brokers Guild Real Estate. REcolorado as distributed by MLS GRID
