Skip main navigation
Sold for $724,900
  • $724,900

    8125 E Bayaud Avenue, Denver, CO 80230

    3beds
    2,459sqft
    Townhouse
    Built in 1999
    1,518 Square Feet Lot
    $660,400 Zestimate®
    $295/sqft
    $3,327 Estimated rent

    Home value

    $660,400

    $627,000 - $693,000

    $3,327/mo

    Zestimate® history
    Loading
    Loading...

    Owner options

    List your home for rent

    $3,327/mo

    Rent Zestimate®

    Find your next renter with Zillow Rental Manager. Plus, with online applications, you can quickly screen prospective tenants – for free.

    Learn more

    $3,327/mo

    Rent Zestimate®

    Refinance and save

    $4,776/mo

    Est. payment

    Refinancing to a lower rate could help reduce your monthly payments and save thousands over the life of the loan.

    See today's rates

    $4,776/mo

    Est. payment

    Explore your selling options

    Work with a Zillow partner agent

    Leverage their expertise and Zillow's premium Showcase listings to get your home seen by more buyers.

    Get started

    List with your own agent

    Get your home in front of millions of buyers by listing it on Zillow.

    Learn how to do it

    Sell it yourself

    Take full control of how buyers see your home on Zillow by listing For Sale by Owner (FSBO).

    List your home

    What's special

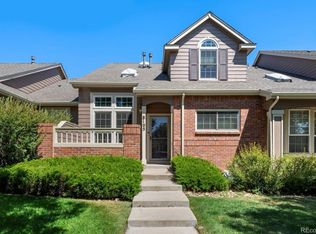
    This stunning townhouse in the desired Park Square community in Lowry offers a prime location facing the greenbelt, with easy access to the Lowry Sports Complex, Dog Park, and golf course just across the street. As you step onto the front porch, you're greeted by the serene view of the greenbelt, and once inside, the sky-high vaulted ceilings flood the space with natural light. The living room boasts a cozy fireplace with custom tiling, while the dining room features an elegant accent wall. The renovated kitchen is a chef's dream, with self-close cabinets, stainless steel appliances, quartz countertops, and a spacious peninsula island perfect for entertaining. The primary suite is a tranquil retreat, with cedar shiplap adorning the vaulted ceilings and a luxurious bathroom offering a large vanity, free-standing tub, custom tile work in the shower, and a chic wallpaper accent wall. Upstairs, a loft overlooks the living room, ideal for a lounge or office space, along with another spacious bedroom and full bathroom. Downstairs, the fully finished basement adds even more living space, complete with a 3/4 bathroom featuring beautiful tile work, a living room, office nook, and a full bedroom with an egress window. Plus, with a 2-car attached garage, convenience is at your fingertips. Located in the highly desired Lowry area, this townhouse is just minutes from Denver, offering convenient walkability to a plethora of restaurants, shopping options, coffee shops, and parks. Enjoy the best of urban living in this beautifully renovated townhouse in the heart of Lowry.

    Zillow last checked:

    Listing updated:

    Listed by:

    Brianna Springer 720-383-4588 Brianna@WealthByRE.com,

    Madison & Company Properties,

    Michael Griffin 303-771-3850,

    Madison & Company Properties

    Bought with:

    Heather Huelsman, 100040787

    HomeSmart

    Source: REcolorado as distributed by MLS GRID,MLS#: 4758030MLS Logo

    Facts & features

    Interior

    Bedrooms & bathrooms
    • Bedrooms: 3
    • Bathrooms: 4
    • Full bathrooms: 1
    • 3/4 bathrooms: 2
    • 1/2 bathrooms: 1
    • Main level bathrooms: 1
    Primary bedroom
    • Level: Upper
    Bedroom
    • Level: Upper
    Bedroom
    • Level: Basement
    Primary bathroom
    • Level: Upper
    Bathroom
    • Level: Main
    Bathroom
    • Level: Upper
    Bathroom
    • Level: Basement
    Den
    • Level: Basement
    Dining room
    • Level: Main
    Kitchen
    • Level: Main
    Laundry
    • Level: Main
    Living room
    • Level: Main
    Living room
    • Level: Basement
    Loft
    • Level: Upper
    Heating
    • Forced Air
    Cooling
    • Central Air
    Appliances
    • Included: Dishwasher, Disposal, Microwave, Oven, Refrigerator
    • Laundry: In Unit
    Features
    • Flooring: Carpet, Tile, Wood
    • Basement: Full
    • Number of fireplaces: 1
    • Common walls with other units/homes: 2+ Common Walls
    Interior area
    • Total structure area: 2,459
    • Total interior livable area: 2,459 sqft
    • Finished area above ground: 1,714
    • Finished area below ground: 745

    Property

    Parking
    • Total spaces: 2
    • Parking features: Garage - Attached
    • Attached garage spaces: 2
    Features
    • Levels: Two
    • Stories: 2
    • Patio & porch: Front Porch
    Lot
    • Size: 1,518 Square Feet
    Details
    • Parcel number: 609304058
    • Zoning: R-2-A
    • Special conditions: Standard

    Construction

    Type & style
    • Home type: Townhouse
    • Architectural style: Contemporary
    • Property subtype: Townhouse
    • Attached to another structure: Yes
    Materials
    • Block
    • Roof: Composition
    Condition
    • Updated/Remodeled
    • Year built: 1999

    Community & HOA

    Community
    • Subdivision: Lowry Filing 4
    HOA
    • Has HOA: Yes
    • Services included: Insurance, Maintenance Grounds, Maintenance Structure, Sewer, Snow Removal, Trash, Water
    • HOA fee: $630 monthly
    • HOA name: ParkSquare at Lowry Townhouse Association
    • HOA phone: 303-369-1800
    • Second HOA fee: $90 quarterly
    • Second HOA name: Lowry Community Master Asso.
    • Second HOA phone: 303-420-4433
    Location
    • Region: Denver

    Financial & listing details

    • Price per square foot: $295/sqft
    • Tax assessed value: $571,000
    • Annual tax amount: $2,679
    • Date on market: 5/16/2024
    • Listing terms: Cash,Conventional,Jumbo,VA Loan
    • Exclusions: Seller's Personal Belongings And Staging Items
    • Ownership: Agent Owner

    Price history

    DateEventPrice
    7/15/2024Sold$724,900$295/sqft
    Source: REcolorado as distributed by MLS GRID #4758030 Report a problem
    6/17/2024Pending sale$724,900$295/sqft
    Source: REcolorado as distributed by MLS GRID #4758030 Report a problem
    6/7/2024Listed for sale$724,900$295/sqft
    Source: REcolorado as distributed by MLS GRID #4758030 Report a problem
    6/4/2024Pending sale$724,900$295/sqft
    Source: REcolorado as distributed by MLS GRID #4758030 Report a problem
    5/16/2024Listed for sale$724,900+42.1%$295/sqft
    Source: REcolorado as distributed by MLS GRID #4758030 Report a problem
    3/19/2024Sold$510,000+54.8%$207/sqft
    Source: Public Record Report a problem
    11/22/2005Sold$329,500+42.6%$134/sqft
    Source: Public Record Report a problem
    3/31/2000Sold$231,089$94/sqft
    Source: Public Record Report a problem

    Public tax history

    YearProperty taxesTax assessment
    2024$2,679 +0.4%$34,570 -8.1%
    2023$2,667 +3.6%$37,620 +12.2%
    2022$2,575 +11.8%$33,540 -2.8%
    2021$2,302 +2.9%$34,510 +11.2%
    2020$2,238 -1.8%$31,024 -0.7%
    2019$2,279 $31,241 +6%
    2018$2,279 +0.3%$29,460
    2017$2,272 +0.7%$29,460 +2%
    2016$2,256 +18.6%$28,870
    2015$1,901 0%$28,870 +26.1%
    2014$1,902 +26.4%$22,890 -16.6%
    2007$1,504 +1.1%$27,440 +22.1%
    2006$1,488 -0.2%$22,470
    2005$1,491 +18.2%$22,470 -5.5%
    2003$1,262 $23,780 +29.2%
    2001-- $18,410
    Find assessor info on the county website

    Neighborhood: Lowry Field

    Nearby schools

    GreatSchools rating
    Schools provided by the listing agent
    • Elementary: Lowry
    • Middle: Hill
    • High: George Washington
    • District: Denver 1

    Source: REcolorado as distributed by MLS GRID. This data may not be complete. We recommend contacting the local school district to confirm school assignments for this home.

    Get a cash offer in 3 minutes
    Find out how much your home could sell for in as little as 3 minutes with a no-obligation cash offer.
    Estimated market value
    $660,400
    Get a cash offer in 3 minutes
    Find out how much your home could sell for in as little as 3 minutes with a no-obligation cash offer.
    Estimated market value
    $660,400