One of the most charming and unique homes in coveted Winston Downs, close to Lowry, Cherry Creek North, schools, shops, parks and trails. Not just an investor special, but an investor dream. So much character and charm throughout. First time on the market in more than 50 years. The hardwood floors feel brand new after having been covered for decades. Marvel at the two-sided fire place, walls of glass, classic wood paneling, sauna, brick interior walls and unbelievable covered outdoor patio space. And did someone say sunken fireplace conversation pit in the family room?! Check. The main floor boasts 3 beds, 2 baths, an expanded primary, and a super swank addition off the dining room that opens to the back patio. Basement has 1B/1b, a large family room, sauna, and storage. Enjoy a large 2 car garage and a clean, prime 10,000 SF lot on a quiet block. Owner occupy and tailor finishes as you go, or refinish to resell. This is not your ordinary 60s ranch.
Accepting backups
$625,000
586 S Olive Way, Denver, CO 80224
3beds
3,179sqft
Single Family Residence
Built in 1961
10,000 Square Feet Lot
$-- Zestimate®
$197/sqft
$-- HOA
What's special
- 13 days
- 2,561
- 461
Zillow last checked:
Listing updated:
Listed by:
Amie Mackenzie 720-353-3833 amackenzie@livsothebysrealty.com,
LIV Sotheby's International Realty,
Aaron Luttrell 303-748-3200,
LIV Sotheby's International Realty
Source: REcolorado as distributed by MLS GRID,MLS#: 5166956
Facts & features
Interior
Bedrooms & bathrooms
- Bedrooms: 3
- Bathrooms: 3
- Full bathrooms: 3
- Main level bathrooms: 2
- Main level bedrooms: 3
Bedroom
- Features: Primary Suite
- Level: Main
Bedroom
- Level: Main
Bedroom
- Level: Main
Bathroom
- Features: En Suite Bathroom, Primary Suite
- Level: Main
Bathroom
- Level: Main
Bathroom
- Level: Basement
Dining room
- Level: Main
Kitchen
- Level: Main
Laundry
- Level: Main
Heating
- Hot Water
Cooling
- Air Conditioning-Room
Appliances
- Included: Dishwasher, Disposal, Microwave, Oven, Refrigerator
- Laundry: In Unit
Features
- Sauna
- Basement: Finished
- Number of fireplaces: 2
- Fireplace features: Wood Burning
Interior area
- Total structure area: 3,179
- Total interior livable area: 3,179 sqft
- Finished area above ground: 2,195
- Finished area below ground: 984
Video & virtual tour
Property
Parking
- Total spaces: 4
- Parking features: Concrete
- Attached garage spaces: 2
- Details: Off Street Spaces: 2
Features
- Levels: One
- Stories: 1
Lot
- Size: 10,000 Square Feet
- Features: Level
Details
- Parcel number: 617108012
- Zoning: S-SU-F
- Special conditions: Standard
Construction
Type & style
- Home type: SingleFamily
- Property subtype: Single Family Residence
Materials
- Brick
- Foundation: Slab
- Roof: Composition
Condition
- Year built: 1961
Utilities & green energy
- Sewer: Public Sewer
- Water: Public
- Utilities for property: Electricity Connected, Natural Gas Connected
Community & HOA
Community
- Subdivision: Winston Downs Second Filing
HOA
- Has HOA: No
Location
- Region: Denver
Financial & listing details
- Price per square foot: $197/sqft
- Tax assessed value: $804,700
- Annual tax amount: $3,801
- Date on market: 9/17/2026
- Listing terms: Cash,Conventional
- Exclusions: Seller's Personal Property And Staging Items
- Ownership: Individual
- Electric utility on property: Yes
- Road surface type: Paved
Estimated market value
Not available
Estimated sales range
Not available
Not available
Price history
| Date | Event | Price |
|---|---|---|
| 9/21/2026 | Pending sale | $625,000$197/sqft |
Source:  REcolorado as distributed by MLS GRID #5166956 Report a problem REcolorado as distributed by MLS GRID #5166956 Report a problem | ||
| 9/17/2026 | Listed for sale | $625,000$197/sqft |
Source: REcolorado as distributed by MLS GRID #5166956 Report a problem | ||
Public tax history
| Year | Property taxes | Tax assessment |
|---|---|---|
| 2025 | $3,837 +2.2% | $56,740 +17.1% |
| 2024 | $3,754 +24.5% | $48,450 -6.1% |
| 2023 | $3,016 +3.6% | $51,620 +36.1% |
| 2022 | $2,912 +36.4% | $37,930 -2.8% |
| 2021 | $2,135 +2.9% | $39,020 +8.6% |
| 2020 | $2,076 +2% | $35,929 -0.7% |
| 2019 | $2,034 | $36,180 +8% |
| 2018 | $2,034 +0.3% | $33,490 |
| 2017 | $2,028 +5% | $33,490 +2.4% |
| 2016 | $1,932 +23.3% | $32,690 -5.3% |
| 2015 | $1,567 0% | $34,510 +28.6% |
| 2014 | $1,568 -4% | $26,830 |
| 2013 | $1,634 -16.4% | $26,830 -2% |
| 2012 | $1,953 +0.2% | $27,390 |
| 2011 | $1,949 +2.2% | $27,390 -6.4% |
| 2010 | $1,907 +29.6% | $29,270 |
| 2009 | $1,471 -0.2% | $29,270 -2.4% |
| 2008 | $1,474 +19.1% | $29,990 -5% |
| 2007 | $1,237 -29.3% | $31,560 +19.4% |
| 2006 | $1,750 +1.4% | $26,440 |
| 2005 | $1,727 +68.7% | $26,440 -6.2% |
| 2003 | $1,024 -33.6% | $28,180 +7.4% |
| 2002 | $1,542 | $26,250 +21.4% |
| 2001 | -- | $21,630 |
Find assessor info on the county website
Monthly payment
Est. payment
Payment breakdown
Explore the cost of this home by adjusting the details. Changes won't be saved.Climate risks
Neighborhood: Washington Virginia Vale
Nearby schools
Schools provided by the listing agent
- Elementary: Denver Green
- Middle: Denver Green
- High: George Washington
- District: Denver 1
Source: REcolorado as distributed by MLS GRID. This data may not be complete. We recommend contacting the local school district to confirm school assignments for this home.

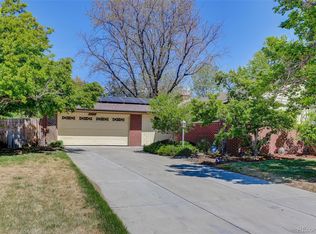
Similar homes
- $575,0004 bd3 ba2.7k sqft1880 S Monaco Parkway, Denver, CO 80224For Sale

 MLS ID #9922523, Carrol Rhead, Mondo West Real Estate. REcolorado as distributed by MLS GRID
 - $629,0004 bd3 ba2.2k sqft681 S Holly Street, Denver, CO 80246For Sale
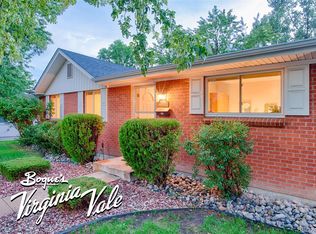 MLS ID #7461717, Atom Stevens, Realty One Group Premier Colorado. REcolorado as distributed by MLS GRID
 - $599,0003 bd2 ba2.1k sqft2615 S Jasmine Street, Denver, CO 80222For Sale
 MLS ID #5747724, Gina Cornelison, Corcoran Perry & Co.. REcolorado as distributed by MLS GRID
 - $640,0003 bd3 ba2.7k sqft8264 E Kenyon Drive, Denver, CO 80237For Sale
 MLS ID #7614815, Anna Fugier, Huntington Properties LLC. REcolorado as distributed by MLS GRID
 - $740,0004 bd3 ba3.2k sqft6690 E Colorado Drive, Denver, CO 80224For SaleMLS ID #2353192, William Owen, Equity Colorado Real Estate. REcolorado as distributed by MLS GRID
- $655,0004 bd3 ba3.5k sqft1460 S Macon Street, Aurora, CO 80012For SaleMLS ID #2834515, Michael Hardey, Integrity Real Estate Group. REcolorado as distributed by MLS GRID
- $650,0003 bd1 ba2k sqft4015 N Clay Street, Denver, CO 80211For SaleMLS ID #7998513, Mitchell Gonzales, Redfin Corporation. REcolorado as distributed by MLS GRID
- $599,0004 bd3 ba2.4k sqft2850 S Hobart Way, Denver, CO 80227For SaleMLS ID #8513740, Nicole A Galluzzo, HomeSmart. REcolorado as distributed by MLS GRID
- $649,0004 bd3 ba2.7k sqft2775 S Meade Street, Denver, CO 80236For SaleMLS ID #7200453, Mark Brautigam, Alpine Real Estate. REcolorado as distributed by MLS GRID
- $599,0003 bd2 ba2k sqft1423 S University Boulevard, Denver, CO 80210For SaleMLS ID #6374063, Kristin Marin, Equity Colorado Real Estate. REcolorado as distributed by MLS GRID
- $750,0004 bd3 ba3.4k sqft8484 E Radcliff Avenue, Denver, CO 80237For SaleMLS ID #5530478, Patrick Harris, Public Realty Company. REcolorado as distributed by MLS GRID
- $599,0004 bd2 ba2k sqft2408 S Utica Street, Denver, CO 80219For SaleMLS ID #9301490, Sarah Buch, HomeSmart Realty. REcolorado as distributed by MLS GRID
- $645,0004 bd3 ba2.6k sqft7290 S Penrose Court, Centennial, CO 80122For SaleMLS ID #5718384, Missy Crew, The Steller Group, Inc. REcolorado as distributed by MLS GRID
- $580,0003 bd3 ba3k sqft6974 S Lakeview Street, Littleton, CO 80120For SaleMLS ID #9430118, Ruben Helo, eXp Realty, LLC. REcolorado as distributed by MLS GRID
- $675,0003 bd3 ba2.1k sqft3192 S Gilpin Street, Englewood, CO 80113For SaleMLS ID #4530529, Dan Koski, RE/MAX Alliance. REcolorado as distributed by MLS GRID
- $500,0004 bd3 ba2.5k sqft13916 E Alabama Place, Aurora, CO 80012For SaleMLS ID #6117422, Debbie Haines, MB Haines & Associates. REcolorado as distributed by MLS GRID
- $749,0004 bd3 ba3.7k sqft1380 Poplar Street, Denver, CO 80220For SaleMLS ID #7204451, Shawn Breslin, Compass Colorado, LLC - Boulder. REcolorado as distributed by MLS GRID
- $665,0003 bd1 ba1.9k sqft2549 Holly Street, Denver, CO 80207For SaleMLS ID #2554273, Andra Berzins, Keller Williams Integrity Real Estate LLC. REcolorado as distributed by MLS GRID
- $725,0004 bd3 ba2.7k sqft6852 W Eldorado Place, Denver, CO 80227For SaleMLS ID #2323260, Joshua Larsen, Keller Williams Realty Urban Elite. REcolorado as distributed by MLS GRID
- $645,0003 bd3 ba2.6k sqft1373 S Cape Way, Lakewood, CO 80232For SaleMLS ID #4237501, Karen Brown, LoKation Real Estate. REcolorado as distributed by MLS GRID
