Beautifully updated Craftsman style home in Denver sought out Montclair Neighborhood.
Offering five bedrooms four baths with an inviting wraparound front porch, this spacious home blends timeless character with modern comfort
Inside, you’ll find an open, light-filled floor plan, high ceilings, beautiful updates throughout A welcoming great room with gas fireplace, and a remolded kitchen featuring quartz countertops,Large Kitchen Island great for entertaining or family gatherings builtins & generous workspace.
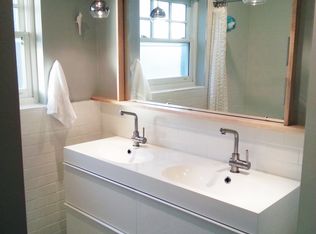
New AC system installed in 2026 .The expansive primary suite offers vaulted ceilings, abundant closet space, and a luxurious five-piece bath.
The finished basement provides exceptional flexibility with a recreation area, and a three-quarter bath—perfect for guests, a home office, media room, or play space. Additional highlights include updated high-end lighting, updated window coverings, meticulous millwork, double-pane windows, a low-maintenance yard, back patio, and an attached two-car garage.
Beautifully maintained and thoughtfully updated, this exceptional home offers classic curb appeal, generous living spaces, and an unbeatable location within walking distance of the 9+CO entertainment district, movie theaters, multiple restaurants, shopping, parks, and a variety of activities and neighborhood amenities.
Located just a few houses in from Mature tree lined Historic 6th ave Parkway.
Full black rod iron fence being installed in the front yard. Will be completed in three weeks, pictures added when completed.This allows for more yard space and privacy.
Pending
$1,795,000
650 Ivanhoe Street, Denver, CO 80220
5beds
4,470sqft
Single Family Residence
Built in 2006
6,250 Square Feet Lot
$1,730,300 Zestimate®
$402/sqft
$-- HOA
What's special
- 18 days
- 1,385
- 148
Zillow last checked:
Listing updated:
Listed by:
Courtney Young 954-540-4740 courtney.young@cbrealty.com,
Coldwell Banker Realty 18
Source: REcolorado as distributed by MLS GRID,MLS#: 2280634
Facts & features
Interior
Bedrooms & bathrooms
- Bedrooms: 5
- Bathrooms: 4
- Full bathrooms: 2
- 3/4 bathrooms: 1
- 1/2 bathrooms: 1
- Main level bathrooms: 1
Bedroom
- Description: Master Bedroom Vaulted Ceilings
- Features: Primary Suite
- Level: Upper
Bedroom
- Level: Upper
Bedroom
- Level: Upper
Bedroom
- Level: Basement
Bedroom
- Level: Basement
Bathroom
- Features: En Suite Bathroom, Primary Suite
- Level: Upper
Bathroom
- Level: Upper
Bathroom
- Level: Basement
Bathroom
- Level: Main
Heating
- Electric, Hot Water, Propane
Cooling
- Central Air
Appliances
- Included: Convection Oven, Cooktop, Dishwasher, Disposal, Double Oven, Dryer, Freezer, Gas Water Heater, Microwave, Oven, Range, Range Hood, Refrigerator, Self Cleaning Oven, Washer
- Laundry: Common Area, Laundry Closet
Features
- Built-in Features, Eat-in Kitchen, Granite Counters, High Ceilings, High Speed Internet, Kitchen Island, Pantry, Quartz Counters, Smoke Free, Vaulted Ceiling(s), Walk-In Closet(s)
- Flooring: Carpet, Laminate, Tile, Wood
- Windows: Bay Window(s), Window Treatments
- Basement: Finished,Interior Entry,Sump Pump
- Number of fireplaces: 1
- Fireplace features: Electric, Gas, Living Room
Interior area
- Total structure area: 4,470
- Total interior livable area: 4,470 sqft
- Finished area above ground: 2,858
- Finished area below ground: 1,418
Video & virtual tour
Property
Parking
- Total spaces: 2
- Parking features: Concrete, Exterior Access Door, Lighted, Garage Door Opener
- Attached garage spaces: 2
Features
- Levels: Two
- Stories: 2
- Entry location: Exterior Access
- Patio & porch: Covered, Deck, Front Porch, Patio, Wrap Around
- Exterior features: Lighting, Private Yard, Rain Gutters, Smart Irrigation
- Fencing: Full,Partial
Lot
- Size: 6,250 Square Feet
- Features: Historical District, Level, Sloped, Sprinklers In Front, Sprinklers In Rear
- Residential vegetation: Grassed, Sparse
Details
- Parcel number: 605344009
- Zoning: E-SU-DX
- Special conditions: Standard
Construction
Type & style
- Home type: SingleFamily
- Property subtype: Single Family Residence
Materials
- Concrete, Stone, Vinyl Siding
Condition
- Updated/Remodeled
- Year built: 2006
Utilities & green energy
- Electric: 220 Volts
- Sewer: Public Sewer
- Water: Public
- Utilities for property: Electricity Connected, Internet Access (Wired), Natural Gas Connected, Propane
Community & HOA
Community
- Security: Carbon Monoxide Detector(s), Radon Detector, Smoke Detector(s), Video Doorbell
- Subdivision: Montclair
HOA
- Has HOA: No
Location
- Region: Denver
Financial & listing details
- Price per square foot: $402/sqft
- Tax assessed value: $1,579,900
- Annual tax amount: $8,521
- Date on market: 9/26/2026
- Listing terms: Cash,Conventional,Jumbo
- Exclusions: Sellers Personal Property . refigerator In Garage, Basement Washer And Dryer
- Ownership: Agent Owner
- Electric utility on property: Yes
- Road surface type: Paved
Estimated market value
$1,730,300
$1.64M - $1.82M
$5,759/mo
Price history
| Date | Event | Price |
|---|---|---|
| 10/12/2026 | Pending sale | $1,795,000$402/sqft |
Source:  REcolorado as distributed by MLS GRID #2280634 Report a problem REcolorado as distributed by MLS GRID #2280634 Report a problem | ||
| 9/26/2026 | Listed for sale | $1,795,000+71%$402/sqft |
Source: REcolorado as distributed by MLS GRID #2280634 Report a problem | ||
| 1/11/2019 | Sold | $1,050,000-2.3%$235/sqft |
Source: Public Record Report a problem | ||
| 12/10/2018 | Pending sale | $1,075,000$240/sqft |
Source: Kentwood Real Estate #5528198 Report a problem | ||
| 12/6/2018 | Price change | $1,075,000-4.7%$240/sqft |
Source: Kentwood Real Estate #5528198 Report a problem | ||
| 11/13/2018 | Price change | $1,128,000-3.4%$252/sqft |
Source: Kentwood Real Estate #5528198 Report a problem | ||
| 9/20/2018 | Price change | $1,168,000-4.9%$261/sqft |
Source: Kentwood Real Estate #5528198 Report a problem | ||
| 8/16/2018 | Listed for sale | $1,228,000+36.6%$275/sqft |
Source: Kentwood Real Estate #5528198 Report a problem | ||
| 8/27/2007 | Sold | $899,000+204.7%$201/sqft |
Source: Public Record Report a problem | ||
| 3/2/2006 | Sold | $295,000+3.5%$66/sqft |
Source: Public Record Report a problem | ||
| 10/10/2005 | Sold | $285,000+9.6%$64/sqft |
Source: Public Record Report a problem | ||
| 4/29/2004 | Sold | $260,000+20.9%$58/sqft |
Source: Public Record Report a problem | ||
| 12/1/2003 | Sold | $215,000$48/sqft |
Source: Public Record Report a problem | ||
Public tax history
| Year | Property taxes | Tax assessment |
|---|---|---|
| 2025 | $7,660 +2.2% | $111,380 +15.2% |
| 2024 | $7,494 +31.3% | $96,710 -3.6% |
| 2023 | $5,709 +3.6% | $100,360 +39.8% |
| 2022 | $5,511 -15.8% | $71,790 -2.8% |
| 2021 | $6,548 +2.9% | $73,850 -16.3% |
| 2020 | $6,364 +9% | $88,245 -0.7% |
| 2019 | $5,837 | $88,862 +17.8% |
| 2018 | $5,837 +0.3% | $75,450 |
| 2017 | $5,820 +4.3% | $75,450 +5.6% |
| 2016 | $5,582 -1.2% | $71,450 |
| 2015 | $5,649 0% | $71,450 +5.1% |
| 2014 | $5,651 +3.7% | $68,010 |
| 2013 | $5,448 +17.9% | $68,010 +5% |
| 2012 | $4,621 -0.1% | $64,800 |
| 2011 | $4,627 +2.2% | $64,800 -6.7% |
| 2010 | $4,527 +5.8% | $69,490 |
| 2009 | $4,280 +124.2% | $69,490 +8.4% |
| 2008 | $1,909 +139% | $64,090 +124.6% |
| 2007 | $799 -12.4% | $28,540 +107.3% |
| 2006 | $912 +17.4% | $13,770 |
| 2005 | $777 | $13,770 |
Find assessor info on the county website
Monthly payment
Est. payment
Payment breakdown
Explore the cost of this home by adjusting the details. Changes won't be saved.Climate risks
Neighborhood: Montclair
Nearby schools
Schools provided by the listing agent
- Elementary: Carson
- Middle: Hill
- High: George Washington
- District: Denver 1
Source: REcolorado as distributed by MLS GRID. This data may not be complete. We recommend contacting the local school district to confirm school assignments for this home.

Similar homes
- $1,895,0004 bd4 ba3.8k sqft4330 E 6th Avenue Parkway, Denver, CO 80220For Sale

 MLS ID #5928236, Ryan J Mulstay, LIV Sotheby's International Realty. REcolorado as distributed by MLS GRID
 - $1,735,0005 bd5 ba5.5k sqft6901 E 12th Avenue, Denver, CO 80220For Sale
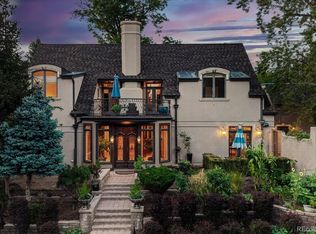 MLS ID #4217728, Andy Potarf, Redfin Corporation. REcolorado as distributed by MLS GRID
 - $1,750,0005 bd5 ba4.1k sqft1912 Ivanhoe Street, Denver, CO 80220For Sale
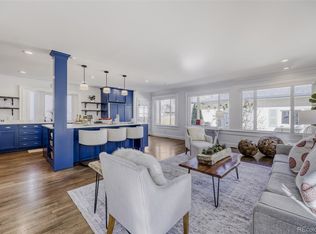 MLS ID #5917779, Shannon Gillespie, RE/MAX of Cherry Creek. REcolorado as distributed by MLS GRID
 - $2,175,0005 bd4 ba3.7k sqft395 Albion Street, Denver, CO 80220For Sale
 MLS ID #3988647, Kristin Harris, Serhant Colorado LLC. REcolorado as distributed by MLS GRID
 - $1,595,0004 bd3 ba3.3k sqft1755 Glencoe Street, Denver, CO 80220For SaleMLS ID #6759127, Aaron Luttrell, LIV Sotheby's International Realty. REcolorado as distributed by MLS GRID
- $1,325,0005 bd5 ba4.4k sqft500 N Monaco Street Parkway, Denver, CO 80220For SaleMLS ID #7870979, Carrie Wernecke, Camber Realty, LTD. REcolorado as distributed by MLS GRID
- $2,399,0005 bd6 ba4.5k sqft463 Locust Street, Denver, CO 80220For SaleMLS ID #8202361, Maria Hambrick, Compass - Denver. REcolorado as distributed by MLS GRID
- $1,495,0004 bd3 ba2.9k sqft515 Grape Street, Denver, CO 80220For SaleMLS ID #6517500, Susie Warta, Coldwell Banker Realty 24. REcolorado as distributed by MLS GRID
- $1,550,0004 bd3 ba3k sqft5425 E 3rd Avenue, Denver, CO 80220For SaleMLS ID #8680313, Pauline Goetz, Legacy 100 Real Estate Partners LLC. REcolorado as distributed by MLS GRID
- $1,700,0004 bd5 ba3.9k sqft220 S Milwaukee Street, Denver, CO 80209For SaleMLS ID #5372028, Casey Miller, LIV Sotheby's International Realty. REcolorado as distributed by MLS GRID
- $1,499,0004 bd4 ba3k sqft680 Albion St, Denver, CO 80220For Sale
 MLS ID #1069709, Kelly Hudson, Compass-Denver. IRES as distributed by MLS GRID
 - $1,450,0004 bd3 ba3.4k sqft215 Ivanhoe Street, Denver, CO 80220For SaleMLS ID #9679786, Chelsea Thomas, Cox Real Estate Group. REcolorado as distributed by MLS GRID
- $1,495,0003 bd4 ba3.6k sqft171 Albion Street, Denver, CO 80220For SaleMLS ID #4952506, Gregory Strompolos, Serhant Colorado LLC. REcolorado as distributed by MLS GRID
- $1,799,0004 bd4 ba3.2k sqft556 S Garfield Street, Denver, CO 80209For SaleMLS ID #8440657, Zachary Seibel, MODUS Real Estate. REcolorado as distributed by MLS GRID
- $1,849,0004 bd4 ba3.7k sqft120 S Monroe Street, Denver, CO 80209For SaleMLS ID #1795529, Jane Brennan, LIV Sotheby's International Realty. REcolorado as distributed by MLS GRID
- $2,099,0005 bd5 ba4.7k sqft245 Albion Street, Denver, CO 80220For SaleMLS ID #1703147, Persistence Sample, The Agency - Denver. REcolorado as distributed by MLS GRID
- $1,245,0005 bd5 ba3.5k sqft717 N Monaco Street Parkway, Denver, CO 80220For SaleMLS ID #2151847, Melanie Yacko, Urban Realty Group Corporation. REcolorado as distributed by MLS GRID
- $2,650,0006 bd5 ba5.5k sqft1080 Kearney Street, Denver, CO 80220For SaleMLS ID #2241756, Anthony Geraty, Your Castle Real Estate Inc. REcolorado as distributed by MLS GRID
- $1,249,0005 bd4 ba3k sqft4985 E 12th Avenue, Denver, CO 80220For SaleMLS ID #2690937, Dane Rickard, RE/MAX Professionals. REcolorado as distributed by MLS GRID
- $1,730,0004 bd5 ba3.8k sqft67 S Garfield Street, Denver, CO 80209For SaleMLS ID #4983165, Jennifer Bozarth, Colorado Premier Properties. REcolorado as distributed by MLS GRID
