Price improvement! Priced well below comparative value! Some homes are built. Others are CREATED. This exceptional custom Denver residence is the latter—nearly new, impeccably finished 7 crafted by one of Denver’s premier builders with attention to detail around every corner.
Gorgeous hardwood floors flow throughout the main AND upper levels, complemented by custom designer tile and elevated finishes. Nearly every bedroom enjoys its own private en-suite bath, offering exceptional comfort and privacy.
At the heart of the home is a TRUE chef’s kitchen featuring professional-grade Thermador appliances, a built-in refrigerator & even a German bread oven. Expansive gathering spaces make entertaining effortless, while the finished basement keeps the party going with a wet bar and dedicated home gym that can easily serve as a 6th bedroom or guest retreat.
Outside, the private, fully landscaped backyard surrounded by mature trees was MADE for Colorado living—summer BBQs, outdoor dinners and evenings with friends. A thriving garden system adds another special touch.
Behind the beauty is seriously impressive technology. A FULLY OWNED energy system includes 26 Namasté Solar panels installed in 2023 and THREE PAID-OFF Tesla Powerwalls. The system generates power, can send excess energy back to the Xcel grid for credits and provides automatic backup during outages, with solar capable of recharging the Powerwalls while the grid is down.
Custom construction. Designer finishes. Hardwood on two levels. En-suite baths. A chef’s dream kitchen. Finished basement with wet bar. Private outdoor entertaining. Mature landscaping. An incredible owned solar & Tesla Powerwall system.
Luxury is everywhere you look, but it’s the thought behind every detail that makes this home truly special. This isn’t simply a beautiful place to live—it’s a home built to be lived in, entertained in and enjoyed for years to come. This isn’t just another home…It’s a luxury home, custom built for the future.
For sale
Price cut: $150K (9/26)
$2,650,000
1080 Kearney Street, Denver, CO 80220
6beds
5,563sqft
Single Family Residence
Built in 2021
7,030 Square Feet Lot
$-- Zestimate®
$476/sqft
$-- HOA
What's special
- 40 days
- 695
- 48
Zillow last checked:
Listing updated:
Listed by:
Anthony Geraty 720-629-9999 tgsellshomes@gmail.com,
Your Castle Real Estate Inc
Source: REcolorado as distributed by MLS GRID,MLS#: 2241756
Facts & features
Interior
Bedrooms & bathrooms
- Bedrooms: 6
- Bathrooms: 5
- Full bathrooms: 4
- 1/2 bathrooms: 1
- Main level bathrooms: 1
Bedroom
- Level: Upper
Bedroom
- Level: Upper
Bedroom
- Features: Primary Suite
- Level: Upper
Bedroom
- Features: Primary Suite
- Level: Upper
Bedroom
- Description: Set Up As A Gym But Can Be 6th Bedroom
- Level: Basement
Bedroom
- Level: Basement
Bathroom
- Level: Main
Bathroom
- Features: En Suite Bathroom
- Level: Upper
Bathroom
- Features: En Suite Bathroom
- Level: Upper
Bathroom
- Features: Primary Suite
- Level: Upper
Bathroom
- Level: Basement
Dining room
- Level: Main
Family room
- Level: Basement
Great room
- Level: Main
Kitchen
- Level: Main
Kitchen
- Description: Custom Wet Bar
- Level: Basement
Laundry
- Level: Upper
Loft
- Level: Upper
Mud room
- Level: Main
Office
- Level: Main
Heating
- Forced Air, Natural Gas, Solar
Cooling
- Central Air
Appliances
- Included: Dishwasher, Humidifier, Microwave, Refrigerator, Tankless Water Heater, Washer, Water Purifier, Water Softener
Features
- Ceiling Fan(s), Entrance Foyer, Five Piece Bath, High Ceilings, Kitchen Island, Pantry, Primary Suite, Quartz Counters, Smart Thermostat, Vaulted Ceiling(s), Walk-In Closet(s), Wet Bar, Wired for Data
- Flooring: Carpet, Tile, Wood
- Windows: Window Coverings, Window Treatments
- Basement: Finished,Full,Sump Pump
- Number of fireplaces: 2
- Fireplace features: Gas, Great Room
Interior area
- Total structure area: 5,563
- Total interior livable area: 5,563 sqft
- Finished area above ground: 3,663
- Finished area below ground: 1,700
Video & virtual tour
Property
Parking
- Total spaces: 2
- Parking features: Concrete, Dry Walled, Electric Vehicle Charging Station(s), Exterior Access Door
- Attached garage spaces: 2
Features
- Levels: Two
- Stories: 2
- Patio & porch: Front Porch, Patio
- Exterior features: Balcony, Garden, Lighting, Private Yard, Rain Gutters, Smart Irrigation
- Fencing: Full
Lot
- Size: 7,030 Square Feet
- Features: Landscaped, Many Trees, Near Public Transit, Sprinklers In Front, Sprinklers In Rear
Details
- Parcel number: 0605304020000
- Zoning: PUD
- Special conditions: Standard
- Other equipment: Air Purifier
Construction
Type & style
- Home type: SingleFamily
- Architectural style: Urban Contemporary
- Property subtype: Single Family Residence
Materials
- Brick, Cement Siding
- Foundation: Slab
- Roof: Fiberglass
Condition
- Year built: 2021
Utilities & green energy
- Electric: 220 Volts
- Sewer: Public Sewer
- Water: Public
- Utilities for property: Cable Available, Electricity Connected, Natural Gas Connected, Phone Connected
Community & HOA
Community
- Security: Carbon Monoxide Detector(s), Video Doorbell
- Subdivision: Colfax Terrace
HOA
- Has HOA: No
Location
- Region: Denver
Financial & listing details
- Price per square foot: $476/sqft
- Annual tax amount: $9,731
- Date on market: 9/11/2026
- Listing terms: Cash,Conventional,Jumbo,VA Loan
- Exclusions: Sellers Personal Property, Squat Rack In The Garage, Security System (Ring Doorbell Stays)
- Ownership: Individual
- Electric utility on property: Yes
- Road surface type: Paved
Estimated market value
Not available
Estimated sales range
Not available
$8,224/mo
Price history
| Date | Event | Price |
|---|---|---|
| 9/26/2026 | Price change | $2,650,000-5.4%$476/sqft |
Source:  REcolorado as distributed by MLS GRID #2241756 Report a problem | ||
| 9/12/2026 | Listed for sale | $2,800,000$503/sqft |
Source: REcolorado as distributed by MLS GRID #2241756 Report a problem | ||
Public tax history
Tax history is unavailable.
Monthly payment
Est. payment
Payment breakdown
Explore the cost of this home by adjusting the details. Changes won't be saved.Climate risks
Neighborhood: Montclair
Nearby schools
Schools provided by the listing agent
- Elementary: Palmer
- Middle: Hill
- High: George Washington
- District: Denver 1
Source: REcolorado as distributed by MLS GRID. This data may not be complete. We recommend contacting the local school district to confirm school assignments for this home.

Similar homes
- $3,095,0006 bd7 ba8.2k sqft771 Jasmine Street, Denver, CO 80220For Sale

 MLS ID #4101143, Jon Terry, Alaris Properties LLC. REcolorado as distributed by MLS GRID
- $2,399,0005 bd6 ba4.5k sqft463 Locust Street, Denver, CO 80220For Sale
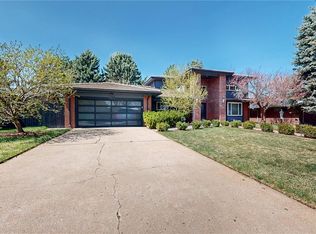 MLS ID #8202361, Maria Hambrick, Compass - Denver. REcolorado as distributed by MLS GRID
- $2,950,0006 bd6 ba6.2k sqft1811 Bellaire Street, Denver, CO 80220For Sale
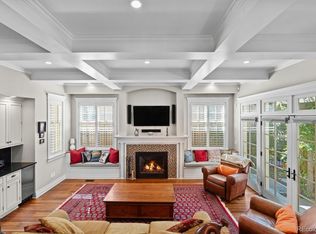 MLS ID #2098378, Geula Resnick, Metro Home Services LLC. REcolorado as distributed by MLS GRID
- $2,475,0005 bd5 ba3.7k sqft178 Ash Street, Denver, CO 80220For Sale
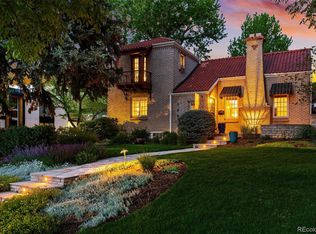 MLS ID #9999990, Marilyn Dana, Coldwell Banker Global Luxury Denver. REcolorado as distributed by MLS GRID
- $2,850,0004 bd5 ba4.2k sqft353 Bellaire Street, Denver, CO 80220For SaleMLS ID #8662763, Melanie Yacko, Urban Realty Group Corporation. REcolorado as distributed by MLS GRID
- $3,000,0005 bd6 ba6.6k sqft4101 E 2nd Avenue, Denver, CO 80220For SaleMLS ID #4116197, Nick Crothers, Compass Colorado, LLC - Boulder. REcolorado as distributed by MLS GRID
- $2,280,0007 bd5 ba4.9k sqft784 Locust Street, Denver, CO 80220New ConstructionMLS ID #4708703, Lenka Copperman, Lenka Copperman. REcolorado as distributed by MLS GRID
- $2,175,0005 bd4 ba3.7k sqft395 Albion Street, Denver, CO 80220For SaleMLS ID #3988647, Kristin Harris, Serhant Colorado LLC. REcolorado as distributed by MLS GRID
- $3,500,0005 bd6 ba6k sqft3395 E Virginia Avenue, Denver, CO 80209For SaleMLS ID #9902980, Deviree Vallejo, LIV Sotheby's International Realty. REcolorado as distributed by MLS GRID
- $1,785,0004 bd4 ba3.8k sqft4330 E 6th Ave Pkwy, Denver, CO 80220For Sale
 MLS ID #1070886, Ryan Mulstay, LIV Sotheby's Intl Realty G. IRES as distributed by MLS GRID
- $2,550,0005 bd4 ba5k sqft3045 Ohm Way, Denver, CO 80209For SaleMLS ID #3723838, Shannon Tiger, LIV Sotheby's International Realty. REcolorado as distributed by MLS GRID
- $2,400,0006 bd6 ba5.4k sqft1160 N Dahlia Street, Denver, CO 80220New ConstructionMLS ID #7445046, Jason Lewiston, LoKation. REcolorado as distributed by MLS GRID
- $3,495,0005 bd7 ba6.6k sqft301 Krameria Street, Denver, CO 80220For SaleMLS ID #3277002, Heidi Finn, Urban Luxe Real Estate. REcolorado as distributed by MLS GRID
- $2,499,0006 bd8 ba6.3k sqft61 N Magnolia Way, Denver, CO 80230For SaleMLS ID #6222100, The Blank and Bingham Team, The Agency - Denver. REcolorado as distributed by MLS GRID
- $1,735,0005 bd5 ba5.5k sqft6901 E 12th Avenue, Denver, CO 80220For SaleMLS ID #4217728, Andy Potarf, Redfin Corporation. REcolorado as distributed by MLS GRID
- $1,325,0005 bd5 ba4.4k sqft500 N Monaco Street Parkway, Denver, CO 80220For SaleMLS ID #7870979, Carrie Wernecke, Camber Realty, LTD. REcolorado as distributed by MLS GRID
- $2,750,0005 bd5 ba5.6k sqft850 S St Paul Street, Denver, CO 80209For SaleMLS ID #8016751, Alison Savant Kahn, Douglas Elliman Real Estate. REcolorado as distributed by MLS GRID
- $2,195,0006 bd7 ba6.6k sqft8027 E 24th Avenue, Denver, CO 80238For SaleMLS ID #1635763, Alex Neir, Compass - Denver. REcolorado as distributed by MLS GRID
- $2,099,0005 bd5 ba4.7k sqft245 Albion Street, Denver, CO 80220For SaleMLS ID #1703147, Persistence Sample, The Agency - Denver. REcolorado as distributed by MLS GRID
- $2,810,0006 bd7 ba5.3k sqft1074 S Cook Street, Denver, CO 80209For SaleMLS ID #4764684, The Hoholik Team, Milehimodern. REcolorado as distributed by MLS GRID
