This is a listing for one of two new houses, to be built next to each other, on two new lots being split from the parking lot of the Church of Christ. The existing house at 1150 N Dahlia will be removed. The new houses (a 2nd elevation is being created) will be in the Cotswold style of central England, with a real limestone veneer on all sides, wood floors and staircases, and wood doors throughout. The homes will feature crown moldings, wainscotting, fireplaces with pewabic tile surrounds, window seats, the finest old-world construction that we can build. The roof shingles will be simulated cedar. The houses are steps away from Lindsey Park and are served by some of the best public schools in Denver, including Hill Middle School and East High School. The sites are walkable to restaurants, shops, and a movie theater. Each house is 5,472 sf, six bedrooms, five and a half baths. Stainless steel appliances. There will be a 3+ kW solar array with battery storage, which should provide most of the energy used. The house is still grid tied for backup power. Designed by noted Michigan architect Jeff Dawkins, an expert on luxury infill houses. Call Jason 303 802 6700.
New construction
$2,400,000
1160 N Dahlia Street, Denver, CO 80220
6beds
5,472sqft
:
Get pre-qualified$14,237/mo
Single Family Residence
Built in 2026
6,250 Square Feet Lot
$2,358,500 Zestimate®
$439/sqft
$-- HOA
What's special
Old-world constructionCotswold styleReal limestone veneerStainless steel appliancesWindow seatsWood floorsCrown moldings
- 423 days |
- 292 |
- 11 |
Zillow last checked:
Listing updated:
Listed by:
Jason Lewiston 303-802-6700,
LoKation
Source: REcolorado as distributed by MLS GRID,MLS#: 7445046
Facts & features
Interior
Bedrooms & bathrooms
- Bedrooms: 6
- Bathrooms: 6
- Full bathrooms: 5
- 1/2 bathrooms: 1
- Main level bathrooms: 1
Bedroom
- Description: Shown As Exercise Room
- Level: Basement
- Area: 156 Square Feet
- Dimensions: 13 x 12
Bedroom
- Level: Basement
- Area: 156 Square Feet
- Dimensions: 13 x 12
Bedroom
- Level: Upper
- Area: 221 Square Feet
- Dimensions: 13 x 17
Bedroom
- Level: Upper
- Area: 221 Square Feet
- Dimensions: 13 x 17
Bedroom
- Level: Upper
- Area: 221 Square Feet
- Dimensions: 13 x 17
Bathroom
- Level: Basement
Bathroom
- Level: Main
Bathroom
- Level: Upper
Bathroom
- Level: Upper
Bathroom
- Level: Upper
Other
- Level: Upper
- Area: 221 Square Feet
- Dimensions: 17 x 13
Other
- Level: Upper
- Area: 110 Square Feet
- Dimensions: 11 x 10
Dining room
- Level: Main
- Area: 182 Square Feet
- Dimensions: 14 x 13
Family room
- Level: Basement
- Area: 600 Square Feet
- Dimensions: 15 x 40
Kitchen
- Level: Main
- Area: 240 Square Feet
- Dimensions: 15 x 16
Laundry
- Level: Main
Laundry
- Level: Upper
Library
- Level: Main
- Area: 182 Square Feet
- Dimensions: 14 x 13
Media room
- Level: Upper
- Area: 374 Square Feet
- Dimensions: 22 x 17
Office
- Level: Main
- Area: 90 Square Feet
- Dimensions: 10 x 9
Utility room
- Level: Basement
Heating
- Forced Air, Natural Gas, Solar
Cooling
- Central Air
Appliances
- Included: Bar Fridge, Convection Oven, Cooktop, Dishwasher, Disposal, Double Oven, Dryer, Freezer, Gas Water Heater, Humidifier, Microwave, Oven, Range, Range Hood, Refrigerator, Self Cleaning Oven, Washer, Wine Cooler
Features
- Built-in Features, Eat-in Kitchen, Entrance Foyer, Granite Counters, High Speed Internet, Kitchen Island, Pantry, Radon Mitigation System, Smart Thermostat, Stone Counters, Walk-In Closet(s), Wet Bar, Wired for Data
- Flooring: Wood
- Windows: Bay Window(s)
- Basement: Bath/Stubbed,Finished,Full
- Number of fireplaces: 2
- Fireplace features: Bedroom, Living Room
- Common walls with other units/homes: No Common Walls
Interior area
- Total structure area: 5,472
- Total interior livable area: 5,472 sqft
- Finished area above ground: 3,933
- Finished area below ground: 1,539
Property
Parking
- Total spaces: 2
- Parking features: Concrete, Electric Vehicle Charging Station(s), Exterior Access Door, Insulated Garage, Storage
- Attached garage spaces: 2
Features
- Levels: Three Or More
- Entry location: Exterior Access
- Patio & porch: Covered, Front Porch
- Exterior features: Private Yard
- Fencing: Partial
Lot
- Size: 6,250 Square Feet
- Features: Near Public Transit, Sprinklers In Front, Sprinklers In Rear
Details
- Parcel number: 0606125004000
- Special conditions: Standard
Construction
Type & style
- Home type: SingleFamily
- Architectural style: Traditional
- Property subtype: Single Family Residence
Materials
- Brick, Stone
- Foundation: Concrete Perimeter
Condition
- New Construction
- New construction: Yes
- Year built: 2026
Details
- Warranty included: Yes
Utilities & green energy
- Sewer: Public Sewer
- Water: Public
Green energy
- Energy efficient items: Appliances, Construction, Doors, Exposure/Shade, HVAC, Insulation, Lighting, Roof, Thermostat, Water Heater, Windows
Community & HOA
Community
- Security: Air Quality Monitor, Carbon Monoxide Detector(s), Radon Detector, Smart Locks, Smart Security System, Smoke Detector(s), Video Doorbell, Water Leak/Flood Alarm
- Subdivision: Hale
HOA
- Has HOA: No
Location
- Region: Denver
Financial & listing details
- Price per square foot: $439/sqft
- Annual tax amount: $1
- Date on market: 6/6/2025
- Listing terms: Cash,Conventional
- Ownership: Builder
- Road surface type: Paved
Estimated market value
$2,358,500
$2.24M - $2.48M
$7,708/mo
Price history
| Date | Event | Price |
|---|---|---|
| 6/6/2025 | Listed for sale | $2,400,000$439/sqft |
Source:  REcolorado as distributed by MLS GRID #7445046 Report a problem REcolorado as distributed by MLS GRID #7445046 Report a problem | ||
Public tax history
Tax history is unavailable.
Monthly payment
Est. payment
Payment breakdown
Explore the cost of this home by adjusting the details. Changes won't be saved.Climate risks
Neighborhood: Hale
Nearby schools
GreatSchools rating
- 7/10Palmer Elementary SchoolGrades: PK-5Distance: 0.3 mi
- 3/10Hill Campus Of Arts And SciencesGrades: 6-8Distance: 0.7 mi
- 5/10George Washington High SchoolGrades: 9-12Distance: 2.1 mi
Schools provided by the listing agent
- Elementary: Teller
- Middle: Hill
- High: East
- District: Denver 1
Source: REcolorado as distributed by MLS GRID. This data may not be complete. We recommend contacting the local school district to confirm school assignments for this home.
- $524,7003 bd1 ba1.1k sqft1123 Eudora St, Denver, CO 80220Off Market

- $1,250,0005 bd4 ba4.2k sqft1111 Eudora St, Denver, CO 80220Sold
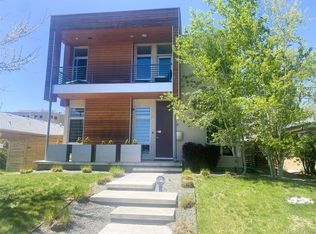
- $666,8002 bd2 ba1.4k sqft1125 Eudora St, Denver, CO 80220Off Market
- $5,700475 Square Feet1107 N Eudora St, Denver, CO 80220Off Market
- $1,008,0004 bd3 ba2.6k sqft1135 Eudora St, Denver, CO 80220Off Market
- $1,393,0005 bd4 ba3.6k sqft1111 N Eudora St, Denver, CO 80220Off Market
- $781,7003 bd1 ba2k sqft1101 Eudora St, Denver, CO 80220Off Market
- $746,6002 bd2 ba1.6k sqft1155 Eudora St, Denver, CO 80220Off Market
A local agent can set up tours, give advice and negotiate with sellers.
Similar homes
- $2,275,0005 bd5 ba4.7k sqft245 Albion Street, Denver, CO 80220For Sale

 MLS ID #1703147, Persistence Sample, The Agency - Denver. REcolorado as distributed by MLS GRID
 - $2,350,0007 bd5 ba4.9k sqft784 Locust Street, Denver, CO 80220New Construction
 MLS ID #4708703, Lenka Copperman, Lenka Copperman. REcolorado as distributed by MLS GRID
 - $2,375,0006 bd7 ba5.2k sqft175 S Jasmine Street, Denver, CO 80224For Sale
 MLS ID #4931353, Lauren Greene, Compass - Denver. REcolorado as distributed by MLS GRID
 - $2,650,0005 bd5 ba3.7k sqft178 Ash Street, Denver, CO 80220For Sale
 MLS ID #9999990, Marilyn Dana, Coldwell Banker Global Luxury Denver. REcolorado as distributed by MLS GRID
 - $3,000,0005 bd6 ba6.6k sqft4101 E 2nd Avenue, Denver, CO 80220For SaleMLS ID #4116197, Nick Crothers, Compass Colorado, LLC - Boulder. REcolorado as distributed by MLS GRID
- $2,299,0006 bd5 ba5.1k sqft1179 S Jackson Street, Denver, CO 80210New ConstructionMLS ID #7934004, AK Riley, Coldwell Banker Realty 24. REcolorado as distributed by MLS GRID
- $1,775,0005 bd3 ba3.6k sqft200 Locust Street, Denver, CO 80220For SaleMLS ID #2415283, Scott Noble, Milehimodern. REcolorado as distributed by MLS GRID
- $2,185,5005 bd5 ba4.2k sqft2368 N Glencoe Street, Denver, CO 80207For SaleMLS ID #8201867, Trent Dimas, Marlex Real Estate Corp. REcolorado as distributed by MLS GRID
- $2,990,0006 bd5 ba5.3k sqft1346 S Gaylord Street, Denver, CO 80210For SaleMLS ID #8067336, Susie Dews, Compass - Denver. REcolorado as distributed by MLS GRID
- $2,495,0004 bd5 ba4.2k sqft288 Monroe Street, Denver, CO 80206For SaleMLS ID #4698565, Tim Davis, Weichert Realtors Professionals. REcolorado as distributed by MLS GRID
- $1,295,0005 bd5 ba3.5k sqft717 N Monaco Street Parkway, Denver, CO 80220For SaleMLS ID #2151847, Melanie Yacko, Urban Realty Group Corporation. REcolorado as distributed by MLS GRID
- $2,799,9995 bd4 ba5k sqft3045 Ohm Way, Denver, CO 80209For SaleMLS ID #4731249, Samantha Wise, Milehimodern. REcolorado as distributed by MLS GRID
- $2,195,0005 bd5 ba3.7k sqft201 S Lafayette St, Denver, CO 80209For Sale
 MLS ID #1064063, Andrew Abrams, Guide Real Estate. IRES as distributed by MLS GRID
 - $1,994,0006 bd5 ba4.8k sqft1275 N Franklin Street, Denver, CO 80218For SaleMLS ID #5677338, Lori Abbey, Compass - Denver. REcolorado as distributed by MLS GRID
- $2,800,0005 bd4 ba4.7k sqft996 S Gilpin Street, Denver, CO 80209For SaleMLS ID #2207703, Christopher Bouc, LIV Sotheby's International Realty. REcolorado as distributed by MLS GRID
- $2,200,0004 bd5 ba7.2k sqft1950 S Milwaukee Street, Denver, CO 80210For SaleMLS ID #1825103, Lauren Kettle, Compass - Denver. REcolorado as distributed by MLS GRID
- $2,995,0005 bd5 ba5.6k sqft850 S Saint Paul Street, Denver, CO 80209For SaleMLS ID #8149504, Alison Savant Kahn, Milehimodern. REcolorado as distributed by MLS GRID
- $2,400,0005 bd6 ba4.9k sqft4389 N Carr Street, Wheat Ridge, CO 80033New ConstructionMLS ID #3738003, Jessica Burke, Berkshire Hathaway Home Services, Rocky Mountain Realtors. REcolorado as distributed by MLS GRID
- $1,800,0006 bd5 ba4.2k sqft1719 S Gilpin Street, Denver, CO 80210For SaleMLS ID #4559620, Nicole Rufener, Milehimodern. REcolorado as distributed by MLS GRID
- $2,295,0005 bd5 ba5k sqft2710 S Gilpin Street, Denver, CO 80210New ConstructionMLS ID #2194456, Nicholas Quenzer, Compass - Denver. REcolorado as distributed by MLS GRID
