More than a luxury residence, this is one of Denver's most architecturally distinctive legacy properties. Originally owned by George M. Wallace-one of the visionaries behind the Denver Tech Center-and thoughtfully reimagined by renowned architect Art Hoy in 2004, the home spans two oversized city lots, blending timeless design with an extraordinary connection to nature.
Beyond a traditional Japanese Torii gate, curated gardens, tranquil water features, and private koi ponds create a setting that feels worlds away from the city. Inside, four bedrooms, a dedicated office, five baths, and a series of light-filled living spaces balance architectural character with modern livability.
Designed for both everyday living and exceptional entertaining, the chef's kitchen features premium stainless steel appliances, wine refrigeration, a dedicated ice maker, and seamless access to multiple indoor and outdoor gathering spaces. A dramatic architectural bridge leads to the private primary suite, where Shoji screen accents, panoramic garden views, a handcrafted copper soaking tub, oversized walk-in shower, and custom dressing room create a true retreat. Above, a glass-roof solarium offers endless flexibility as an artist's studio, greenhouse, wellness space, or secluded lounge.
Additional highlights include two laundry rooms, two detached garages, and exceptional craftsmanship throughout.
Located just moments from Observatory Park, the University of Denver, light rail, and some of Denver's most sought-after schools, this is a rare opportunity to own a home where architectural significance, history, and everyday livability converge. Properties of this caliber-and with this provenance-seldom become available.
For sale
Price cut: $98.2K (7/20)
$2,200,000
1950 S Milwaukee Street, Denver, CO 80210
4beds
7,297sqft
Single Family Residence
Built in 1950
0.38 Acres Lot
$-- Zestimate®
$301/sqft
$-- HOA
What's special
- 275 days
- 1,183
- 134
Zillow last checked:
Listing updated:
Listed by:
Lauren Kettle 970-412-4011 lauren.kettle@compass.com,
Compass - Denver
Source: REcolorado as distributed by MLS GRID,MLS#: 1825103
Facts & features
Interior
Bedrooms & bathrooms
- Bedrooms: 4
- Bathrooms: 5
- Full bathrooms: 3
- 3/4 bathrooms: 1
- 1/2 bathrooms: 1
- Main level bathrooms: 2
- Main level bedrooms: 2
Bedroom
- Description: Private Primary With Built In Dry Bar, Large Sliding Doors To Garden, Custom Shoji Screens
- Features: Primary Suite
- Level: Main
Bedroom
- Description: Private Main Floor Guest Suite With Attached Bathroom
- Level: Main
Bedroom
- Description: Large Bedroom With Built-In Desk Space And Den Space
- Level: Basement
Bedroom
- Description: Original Built-Ins
- Level: Basement
Bathroom
- Description: 1/2 Bathroom Located In Basement Below Primary Suite
- Level: Basement
Bathroom
- Description: Primary Ensuite With Large Walk In Shower And Custom Copper Soaking Tub With Views Of The Water Features
- Level: Main
Bathroom
- Description: Updated Lighting And Impressive Onyx Tile Throughout
- Level: Main
Bathroom
- Description: Original Mid-Century Charm
- Level: Basement
Bathroom
- Description: Original In-Ground Tub/Shower
- Level: Basement
Bonus room
- Description: Great Space For A Gym, Office, Additional Living Space, Plus A Large Cedar Closet For Seasonal Storage
- Level: Basement
Dining room
- Description: Floor To Ceiling Windows With Views Of The Koi Ponds And Additional Living Space
- Level: Main
Kitchen
- Description: Chef's Kitchen With Wine Fridge, Dedicated Ice Maker
- Level: Main
Laundry
- Description: Fully Equipped Laundry Room Adjacent To Kitchen
- Level: Main
Laundry
- Description: Fully Equipped Laundry Room Below Primary Bedroom
- Level: Basement
Living room
- Description: Sunken Living Room With Water Feature
- Level: Main
Loft
- Description: Large Glass Surround Solarium, Sun Room, Artist Space, Or Living Space Above The Primary Suite
- Level: Upper
Office
- Description: Could Be A Bedroom- Large Closet Right Outside Of The Room That Could Be Enclosed
- Level: Main
Utility room
- Level: Basement
Heating
- Baseboard, Forced Air, Hot Water, Natural Gas, Radiant
Cooling
- Central Air
Appliances
- Included: Convection Oven, Cooktop, Dishwasher, Disposal, Dryer, Gas Water Heater, Microwave, Oven, Range, Range Hood, Refrigerator, Self Cleaning Oven, Warming Drawer, Washer, Wine Cooler
- Laundry: In Unit
Features
- Ceiling Fan(s), Eat-in Kitchen, Entrance Foyer, Five Piece Bath, Granite Counters, Marble Counters, Open Floorplan, Primary Suite, Smoke Free, Walk-In Closet(s)
- Flooring: Carpet, Concrete, Laminate, Linoleum, Stone, Tile, Wood
- Basement: Finished,Full,Interior Entry
- Number of fireplaces: 1
- Fireplace features: Family Room, Gas, Gas Log
Interior area
- Total structure area: 7,297
- Total interior livable area: 7,297 sqft
- Finished area above ground: 4,653
- Finished area below ground: 2,344
Video & virtual tour
Property
Parking
- Total spaces: 3
- Parking features: Concrete
- Attached garage spaces: 3
Features
- Levels: Two
- Stories: 2
- Patio & porch: Covered, Patio
- Exterior features: Garden, Gas Grill, Lighting, Private Yard, Rain Gutters, Water Feature
- Fencing: Full
- Waterfront features: Pond, Stream
Lot
- Size: 0.38 Acres
- Features: Landscaped, Level, Near Public Transit, Sloped, Sprinklers In Front, Sprinklers In Rear
- Residential vegetation: Grassed, Mixed, Wooded, Partially Wooded
Details
- Parcel number: 525202021
- Zoning: E-SU-DX
- Special conditions: Standard
Construction
Type & style
- Home type: SingleFamily
- Architectural style: Mid-Century Modern
- Property subtype: Single Family Residence
Materials
- Brick, Concrete, Frame, Stucco
- Foundation: Slab
- Roof: Concrete
Condition
- Year built: 1950
Utilities & green energy
- Sewer: Public Sewer
- Water: Public
- Utilities for property: Electricity Connected, Natural Gas Connected
Community & HOA
Community
- Security: Carbon Monoxide Detector(s), Smoke Detector(s)
- Subdivision: Observatory Park
HOA
- Has HOA: No
Location
- Region: Denver
Financial & listing details
- Price per square foot: $301/sqft
- Tax assessed value: $1,732,600
- Annual tax amount: $8,329
- Date on market: 1/15/2026
- Listing terms: Cash,Conventional,Jumbo
- Exclusions: Seller`s Personal Possessions, Staging Items
- Ownership: Individual
- Electric utility on property: Yes
- Road surface type: Alley Paved, Paved
Estimated market value
Not available
Estimated sales range
Not available
Not available
Price history
| Date | Event | Price |
|---|---|---|
| 7/20/2026 | Price change | $2,200,000-4.3%$301/sqft |
Source:  REcolorado as distributed by MLS GRID #1825103 Report a problem REcolorado as distributed by MLS GRID #1825103 Report a problem | ||
| 7/19/2026 | Listed for sale | $2,298,168$315/sqft |
Source: REcolorado as distributed by MLS GRID #1825103 Report a problem | ||
| 5/4/2026 | Pending sale | $2,298,168$315/sqft |
Source: REcolorado as distributed by MLS GRID #1825103 Report a problem | ||
| 4/17/2026 | Price change | $2,298,168-4.2%$315/sqft |
Source: REcolorado as distributed by MLS GRID #1825103 Report a problem | ||
| 2/18/2026 | Price change | $2,399,000-3.8%$329/sqft |
Source: REcolorado as distributed by MLS GRID #1825103 Report a problem | ||
| 1/15/2026 | Listed for sale | $2,495,000+38.6%$342/sqft |
Source: REcolorado as distributed by MLS GRID #1825103 Report a problem | ||
| 2/14/2020 | Sold | $1,800,000-4%$247/sqft |
Source: Public Record Report a problem | ||
| 1/16/2020 | Pending sale | $1,875,000$257/sqft |
Source: Kentwood Real Estate Dtc, Llc #5215383 Report a problem | ||
| 1/6/2020 | Price change | $1,875,000-6.3%$257/sqft |
Source: KENTWOOD REAL ESTATE DTC, LLC #5215383 Report a problem | ||
| 10/11/2019 | Listed for sale | $2,000,000+797.8%$274/sqft |
Source: KENTWOOD REAL ESTATE DTC, LLC #5215383 Report a problem | ||
| 2/5/1998 | Sold | $222,760$31/sqft |
Source: Public Record Report a problem | ||
Public tax history
| Year | Property taxes | Tax assessment |
|---|---|---|
| 2025 | $17,335 +112.7% | $122,150 +16.2% |
| 2024 | $8,148 -9.5% | $105,160 -3.4% |
| 2023 | $9,006 +3.6% | $108,880 -3.9% |
| 2022 | $8,694 +43.2% | $113,250 -2.8% |
| 2021 | $6,072 +2.9% | $116,520 +42.4% |
| 2020 | $5,902 +17.9% | $81,846 -5.7% |
| 2019 | $5,006 | $86,752 +34.1% |
| 2018 | $5,006 +0.3% | $64,700 |
| 2017 | $4,991 -11.1% | $64,700 -9.9% |
| 2016 | $5,612 +13.6% | $71,830 |
| 2015 | $4,940 0% | $71,830 +20.8% |
| 2014 | $4,942 +0% | $59,480 |
| 2013 | $4,941 +17.9% | $59,480 +1.2% |
| 2012 | $4,191 -46.9% | $58,770 +0% |
| 2011 | $7,892 +2.2% | $58,768 -50.4% |
| 2010 | $7,720 +9.6% | $118,520 |
| 2009 | $7,041 -0.2% | $118,520 +12.4% |
| 2008 | $7,053 +59.9% | $105,430 |
| 2007 | $4,410 +69.4% | $105,430 +60.1% |
| 2006 | $2,604 | $65,870 +67.5% |
| 2005 | -- | $39,330 |
Find assessor info on the county website
Monthly payment
Est. payment
Payment breakdown
Explore the cost of this home by adjusting the details. Changes won't be saved.Climate risks
Neighborhood: University Park
Nearby schools
Schools provided by the listing agent
- Elementary: University Park
- Middle: Merrill
- High: South
- District: Denver 1
Source: REcolorado as distributed by MLS GRID. This data may not be complete. We recommend contacting the local school district to confirm school assignments for this home.
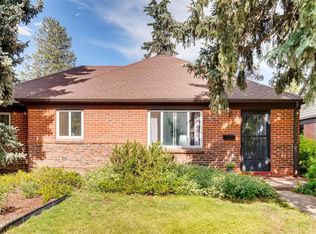

Similar homes
- $2,495,0006 bd6 ba6.4k sqft2110 S Cook Street, Denver, CO 80210For Sale

 MLS ID #4517328, MIKE BURNS TEAM, RE/MAX Professionals. REcolorado as distributed by MLS GRID
 - $1,695,0004 bd4 ba4.4k sqft2020 S Madison Street, Denver, CO 80210For Sale
 MLS ID #8143602, Josh Behr, LIV Sotheby's International Realty. REcolorado as distributed by MLS GRID
 - $2,150,0006 bd5 ba5.8k sqft230 S Dexter Street, Denver, CO 80246For Sale
 MLS ID #8254449, Christopher Nairn, HomeSmart Realty. REcolorado as distributed by MLS GRID
 - $2,199,0005 bd5 ba4.8k sqft3014 S Ash Street, Denver, CO 80222For Sale
 MLS ID #3741619, Mary Thomas, Coldwell Banker Realty 24. REcolorado as distributed by MLS GRID
 - $2,550,0005 bd4 ba5k sqft3045 Ohm Way, Denver, CO 80209For SaleMLS ID #3723838, Shannon Tiger, LIV Sotheby's International Realty. REcolorado as distributed by MLS GRID
- $2,595,0005 bd5 ba4.6k sqft1150 S Gilpin Street, Denver, CO 80210For SaleMLS ID #2764368, Lea Van Schaack, LIV Sotheby's International Realty. REcolorado as distributed by MLS GRID
- $2,175,0005 bd4 ba3.7k sqft395 Albion Street, Denver, CO 80220For SaleMLS ID #3988647, Kristin Harris, Serhant Colorado LLC. REcolorado as distributed by MLS GRID
- $1,225,0004 bd4 ba3.6k sqft1907 S Columbine Street, Denver, CO 80210For SaleMLS ID #2599951, Josh Steck, Compass - Denver. REcolorado as distributed by MLS GRID
- $2,195,0005 bd5 ba3.7k sqft201 S Lafayette Street, Denver, CO 80209For SaleMLS ID #2325592, Andrew Abrams, Guide Real Estate. REcolorado as distributed by MLS GRID
- $2,475,0004 bd4 ba5.4k sqft960 S High Street, Denver, CO 80209For SaleMLS ID #8075209, Shannon Tiger, LIV Sotheby's International Realty. REcolorado as distributed by MLS GRID
- $2,375,0005 bd4 ba3.8k sqft3901 S Cherry Street, Cherry Hills Village, CO 80113For SaleMLS ID #4132039, Coleen Sanders, Compass - Denver. REcolorado as distributed by MLS GRID
- $1,999,9004 bd4 ba5.2k sqft69 Blue Heron Lane, Greenwood Village, CO 80121For SaleMLS ID #5573260, Steven Pilkington, Real Broker, LLC DBA Real. REcolorado as distributed by MLS GRID
- $2,300,0005 bd3 ba4k sqft2000 E 21st Avenue, Denver, CO 80205For SaleMLS ID #8398506, Rick Janson, Compass - Denver. REcolorado as distributed by MLS GRID
- $2,399,0005 bd6 ba4.5k sqft463 Locust Street, Denver, CO 80220For SaleMLS ID #8202361, Maria Hambrick, Compass - Denver. REcolorado as distributed by MLS GRID
- $2,995,0005 bd6 ba5.5k sqft2339 S Saint Paul Street, Denver, CO 80210For SaleMLS ID #8753917, Eugeny Pomirchy, PMG Realty. REcolorado as distributed by MLS GRID
- $1,700,0004 bd5 ba3.9k sqft220 S Milwaukee Street, Denver, CO 80209For SaleMLS ID #5372028, Casey Miller, LIV Sotheby's International Realty. REcolorado as distributed by MLS GRID
- $1,700,0004 bd5 ba4.7k sqft2800 S University Boulevard #121, Denver, CO 80210For SaleMLS ID #5357295, Mitch Rivard, Your Castle Realty LLC. REcolorado as distributed by MLS GRID
- $1,849,0004 bd4 ba3.7k sqft120 S Monroe Street, Denver, CO 80209For SaleMLS ID #1795529, Jane Brennan, LIV Sotheby's International Realty. REcolorado as distributed by MLS GRID
- $2,075,0005 bd6 ba4.2k sqft433 S Humboldt Street, Denver, CO 80209For SaleMLS ID #2464291, Chris Shopneck, HomeSmart. REcolorado as distributed by MLS GRID
- $2,750,0005 bd5 ba5.6k sqft850 S St Paul Street, Denver, CO 80209For SaleMLS ID #8016751, Alison Savant Kahn, Douglas Elliman Real Estate. REcolorado as distributed by MLS GRID
