Skip main navigation
Sold for $1,250,000
  • $1,250,000

    1111 Eudora Street, Denver, CO 80220

    5beds
    4,277sqft
    Single Family Residence
    Built in 2013
    5,775 Square Feet Lot
    $1,294,700 Zestimate®
    $292/sqft
    $7,010 Estimated rent

    Home value

    $1,294,700

    $1.20M - $1.40M

    $7,010/mo

    Zestimate® history
    Loading
    Loading...

    Owner options

    List your home for rent

    $7,010/mo

    Rent Zestimate®

    Find your next renter with Zillow Rental Manager. Plus, with online applications, you can quickly screen prospective tenants – for free.

    Learn more

    $7,010/mo

    Rent Zestimate®

    Refinance and save

    $7,244/mo

    Est. payment

    Refinancing to a lower rate could help reduce your monthly payments and save thousands over the life of the loan.

    See today's rates

    $7,244/mo

    Est. payment

    Explore your selling options

    Work with a Zillow partner agent

    Leverage their expertise and Zillow's premium Showcase listings to get your home seen by more buyers.

    Get started

    List with your own agent

    Get your home in front of millions of buyers by listing it on Zillow.

    Learn how to do it

    Sell it yourself

    Take full control of how buyers see your home on Zillow by listing For Sale by Owner (FSBO).

    List your home

    What's special

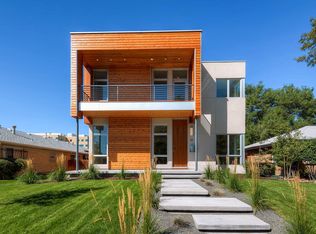
    Flythrough https://youtu.be/B195I67Vxl4 A Stunning Blend of Luxury and Comfort! Discover the epitome of contemporary living where meticulous design meets modern convenience. A spectacular home accompanied by two parcels. This exquisite property boasts features that redefine comfort and style. Immerse yourself in a world of unparalleled audio experience with our state-of-the-art sound system. Whether you're entertaining guests in the spacious living area or enjoying a tranquil evening on the outside patio, the sound system ensures a harmonious atmosphere. Step into a spacious open floorplan with a one of a kind grand staircase. The design not only enhances the sense of space but also encourages a seamless flow between living, dining, and cooking. Experience a new level of flexibility in arranging your living space to suit your lifestyle. Indulge in luxury with a primary bedroom that goes beyond expectations. Enjoy moments on the outside deck after waking up to the warmth of your own fireplace. The large walk in closet feels like another room. The possibilities are endless in the full finished basement, designed to cater to your every need. Whether it's a home theater, a recreational space, or a guest suite, the flexibility of this area is matched only by its thoughtful design. The convenient 2nd kitchen adds an extra layer of convenience for entertaining or hosting overnight guests. The meticulously landscaped backyard, adorned with lush artificial turf, provides a low-maintenance yet visually stunning environment. Nestled in the heart of Denver, offers unparalleled convenience. Imagine the luxury of being within walking distance to Rose Medical along with a myriad of Denver amenities, ensuring that every aspect of your life is effortlessly within reach. Experience the perfect blend of modern amenities, thoughtful design, and the comfort you deserve. Your dream home awaits

    Zillow last checked:

    Listing updated:

    Listed by:

    Robert Eckert 303-369-0571 corealtor@hotmail.com,

    RE/MAX Leaders

    Bought with:

    Kim Kouba, 100029554

    Compass - Denver

    Source: REcolorado as distributed by MLS GRID,MLS#: 6039155MLS Logo

    Facts & features

    Interior

    Bedrooms & bathrooms
    • Bedrooms: 5
    • Bathrooms: 4
    • Full bathrooms: 3
    • 3/4 bathrooms: 1
    • Main level bathrooms: 1
    • Main level bedrooms: 1
    Primary bedroom
    • Level: Upper
    Bedroom
    • Description: Makes A Well Lit Main Floor Office
    • Level: Main
    Bedroom
    • Level: Upper
    Bedroom
    • Level: Upper
    Bedroom
    • Level: Basement
    Primary bathroom
    • Level: Upper
    Bathroom
    • Level: Main
    Bathroom
    • Level: Upper
    Bathroom
    • Level: Basement
    Dining room
    • Level: Main
    Great room
    • Level: Main
    Kitchen
    • Level: Main
    Kitchen
    • Level: Basement
    Laundry
    • Level: Upper
    Living room
    • Level: Main
    Loft
    • Level: Upper
    Media room
    • Level: Basement
    Utility room
    • Level: Basement
    Heating
    • Forced Air
    Cooling
    • Central Air
    Appliances
    • Included: Cooktop, Dishwasher, Disposal, Double Oven, Dryer, Gas Water Heater, Microwave, Refrigerator, Washer, Wine Cooler
    • Laundry: In Unit
    Features
    • Audio/Video Controls, Built-in Features, Ceiling Fan(s), Five Piece Bath, High Ceilings, Kitchen Island, Open Floorplan, Primary Suite, Radon Mitigation System, Smoke Free, Solid Surface Counters, Sound System, Walk-In Closet(s), Wet Bar
    • Flooring: Carpet, Tile, Wood
    • Windows: Double Pane Windows, Window Coverings
    • Basement: Finished,Full,Sump Pump
    • Number of fireplaces: 2
    • Fireplace features: Living Room, Master Bedroom
    • Furnished: Yes
    • Common walls with other units/homes: No Common Walls
    Interior area
    • Total structure area: 4,277
    • Total interior livable area: 4,277 sqft
    • Finished area above ground: 2,797
    • Finished area below ground: 958

    Property

    Parking
    • Total spaces: 2
    • Parking features: Dry Walled
    • Garage spaces: 2
    Features
    • Levels: Two
    • Stories: 2
    • Entry location: Exterior Access
    • Patio & porch: Deck, Front Porch, Patio
    • Exterior features: Balcony, Gas Valve, Private Yard
    • Fencing: Full
    Lot
    • Size: 5,775 sqft
    • Features: Landscaped, Level, Sprinklers In Front
    Details
    • Parcel number: 606125025
    • Zoning: U-SU-C
    • Special conditions: Standard

    Construction

    Type & style
    • Home type: SingleFamily
    • Property subtype: Single Family Residence
    Materials
    • Stucco, Wood Siding
    • Foundation: Slab
    • Roof: Unknown
    Condition
    • Year built: 2013
    Details
    • Builder model: Custom

    Utilities & green energy

    • Sewer: Public Sewer
    • Water: Public

    Community & neighborhood

    Security
    • Security features: Carbon Monoxide Detector(s), Security System, Smoke Detector(s)
    Location
    • Region: Denver
    • Subdivision: Mayfair, Hale, Congress, Hill Top

    Other

    Other facts
    • Listing terms: Cash,Conventional,Jumbo
    • Ownership: Estate
    • Road surface type: Paved

    Price history

    DateEventPrice
    6/4/2024Sold$1,250,000-3.8%$292/sqft
    Source: REcolorado as distributed by MLS GRID #6039155 Report a problem
    5/3/2024Pending sale$1,300,000$304/sqft
    Source: REcolorado as distributed by MLS GRID #6039155 Report a problem
    5/1/2024Listed for sale$1,300,000-18.8%$304/sqft
    Source: REcolorado as distributed by MLS GRID #6039155 Report a problem
    4/22/2024Listing removed--
    Source: REcolorado as distributed by MLS GRID #6039155 Report a problem
    4/9/2024Price change$1,600,000-8.6%$374/sqft
    Source: REcolorado as distributed by MLS GRID #6039155 Report a problem
    2/1/2024Listed for sale$1,750,000$409/sqft
    Source: REcolorado as distributed by MLS GRID #6039155 Report a problem

    Public tax history

    Tax history is unavailable.

    Neighborhood: Hale

    Nearby schools

    GreatSchools rating
    Schools provided by the listing agent
    • Elementary: Palmer
    • Middle: Hill
    • High: East
    • District: Denver 1

    Source: REcolorado as distributed by MLS GRID. This data may not be complete. We recommend contacting the local school district to confirm school assignments for this home.

    Get a cash offer in 3 minutes
    Find out how much your home could sell for in as little as 3 minutes with a no-obligation cash offer.
    Estimated market value
    $1,294,700
    Get a cash offer in 3 minutes
    Find out how much your home could sell for in as little as 3 minutes with a no-obligation cash offer.
    Estimated market value
    $1,294,700