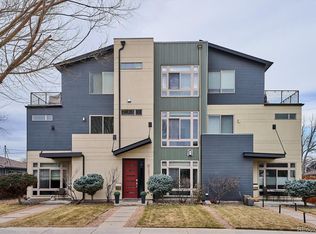
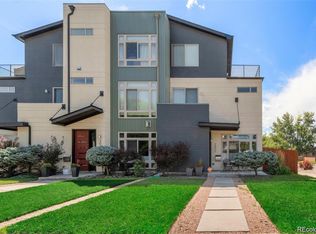
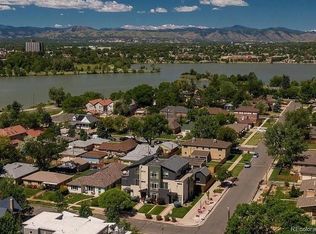
This is the home you have been waiting for in Sloan's Lake! Boasting both mountain and lake views this beauty is just half a block off of Sloan's Lake. Your new home offers an open floor plan, south facing windows to bring in tons of light, gourmet kitchen, kitchen island, dining area, cozy living room with gas fireplace, primary suite with walk in closet & 5 piece bath, secondary bedroom with ensuite bath & balcony, laundry room with utility sink, fabulous 3rd floor bedroom or flex space with access to the rooftop deck! The neighborhood offers just as much as the house does with close proximity to: restaurants, pubs, breweries, sporting events, concerts, movies, plus everything Sloan's Lake has to offer such as the 2 mile loop, Melrose Garden, upgraded playgrounds, the Dragon Boat Festival & Jamming on the Jetty just to name a few! Seller owned solar panels are just another benefit of this home! Pride of ownership sparkles throughout, all you need to do is move in! Schedule your showing today!!
For sale
$1,185,000
2051 Osceola Street, Denver, CO 80212
3beds
2,397sqft
Triplex
Built in 2009
3,492 Square Feet Lot
$-- Zestimate®
$494/sqft
$-- HOA
What's special
- 25 days
- 1,075
- 43
Zillow last checked:
Listing updated:
Listed by:
Kelly Williams 303-506-2965,
MODUS Real Estate,
Mark Williams 303-883-0495,
MODUS Real Estate
Source: REcolorado as distributed by MLS GRID,MLS#: 3332367
Facts & features
Interior
Bedrooms & bathrooms
- Bedrooms: 3
- Bathrooms: 4
- Full bathrooms: 3
- 1/2 bathrooms: 1
- Main level bathrooms: 1
Bedroom
- Features: Primary Suite
- Level: Upper
Bedroom
- Level: Upper
Bedroom
- Description: 3rd Bedroom Or Flex Space
- Level: Upper
Bathroom
- Level: Main
Bathroom
- Features: En Suite Bathroom, Primary Suite
- Level: Upper
Bathroom
- Features: En Suite Bathroom
- Level: Upper
Bathroom
- Level: Upper
Dining room
- Level: Main
Kitchen
- Level: Main
Laundry
- Level: Upper
Living room
- Level: Main
Heating
- Forced Air
Cooling
- Central Air
Appliances
- Included: Dishwasher, Disposal, Gas Water Heater, Microwave, Oven, Range Hood, Refrigerator
- Laundry: In Unit
Features
- Ceiling Fan(s), Concrete Counters, Five Piece Bath, Kitchen Island, Open Floorplan, Pantry, Primary Suite, Quartz Counters, Smoke Free, Solid Surface Counters, Tile Counters, Walk-In Closet(s), Wet Bar
- Flooring: Carpet, Tile, Wood
- Windows: Window Coverings
- Has basement: No
- Number of fireplaces: 1
- Fireplace features: Living Room
- Common walls with other units/homes: End Unit
Interior area
- Total structure area: 2,397
- Total interior livable area: 2,397 sqft
- Finished area above ground: 2,397
Video & virtual tour
Property
Parking
- Total spaces: 2
- Parking features: Exterior Access Door, Storage
- Garage spaces: 2
Features
- Levels: Three Or More
- Entry location: Ground
- Patio & porch: Patio, Rooftop
- Exterior features: Balcony, Gas Valve, Private Yard
- Fencing: Partial
- Has view: Yes
- View description: Lake, Mountain(s)
- Has water view: Yes
- Water view: Lake
Lot
- Size: 3,492 Square Feet
- Features: Level
Details
- Parcel number: 231149021
- Zoning: U-SU-C
- Special conditions: Standard
Construction
Type & style
- Home type: SingleFamily
- Architectural style: Contemporary
- Property subtype: Triplex
- Attached to another structure: Yes
Materials
- Metal Siding, Stucco
- Foundation: Slab
- Roof: Composition,Membrane
Condition
- Year built: 2009
Utilities & green energy
- Electric: 220 Volts
- Sewer: Public Sewer
- Water: Public
- Utilities for property: Electricity Connected, Natural Gas Connected
Community & HOA
Community
- Security: Carbon Monoxide Detector(s), Smoke Detector(s)
- Subdivision: Sloan'S Lake
HOA
- Has HOA: No
Location
- Region: Denver
Financial & listing details
- Price per square foot: $494/sqft
- Tax assessed value: $1,213,800
- Annual tax amount: $6,546
- Date on market: 8/20/2026
- Listing terms: Cash,Conventional,Jumbo
- Exclusions: Seller's Personal Property, Washer And Dryer Are Negotiable.
- Ownership: Individual
- Electric utility on property: Yes
- Road surface type: Paved
Estimated market value
Not available
Estimated sales range
Not available
Not available
Price history
| Date | Event | Price |
|---|---|---|
| 8/20/2026 | Listed for sale | $1,185,000+125.7%$494/sqft |
Source:  REcolorado as distributed by MLS GRID #3332367 Report a problem REcolorado as distributed by MLS GRID #3332367 Report a problem | ||
| 6/2/2010 | Sold | $525,000+16.7%$219/sqft |
Source: Public Record Report a problem | ||
| 1/12/2007 | Sold | $450,000$188/sqft |
Source: Public Record Report a problem | ||
Public tax history
| Year | Property taxes | Tax assessment |
|---|---|---|
| 2025 | $5,630 +2.2% | $85,570 +20.4% |
| 2024 | $5,508 +15.9% | $71,080 -4.6% |
| 2023 | $4,752 +3.6% | $74,480 +24.6% |
| 2022 | $4,588 +12.3% | $59,760 -2.8% |
| 2021 | $4,085 +2.9% | $61,480 +11.7% |
| 2020 | $3,971 +1.3% | $55,055 -0.7% |
| 2019 | $3,920 | $55,440 +9.4% |
| 2018 | $3,920 +0.3% | $50,670 |
| 2017 | $3,908 -3.7% | $50,670 -2.5% |
| 2016 | $4,060 +17.5% | $51,970 |
| 2015 | $3,455 0% | $51,970 +24.9% |
| 2014 | $3,457 +5.1% | $41,600 |
| 2013 | $3,289 +17.9% | $41,600 +6.3% |
| 2012 | $2,790 +97.8% | $39,120 |
| 2011 | $1,410 | $39,120 +84.7% |
| 2010 | -- | $21,180 |
Find assessor info on the county website
Monthly payment
Est. payment
Payment breakdown
Explore the cost of this home by adjusting the details. Changes won't be saved.Climate risks
Neighborhood: Sloan Lake
Nearby schools
Schools provided by the listing agent
- Elementary: Brown
- Middle: Lake
- High: North
- District: Denver 1
Source: REcolorado as distributed by MLS GRID. This data may not be complete. We recommend contacting the local school district to confirm school assignments for this home.

Similar homes
- $1,045,0004 bd2 ba1.8k sqft3217 N Raleigh Street, Denver, CO 80212For Sale

 MLS ID #3231783, John Pezzuti, MB Pezzuti & Associates. REcolorado as distributed by MLS GRID
 - $--3 bd4 ba3k sqft11691 Decatur Dr, Westminster, CO 80234Auction
 Auction.com 2
 - $1,125,0004 bd3 ba2.7k sqft2155 Union Drive, Denver, CO 80215For Sale
 MLS ID #9584587, Tara Farrester, MODUS Real Estate. REcolorado as distributed by MLS GRID
 - $--3 bd3 ba2.1k sqft9295 W 82nd Ave, Arvada, CO 80005Auction
 Auction.com 2
 - $1,247,0004 bd3 ba2.4k sqft241 S Leyden, Denver, CO 80224For SaleMLS ID #9459464, Ed Paulson, Irontree Real Estate. REcolorado as distributed by MLS GRID
- $869,0004 bd4 ba2.4k sqft1733 Grove Street #4, Denver, CO 80204For SaleMLS ID #7904574, Lisa Chirico, RE/MAX Professionals. REcolorado as distributed by MLS GRID
- $825,0004 bd3 ba2.7k sqft3325 N York Street, Denver, CO 80205For SaleMLS ID #8631956, Craig Meisenbach, FCI Real Estate Cnslts. REcolorado as distributed by MLS GRID
- $950,0003 bd3 ba2.2k sqft1400 Little Raven Street #A, Denver, CO 80202For SaleMLS ID #8558622, Courtney Ranson, Milehimodern. REcolorado as distributed by MLS GRID
- $729,0004 bd5 ba2.5k sqft1314 Yates Street, Denver, CO 80204For SaleMLS ID #3191256, Rachel Gallegos, Compass - Denver. REcolorado as distributed by MLS GRID
- $874,0003 bd2 ba2.1k sqft2245 Holly Street, Denver, CO 80207For SaleMLS ID #1851455, Nancy Kirby, Showcase Properties Unlimited. REcolorado as distributed by MLS GRID
- $1,125,0004 bd3 ba2.6k sqft8143 S Otis Court, Littleton, CO 80128For SaleMLS ID #5515930, Ryan Volk, Your Castle Realty LLC. REcolorado as distributed by MLS GRID
- $1,395,0005 bd3 ba3.1k sqftSouthmoor Park, Denver, CO 80237For SaleMLS ID #4798786, Debbie Jacobs, Coldwell Banker Realty 24. REcolorado as distributed by MLS GRID
- $769,0003 bd3 ba1.7k sqft1585 King Street, Denver, CO 80204For SaleMLS ID #9700236, Mike Wilkinson, Embark Realty Group. REcolorado as distributed by MLS GRID
