Location, location, location! Only 6 homes from Sloan’s Lake sits this gently lived-in, end unit triplex in move-in, mint condition. Recently completed interior painting, carpeting, high-end light fixtures and ceiling fans. This open floor plan is light and bright with larger newer windows. The living room flows into the dining area with 2 sided gas fireplace and warm wood floors. The kitchen features custom cabinetry with abundant storage, high end appliances including newer microwave and dishwasher. Granite countertops with large center island. Ideal for entertaining! Upstairs there are 2 spacious bedrooms each with their own en-suite baths and large walk-in closets. One even has a private balcony. The walk-in laundry room is featured on the 2nd floor with deep sink and custom cabinetry. The 3rd floor bedroom is presently setup as a den/TV room with updated 3/4 bath and 3 closets. Enjoy the mountain views from the rooftop deck! Beautiful backyard has been totally redone with expanded patio, newer wood fence and artificial grass. The 2 car garage has a roof mounted owned solar system too. 5 words describe this home - Location, Condition, Brightness, Updated, Storage.
Sold for $1,182,500
$1,182,500
2055 Osceola Street, Denver, CO 80212
3beds
2,397sqft
Townhouse
Built in 2009
-- sqft lot
$1,132,700 Zestimate®
$493/sqft
$4,383 Estimated rent
Home value
$1,132,700
$1.06M - $1.20M
$4,383/mo
Zestimate® history
Owner options
List your home for rent
$4,383/mo
Rent Zestimate®
Find your next renter with Zillow Rental Manager. Plus, with online applications, you can quickly screen prospective tenants – for free.
$4,383/mo
Rent Zestimate®
Refinance and save
$5,482/mo
Est. payment
Refinancing to a lower rate could help reduce your monthly payments and save thousands over the life of the loan.
$5,482/mo
Est. payment
Explore your selling options
Work with a Zillow partner agent
Leverage their expertise and Zillow's premium Showcase listings to get your home seen by more buyers.
Get startedList with your own agent
Get your home in front of millions of buyers by listing it on Zillow.
Learn how to do itSell it yourself
Take full control of how buyers see your home on Zillow by listing For Sale by Owner (FSBO).
List your homeWhat's special
Zillow last checked:
Listing updated:
Listed by:
Fred Shapiro hereatlast88@gmail.com,
HomeSmart Realty
Bought with:
Willy Stewart, 100055871
Real Broker, LLC DBA Real
Source: REcolorado as distributed by MLS GRID,MLS#: 2109561
Facts & features
Interior
Bedrooms & bathrooms
- Bedrooms: 3
- Bathrooms: 4
- Full bathrooms: 2
- 3/4 bathrooms: 1
- 1/2 bathrooms: 1
- Main level bathrooms: 1
Primary bedroom
- Description: Large Primary With Walk-In Closet
- Level: Upper
Bedroom
- Description: Guest Bedroom Ensuite Full Bath, Walk In Closet And Balcony Area
- Level: Upper
Bedroom
- Description: Third Floor Bedroom With Closet. Missing Entry Door. Currently Used As A Den
- Level: Upper
Primary bathroom
- Description: Great 5 Piece Bathroom With Walk In Shower
- Level: Upper
Bathroom
- Description: Main Level Half Bath
- Level: Main
Bathroom
- Description: Third 3/4 Bath For Use With 3rd Bedroom
- Level: Upper
Bathroom
- Description: This Is The Ensuite Bathroom For Guest Bedroom On 2nd Floor
- Level: Upper
Dining room
- Description: Great Dining Room W/Great Lighting And A 2 Way Fireplace
- Level: Main
Great room
- Description: Large Great Room W/Wood Floors And A 2 Way Fireplace
- Level: Main
Kitchen
- Description: Upgraded Kitchen With Granite Counters, Center Island And Updated Appliances
- Level: Main
Laundry
- Description: Full Size Laundry With Lots Of Cabinets And Sink. Washer And Dryer Included.
- Level: Upper
Mud room
- Description: Great Place To Remove Shoes. Complete With Cabinets And Bench Seating
- Level: Main
Office
- Description: Third Floor Office/Exercise Room With Large Balcony
- Level: Upper
Heating
- Active Solar, Forced Air, Hot Water, Natural Gas, Solar
Cooling
- Central Air
Appliances
- Included: Dishwasher, Disposal, Dryer, Microwave, Oven, Range, Range Hood, Refrigerator, Washer
- Laundry: In Unit
Features
- Ceiling Fan(s), Eat-in Kitchen, Entrance Foyer, Five Piece Bath, Granite Counters, High Speed Internet, Kitchen Island, Open Floorplan, Pantry, Primary Suite, Smart Thermostat, Smoke Free, Walk-In Closet(s)
- Has basement: No
- Number of fireplaces: 1
- Fireplace features: Dining Room, Great Room
- Common walls with other units/homes: End Unit,1 Common Wall
Interior area
- Total structure area: 2,397
- Total interior livable area: 2,397 sqft
- Finished area above ground: 2,397
Property
Parking
- Total spaces: 2
- Parking features: Garage
- Garage spaces: 2
Features
- Levels: Three Or More
- Exterior features: Balcony, Private Yard
- Fencing: Full
Details
- Parcel number: 231149023
- Zoning: U-SU-C
- Special conditions: Standard
- Other equipment: Satellite Dish
Construction
Type & style
- Home type: Townhouse
- Architectural style: Urban Contemporary
- Property subtype: Townhouse
- Attached to another structure: Yes
Materials
- Frame, Metal Siding, Stucco, Wood Siding
Condition
- Updated/Remodeled
- Year built: 2009
Utilities & green energy
- Electric: 220 Volts
- Sewer: Public Sewer
- Water: Public
- Utilities for property: Cable Available, Electricity Connected, Internet Access (Wired), Natural Gas Connected, Phone Available
Community & HOA
Community
- Security: Carbon Monoxide Detector(s), Security System, Smart Locks, Smoke Detector(s)
- Subdivision: Highland View
HOA
- Has HOA: No
Location
- Region: Denver
Financial & listing details
- Price per square foot: $493/sqft
- Annual tax amount: $5,715
- Date on market: 6/28/2024
- Listing terms: Cash,Conventional
- Exclusions: None
- Ownership: Agent Owner
- Electric utility on property: Yes
Price history
| Date | Event | Price |
|---|---|---|
| 8/19/2024 | Sold | $1,182,500-0.9%$493/sqft |
Source:  REcolorado as distributed by MLS GRID #2109561 Report a problem REcolorado as distributed by MLS GRID #2109561 Report a problem | ||
| 7/11/2024 | Pending sale | $1,193,500$498/sqft |
Source: REcolorado as distributed by MLS GRID #2109561 Report a problem | ||
| 6/28/2024 | Listed for sale | $1,193,500$498/sqft |
Source: REcolorado as distributed by MLS GRID #2109561 Report a problem | ||
Public tax history
Tax history is unavailable.
Neighborhood: Sloan Lake
Nearby homes
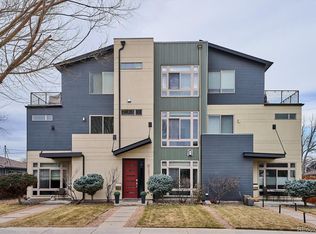
- $1,160,0003 bd4 ba2.5k sqft2053 Osceola St, Denver, CO 80212Sold
- $1,185,0003 bd4 ba2.3k sqft2051 Osceola St, Denver, CO 80212For Sale

- $999,9993 bd2 ba1.8k sqft2043 Osceola St, Denver, CO 80212Sold

- $1,280,0004 bd4 ba2.5k sqft3649 W 21st Ave, Denver, CO 80211Sold
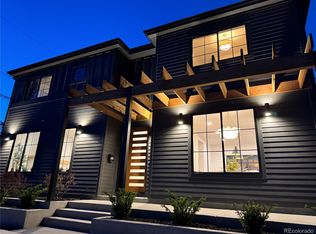
- $1,137,8003 bd2 ba2.4k sqft2055 N Osceola St, Denver, CO 80212Off Market
- $988,0003 bd3 ba1.7k sqft3911 W 21st Ave, Denver, CO 80212Off Market
- $631,4003 bd1 ba1k sqft2035 Osceola St, Denver, CO 80212Off Market
- $1,049,1004 bd3 ba2.2k sqft2062 N Osceola St, Denver, CO 80211Off Market
Nearby schools
GreatSchools rating
- 7/10Brown Elementary SchoolGrades: PK-5Distance: 0.5 mi
- 3/10Lake Middle SchoolGrades: 6-8Distance: 0.3 mi
- 4/10North High SchoolGrades: 9-12Distance: 1.1 mi
Schools provided by the listing agent
- Elementary: Brown
- Middle: Strive Lake
- High: North
- District: Denver 1
Source: REcolorado as distributed by MLS GRID. This data may not be complete. We recommend contacting the local school district to confirm school assignments for this home.
Get a cash offer in 3 minutes
Find out how much your home could sell for in as little as 3 minutes with a no-obligation cash offer.
Estimated market value
$1,132,700
Get a cash offer in 3 minutes
Find out how much your home could sell for in as little as 3 minutes with a no-obligation cash offer.
Estimated market value
$1,132,700
- Colorado
- Denver County
- Denver
- 80212
- Sloan Lake
- 2055 Osceola Street
