Skip main navigation
Sold for $999,999
  • $999,999

    2043 Osceola Street, Denver, CO 80212

    3beds
    1,840sqft
    Single Family Residence
    Built in 1952
    6,350 Square Feet Lot
    $970,500 Zestimate®
    $543/sqft
    $3,304 Estimated rent

    Home value

    $970,500

    $922,000 - $1.02M

    $3,304/mo

    Zestimate® history
    Loading
    Loading...

    Owner options

    List your home for rent

    $3,304/mo

    Rent Zestimate®

    Find your next renter with Zillow Rental Manager. Plus, with online applications, you can quickly screen prospective tenants – for free.

    Learn more

    $3,304/mo

    Rent Zestimate®

    Refinance and save

    $5,720/mo

    Est. payment

    Refinancing to a lower rate could help reduce your monthly payments and save thousands over the life of the loan.

    See today's rates

    $5,720/mo

    Est. payment

    Explore your selling options

    Work with a Zillow partner agent

    Leverage their expertise and Zillow's premium Showcase listings to get your home seen by more buyers.

    Get started

    List with your own agent

    Get your home in front of millions of buyers by listing it on Zillow.

    Learn how to do it

    Sell it yourself

    Take full control of how buyers see your home on Zillow by listing For Sale by Owner (FSBO).

    List your home

    What's special

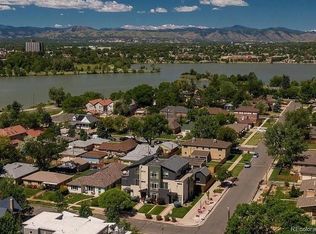
    Tucked away on a quiet, no-through street just steps from Sloan’s Lake, this charming brick ranch is sure to impress. This home is bright and sunny, with large windows in every room and hardwood floors that span the entire, sprawling floor plan. At the front of the home sits a formal living room, open to both the dining room and the kitchen. The kitchen has been tastefully updated with abundant cabinets, quartz countertops, a stylish tile backsplash, stainless appliances and a large island with seating capacity. Just beyond the kitchen is a quiet office and a family room with enough space for large furniture and access to the backyard. A rare and luxurious primary suite sits at the back of the home and features dual closets, an updated 5-piece en-suite with a soaking tub, and direct access to the back patio. The laundry room is conveniently located next to the primary suite. Two additional bedrooms with ample closets and an updated full bathroom round out the perfect layout. Outside, peace and tranquility await in the fully fenced, well-manicured yard with a retractable awning for hot summer days. A two car garage and storage shed will accommodate all of your parking and storage needs.This unbeatable location presents an opportunity to enjoy all that this vibrant and walkable neighborhood has to offer. Restaurants, breweries, retail, and parks. Easy access to 23rd Ave, The Highlands, Downton Denver, and major highways. What’s more, this home has FULLY OWNED solar panels and is currently zoned for an ADU. A spectacular home you won’t want to miss!

    Zillow last checked:

    Listing updated:

    Listed by:

    Lauren Gates 303-993-9770 LAUREN.GATES@8Z.COM,

    8z Real Estate

    Bought with:

    Lauren Gates, 100038620

    8z Real Estate

    Source: REcolorado as distributed by MLS GRID,MLS#: 3273091MLS Logo

    Facts & features

    Interior

    Bedrooms & bathrooms
    • Bedrooms: 3
    • Bathrooms: 2
    • Full bathrooms: 2
    • Main level bathrooms: 2
    • Main level bedrooms: 3
    Primary bedroom
    • Description: Spacious And Luxurious Retreat, Dual Closets
    • Level: Main
    Bedroom
    • Description: Large Windows, Fits A Queen Sized Bed
    • Level: Main
    Bedroom
    • Description: Fits A Queen Sized Bed
    • Level: Main
    Primary bathroom
    • Description: 5-Piece Bathroom With A Large Soaking Tub, Updated In 2021
    • Level: Main
    Bathroom
    • Description: Updated In 2021, Nicely Finished
    • Level: Main
    Dining room
    • Description: Adjacent To The Kitchen, Fits A 6 Person Setting
    • Level: Main
    Family room
    • Description: Large Family Room At The Back Of The Home
    • Level: Main
    Kitchen
    • Description: Completely Updated In 2021, Large Island, Stainless Appliances
    • Level: Main
    Laundry
    • Description: Adjacent To The Primary Suite,
    • Level: Main
    Living room
    • Description: Open To The Dining And Kitchen, Picture Window
    • Level: Main
    Office
    • Description: Small, Quiet Office With A Window For Natural Light
    • Level: Main
    Heating
    • Forced Air
    Cooling
    • Central Air
    Appliances
    • Included: Dishwasher, Disposal, Dryer, Gas Water Heater, Microwave, Oven, Range, Range Hood, Refrigerator, Washer
    Features
    • Ceiling Fan(s), Eat-in Kitchen, Five Piece Bath, Granite Counters, Kitchen Island, No Stairs, Open Floorplan, Primary Suite, Quartz Counters, Smoke Free, Walk-In Closet(s)
    • Flooring: Wood
    • Windows: Window Coverings
    • Has basement: No
    Interior area
    • Total structure area: 1,840
    • Total interior livable area: 1,840 sqft
    • Finished area above ground: 1,840

    Property

    Parking
    • Total spaces: 2
    • Parking features: Garage - Attached
    • Attached garage spaces: 2
    Features
    • Levels: One
    • Stories: 1
    • Patio & porch: Covered, Front Porch, Patio
    • Exterior features: Lighting, Private Yard, Rain Gutters
    Lot
    • Size: 6,350 Square Feet
    • Features: Landscaped, Level, Near Public Transit, Sprinklers In Front, Sprinklers In Rear
    Details
    • Parcel number: 231149013
    • Zoning: U-SU-C
    • Special conditions: Standard

    Construction

    Type & style
    • Home type: SingleFamily
    • Architectural style: Cottage
    • Property subtype: Single Family Residence
    Materials
    • Brick
    • Roof: Composition
    Condition
    • Updated/Remodeled
    • Year built: 1952

    Utilities & green energy

    • Sewer: Public Sewer
    • Water: Public

    Community & HOA

    Community
    • Security: Carbon Monoxide Detector(s), Security System, Video Doorbell
    • Subdivision: Sloan Lake
    HOA
    • Has HOA: No
    Location
    • Region: Denver

    Financial & listing details

    • Price per square foot: $543/sqft
    • Tax assessed value: $889,800
    • Annual tax amount: $4,334
    • Date on market: 9/4/2024
    • Listing terms: Cash,Conventional,FHA,VA Loan
    • Exclusions: Personal Property, Staging Items, Tv In The Family Room
    • Ownership: Individual

    Price history

    DateEventPrice
    9/27/2024Sold$999,999+5.3%$543/sqft
    Source: REcolorado as distributed by MLS GRID #3273091 Report a problem
    9/9/2024Pending sale$950,000$516/sqft
    Source: REcolorado as distributed by MLS GRID #3273091 Report a problem
    9/4/2024Listed for sale$950,000+42.4%$516/sqft
    Source: REcolorado as distributed by MLS GRID #3273091 Report a problem
    8/20/2019Sold$667,000+3.4%$363/sqft
    Source: Public Record Report a problem
    7/21/2019Pending sale$645,000$351/sqft
    Source: Compass - Denver #3462428 Report a problem
    7/19/2019Listed for sale$645,000-4.9%$351/sqft
    Source: Compass - Denver #3462428 Report a problem
    11/29/2018Listing removed$678,000$368/sqft
    Source: Triumphant Homes #9177132 Report a problem
    9/30/2018Price change$678,000-1.7%$368/sqft
    Source: Triumphant Homes #9177132 Report a problem
    9/14/2018Listed for sale$690,000+702.3%$375/sqft
    Source: Triumphant Homes #9177132 Report a problem
    9/23/1999Sold$86,000$47/sqft
    Source: Public Record Report a problem
    12/6/1995Sold$86,000$47/sqft
    Source: Public Record Report a problem

    Public tax history

    YearProperty taxesTax assessment
    2024$4,334 +27.2%$55,930 -5.5%
    2023$3,407 +3.6%$59,180 +38.1%
    2022$3,288 +14.2%$42,840 -2.8%
    2021$2,879 +2.9%$44,070 +13.6%
    2020$2,798 -2.2%$38,796 -0.7%
    2019$2,861 $39,068 +5.6%
    2018$2,861 +0.3%$36,980
    2017$2,852 +15.3%$36,980 +16.8%
    2016$2,474 +22.9%$31,660
    2015$2,012 0%$31,660 +30.7%
    2014$2,013 +0.7%$24,230
    2013$2,000 +17.9%$24,230 +1.8%
    2012$1,696 -3.6%$23,790 +0.8%
    2011$1,760 +2.2%$23,590 -10.7%
    2010$1,722 +6%$26,430
    2009$1,625 -0.2%$26,430 +8.6%
    2008$1,628 +13.4%$24,330
    2007$1,435 +37.3%$24,330 +13.5%
    2006$1,045 +1.2%$21,440 +35.8%
    2005$1,033 +23.9%$15,790 -4.2%
    2003$834 +1.9%$16,490 +18.4%
    2002$818 $13,930 +20.8%
    2001-- $11,530
    Find assessor info on the county website

    Neighborhood: Sloan Lake

    Nearby schools

    GreatSchools rating
    Schools provided by the listing agent
    • Elementary: Brown
    • Middle: Lake
    • High: North
    • District: Denver 1

    Source: REcolorado as distributed by MLS GRID. This data may not be complete. We recommend contacting the local school district to confirm school assignments for this home.

    Get a cash offer in 3 minutes
    Find out how much your home could sell for in as little as 3 minutes with a no-obligation cash offer.
    Estimated market value
    $970,500
    Get a cash offer in 3 minutes
    Find out how much your home could sell for in as little as 3 minutes with a no-obligation cash offer.
    Estimated market value
    $970,500