Skip main navigation
Sold for $1,280,000
  • $1,280,000

    3649 W 21st Avenue, Denver, CO 80211

    4beds
    2,533sqft
    Single Family Residence
    Built in 2025
    3,722 Square Feet Lot
    $1,339,500 Zestimate®
    $505/sqft
    $5,384 Estimated rent

    Home value

    $1,339,500

    $1.22M - $1.47M

    $5,384/mo

    Zestimate® history
    Loading
    Loading...

    Owner options

    List your home for rent

    $5,384/mo

    Rent Zestimate®

    Find your next renter with Zillow Rental Manager. Plus, with online applications, you can quickly screen prospective tenants – for free.

    Learn more

    $5,384/mo

    Rent Zestimate®

    Refinance and save

    $5,934/mo

    Est. payment

    Refinancing to a lower rate could help reduce your monthly payments and save thousands over the life of the loan.

    See today's rates

    $5,934/mo

    Est. payment

    Explore your selling options

    Work with a Zillow partner agent

    Leverage their expertise and Zillow's premium Showcase listings to get your home seen by more buyers.

    Get started

    List with your own agent

    Get your home in front of millions of buyers by listing it on Zillow.

    Learn how to do it

    Sell it yourself

    Take full control of how buyers see your home on Zillow by listing For Sale by Owner (FSBO).

    List your home

    What's special

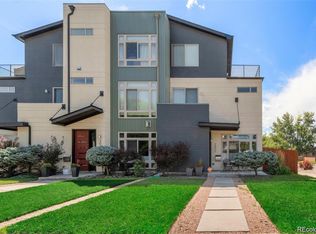
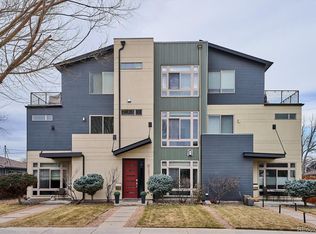
    NEW construction just a few blocks from Sloan’s Lake with no yard maintenance. Upon entering, you’re greeted by a custom accent wall and a spacious open floor plan, seamlessly connecting living, dining, and kitchen areas. The bright, airy kitchen features a large center island with quartz countertops, stainless steel appliances, Gas stove and designer pendant lighting—perfect for both everyday living and entertaining. Fly Through Tour Copy and Paste this Link https://media.cineflyfilms.com/3649-W-21st-Ave A sliding door extends the space to the backyard, ideal for indoor-outdoor gatherings. Throughout the main level, you’ll find beautiful wide plank white oak hardwood floors, recessed lighting, and a large family room centered around a cozy gas fireplace with a beautiful white oak mantel. Striking Black-trimmed windows complement the interior and exterior. Custom designer paint adding sleek contemporary flair. The primary suite boasts vaulted ceilings, a walk-in closet, and a spa-inspired bathroom with custom tile and designer finishes. Guest baths are equally refined, showcasing elevated hardware and fixtures. This beautiful Sloans lake home effortlessly combines comfort, style, and location—offering the best of modern living just steps from one of Denver’s most sought-after neighborhoods. Three additional bedrooms including a guest ensuite, Guest baths echo the same level of craftsmanship and attention to detail. With its prime location, architectural elegance, and upscale appointments, Sunset Point offers an unparalleled opportunity to experience modern Sloans lake and Park living at its finest. Fly Through Tour Copy and Paste this Link https://media.cineflyfilms.com/3649-W-21st-Ave Call Listing agent regarding a lender paid interest rate buy down

    Zillow last checked:

    Listing updated:

    Listed by:

    Abel Reyes 720-435-9393,

    The Block Inc,

    Danielle Medina 720-403-3970,

    The Block Inc

    Bought with:

    Erin Brumleve, 100051402

    Keller Williams Integrity Real Estate LLC

    Lance Lachney, 100099185

    Keller Williams Integrity Real Estate LLC

    Source: REcolorado as distributed by MLS GRID,MLS#: 7787222MLS Logo

    Facts & features

    Interior

    Bedrooms & bathrooms
    • Bedrooms: 4
    • Bathrooms: 4
    • Full bathrooms: 3
    • 1/2 bathrooms: 1
    • Main level bathrooms: 1
    Bedroom
    • Description: Large Primary Bedroom
    • Level: Upper
    • Area: 182 Square Feet
    • Dimensions: 14 x 13
    Bedroom
    • Description: Second Guest Suite
    • Level: Upper
    • Area: 132 Square Feet
    • Dimensions: 12 x 11
    Bedroom
    • Description: 3rd Bedroom
    • Level: Upper
    • Area: 126 Square Feet
    • Dimensions: 14 x 9
    Bedroom
    • Description: 4th Bedroom
    • Level: Upper
    • Area: 140 Square Feet
    • Dimensions: 14 x 10
    Bathroom
    • Description: Main Floor Half Bath
    • Level: Main
    Bathroom
    • Description: Primary Bedroom Bath
    • Level: Upper
    Bathroom
    • Description: Secondary Suit Bath
    • Level: Upper
    Bathroom
    • Description: Full Second Floor Bathroom
    • Level: Upper
    Dining room
    • Description: Dining Room
    • Level: Main
    • Area: 100 Square Feet
    • Dimensions: 10 x 10
    Kitchen
    • Description: Kitchen
    • Level: Main
    • Area: 255 Square Feet
    • Dimensions: 17 x 15
    Living room
    • Description: Living Room
    • Level: Main
    • Area: 320 Square Feet
    • Dimensions: 20 x 16
    Heating
    • Forced Air, Natural Gas
    Cooling
    • Central Air
    Appliances
    • Included: Dishwasher, Disposal, Microwave, Oven, Range, Range Hood, Refrigerator, Tankless Water Heater
    • Laundry: Laundry Closet
    Features
    • Ceiling Fan(s), Entrance Foyer, Five Piece Bath, High Ceilings, Kitchen Island, Open Floorplan, Primary Suite, Quartz Counters, Walk-In Closet(s)
    • Flooring: Carpet, Tile, Wood
    • Windows: Double Pane Windows
    • Basement: Crawl Space
    • Number of fireplaces: 1
    • Fireplace features: Family Room
    Interior area
    • Total structure area: 2,533
    • Total interior livable area: 2,533 sqft
    • Finished area above ground: 2,533
    • Finished area below ground: 0

    Property

    Parking
    • Total spaces: 2
    • Parking features: Concrete
    • Attached garage spaces: 2
    Features
    • Levels: Two
    • Stories: 2
    • Entry location: Ground
    • Patio & porch: Covered, Front Porch
    • Exterior features: Lighting, Private Yard
    • Fencing: Full
    Lot
    • Size: 3,722 Square Feet
    • Features: Landscaped, Level
    Details
    • Parcel number: 231145026
    • Zoning: U-TU-C
    • Special conditions: Standard

    Construction

    Type & style
    • Home type: SingleFamily
    • Property subtype: Single Family Residence
    Materials
    • Cement Siding, Frame
    • Foundation: Slab
    • Roof: Composition
    Condition
    • New Construction
    • New construction: Yes
    • Year built: 2025

    Utilities & green energy

    • Electric: 110V, 220 Volts
    • Sewer: Public Sewer
    • Water: Public
    • Utilities for property: Electricity Connected

    Community & HOA

    Community
    • Subdivision: Highland
    HOA
    • Has HOA: No
    Location
    • Region: Denver

    Financial & listing details

    • Price per square foot: $505/sqft
    • Tax assessed value: $291,900
    • Annual tax amount: $1,251
    • Date on market: 4/8/2025
    • Listing terms: Cash,Conventional,FHA,VA Loan
    • Exclusions: Refer To Your Waze App
    • Ownership: Individual
    • Electric utility on property: Yes
    • Road surface type: Paved

    Price history

    DateEventPrice
    6/23/2025Sold$1,280,000-1.2%$505/sqft
    Source: REcolorado as distributed by MLS GRID #7787222 Report a problem
    5/27/2025Pending sale$1,295,000$511/sqft
    Source: REcolorado as distributed by MLS GRID #7787222 Report a problem
    5/14/2025Price change$1,295,000-2.3%$511/sqft
    Source: REcolorado as distributed by MLS GRID #7787222 Report a problem
    4/21/2025Price change$1,325,000-4.3%$523/sqft
    Source: REcolorado as distributed by MLS GRID #7787222 Report a problem
    4/17/2025Price change$1,384,900-4.5%$547/sqft
    Source: REcolorado as distributed by MLS GRID #7787222 Report a problem
    4/8/2025Listed for sale$1,450,000$572/sqft
    Source: REcolorado as distributed by MLS GRID #7787222 Report a problem

    Public tax history

    YearProperty taxesTax assessment
    2024-- $15,870
    Find assessor info on the county website

    Neighborhood: Sloan Lake

    Nearby schools

    GreatSchools rating
    Schools provided by the listing agent
    • Elementary: Brown
    • Middle: Lake
    • High: North
    • District: Denver 1

    Source: REcolorado as distributed by MLS GRID. This data may not be complete. We recommend contacting the local school district to confirm school assignments for this home.

    Get a cash offer in 3 minutes
    Find out how much your home could sell for in as little as 3 minutes with a no-obligation cash offer.
    Estimated market value
    $1,339,500
    Get a cash offer in 3 minutes
    Find out how much your home could sell for in as little as 3 minutes with a no-obligation cash offer.
    Estimated market value
    $1,339,500