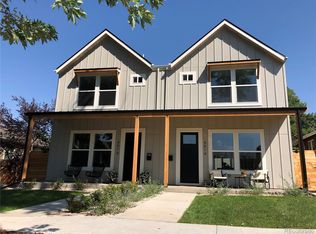
A 13-foot kitchen island, a private backyard, and a beautifully finished basement—all just minutes from Sloan’s Lake and Tennyson Street. Welcome to 3316 Ames Street, a modern farmhouse-style home that pairs comfortable living with an incredible West Denver location. Spend your weekends exploring neighborhood coffee shops, meeting friends for dinner on Tennyson, or enjoying a walk around Sloan’s Lake, with a welcoming place to come home to. Hardwood floors, abundant natural light, and an open layout make the main level feel connected and inviting. The kitchen is the centerpiece, featuring quartz countertops, stainless steel appliances, designer lighting, and an expansive island with room for casual meals, cooking together, and entertaining. A gas fireplace brings warmth to the family room, while large sliding glass doors open to the patio and fenced backyard, making it easy to take the gathering outside. Upstairs, the spacious primary suite offers two generous walk-in closets, dual vanities, and an oversized shower. Two additional bedrooms, a full bathroom, and conveniently located laundry create a practical layout for everyday living. The sellers invested more than $50,000 in 2023 to finish the basement, adding a large recreation room, a beautifully finished bathroom, and a spacious bedroom that comfortably accommodates a king-size bed. Whether you need a private retreat for guests, a movie room, or extra space for hobbies and workouts, this level gives you options. A covered front porch offers the perfect spot for morning coffee, and the detached two-car garage with a storage loft provides room for vehicles, outdoor gear, and seasonal storage. With mountain views, inviting outdoor spaces, and easy access to restaurants, boutiques, parks, and recreation, this home brings together the space you want and the location you’ll love.
For sale
Price cut: $35K (11/3)
$925,000
3316 Ames Street, Denver, CO 80212
4beds
2,892sqft
Duplex
Built in 2021
4,356 Square Feet Lot
$-- Zestimate®
$320/sqft
$-- HOA
What's special
- 46 days
- 584
- 26
Zillow last checked:
Listing updated:
Listed by:
Heather Kirchhoff 303-667-3652 Heather@hkrealestateteam.com,
HK Real Estate
Source: REcolorado as distributed by MLS GRID,MLS#: 7938551
Facts & features
Interior
Bedrooms & bathrooms
- Bedrooms: 4
- Bathrooms: 4
- Full bathrooms: 1
- 3/4 bathrooms: 2
- 1/2 bathrooms: 1
- Main level bathrooms: 1
Bedroom
- Description: Spacious Primary Bedroom With Natural Light And Two Walk-In Closets
- Features: Primary Suite
- Level: Upper
Bedroom
- Description: Bright Secondary Bedroom With Hardwood Floors And Ample Closet Space
- Level: Upper
Bedroom
- Description: Spacious Bedroom With Hardwood Floors And Great Natural Light
- Level: Upper
Bedroom
- Description: Generously Sized Finished Bedroom With Room For A King-Size Bed; Ideal For Guests Or Extended Family. Features An Egress Window
- Level: Basement
Bathroom
- Description: Stylish Main-Level Powder Room With Updated Finishes
- Level: Main
Bathroom
- Description: Beautiful Primary Bath With Dual Sinks And A Walk-In Shower
- Features: Primary Suite
- Level: Upper
Bathroom
- Description: Well-Appointed Bathroom With Modern Finishes And A Clean Design
- Level: Upper
Bathroom
- Description: Finished Three-Quarter Bathroom Conveniently Located Near The Basement Bedroom And Recreation Areas.
- Level: Basement
Bonus room
- Description: Fun Bonus/Game Area With Space For A Pool Table And Additional Seating—perfect For Entertaining. Egress Windows Add Natural Light To The Finished Lower Level
- Level: Basement
Dining room
- Description: Open Dining Area With Hardwood Floors And Plenty Of Natural Light
- Level: Main
Family room
- Description: Cozy Family Room With A Fireplace And Access To The Patio
- Level: Main
Great room
- Description: Spacious Finished Recreation Room With Plenty Of Space For Entertaining, Relaxing, Games, Or A Media Area
- Level: Basement
Kitchen
- Description: Updated Kitchen With Quartz Counters, Island, And Stainless Appliances
- Level: Main
Laundry
- Description: Convenient Upper-Level Laundry Room Near The Bedrooms
- Level: Upper
Utility room
- Description: Dedicated Utility Room Providing Convenient Access To The Home’s Mechanical Systems And Additional Storage
- Level: Basement
Heating
- Forced Air, Natural Gas
Cooling
- Central Air
Appliances
- Included: Cooktop, Dishwasher, Disposal, Microwave, Oven, Range Hood, Refrigerator, Tankless Water Heater
Features
- Built-in Features, Ceiling Fan(s), Eat-in Kitchen, Kitchen Island, Open Floorplan, Primary Suite, Quartz Counters, Smart Thermostat, Smoke Free, Walk-In Closet(s)
- Flooring: Tile, Wood
- Windows: Double Pane Windows, Window Coverings, Window Treatments
- Basement: Finished,Full,Sump Pump
- Number of fireplaces: 1
- Fireplace features: Family Room
- Common walls with other units/homes: End Unit,1 Common Wall
Interior area
- Total structure area: 2,892
- Total interior livable area: 2,892 sqft
- Finished area above ground: 1,958
- Finished area below ground: 784
Video & virtual tour
Property
Parking
- Total spaces: 2
- Parking features: Concrete, Storage
- Attached garage spaces: 2
Features
- Levels: Two
- Stories: 2
- Entry location: Ground
- Patio & porch: Front Porch, Patio
- Exterior features: Lighting, Private Yard, Rain Gutters
- Fencing: Full
- Has view: Yes
- View description: Mountain(s)
Lot
- Size: 4,356 Square Feet
- Features: Landscaped, Near Public Transit, Sprinklers In Front, Sprinklers In Rear
Details
- Parcel number: 509656
- Special conditions: Standard
Construction
Type & style
- Home type: SingleFamily
- Architectural style: Contemporary
- Property subtype: Duplex
- Attached to another structure: Yes
Materials
- Cement Siding, Frame
- Roof: Composition
Condition
- Updated/Remodeled
- Year built: 2021
Details
- Builder model: Modern Farmhouse
Utilities & green energy
- Sewer: Public Sewer
- Water: Public
- Utilities for property: Electricity Connected, Natural Gas Connected
Community & HOA
Community
- Security: Carbon Monoxide Detector(s), Smoke Detector(s)
- Subdivision: 3300 Ames Duplexes Condo
HOA
- Has HOA: Yes
- HOA name: 3300 Ames Homeowners Association, Inc.
- HOA phone: 720-891-7916
Location
- Region: Wheat Ridge
Financial & listing details
- Price per square foot: $320/sqft
- Tax assessed value: $862,109
- Annual tax amount: $5,060
- Date on market: 10/1/2026
- Listing terms: 1031 Exchange,Cash,Other
- Exclusions: Sellers Personal Property And Any Items Not Expressly Outlined In The Inclusions.
- Ownership: Individual
- Electric utility on property: Yes
- Road surface type: Paved
Estimated market value
Not available
Estimated sales range
Not available
Not available
Price history
| Date | Event | Price |
|---|---|---|
| 11/3/2026 | Price change | $925,000-3.6%$320/sqft |
Source:  REcolorado as distributed by MLS GRID #7938551 Report a problem | ||
| 10/15/2026 | Price change | $960,000-3%$332/sqft |
Source: REcolorado as distributed by MLS GRID #7938551 Report a problem | ||
| 9/30/2026 | Listed for sale | $990,000+36.6%$342/sqft |
Source: REcolorado as distributed by MLS GRID #7938551 Report a problem | ||
| 7/7/2020 | Sold | $725,000$251/sqft |
Source: Public Record Report a problem | ||
Public tax history
| Year | Property taxes | Tax assessment |
|---|---|---|
| 2025 | $4,219 +0.3% | $53,881 +12% |
| 2024 | $4,207 -6.2% | $48,114 |
| 2023 | $4,486 -1.4% | $48,114 -4.5% |
| 2022 | $4,548 | $50,388 -7.1% |
| 2021 | -- | $54,266 |
Find assessor info on the county website
Monthly payment
Est. payment
Payment breakdown
Explore the cost of this home by adjusting the details. Changes won't be saved.Climate risks
Neighborhood: 80212
Nearby schools
Schools provided by the listing agent
- Elementary: Stevens
- Middle: Everitt
- High: Wheat Ridge
- District: Jefferson County R-1
Source: REcolorado as distributed by MLS GRID. This data may not be complete. We recommend contacting the local school district to confirm school assignments for this home.
Similar homes
- $900,0004 bd3 ba3.8k sqft5158 W 33rd Avenue, Denver, CO 80212For Sale

 MLS ID #1903738, Dominic Miller, Compass - Denver. REcolorado as distributed by MLS GRID
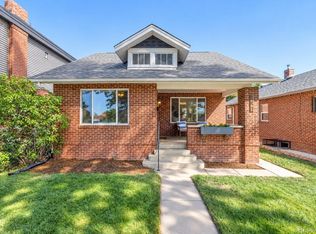
- $925,0004 bd3 ba1.8k sqft4621 W 30th Avenue, Denver, CO 80212For Sale
 MLS ID #9927593, Irene Shick, Keller Williams DTC. REcolorado as distributed by MLS GRID
- $950,0004 bd2 ba2.4k sqft4520 W 31st Avenue, Denver, CO 80212For Sale
 MLS ID #6566941, The Keach Group, Redfin Corporation. REcolorado as distributed by MLS GRID
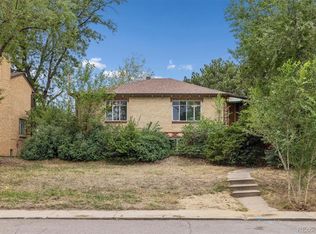
- $750,0004 bd2 ba2.1k sqft3440 Zenobia Street, Denver, CO 80212For Sale
 MLS ID #2850105, Terry Utzinger, RE/MAX Alliance. REcolorado as distributed by MLS GRID
- $899,0004 bd2 ba1.8k sqft3217 N Raleigh Street, Denver, CO 80212For SaleMLS ID #3231783, John Pezzuti, MB Pezzuti & Associates. REcolorado as distributed by MLS GRID
- $1,075,0004 bd4 ba2.6k sqft2995 Osceola Street, Denver, CO 80212For SaleMLS ID #1772761, Stuart Crowell, LIV Sotheby's International Realty. REcolorado as distributed by MLS GRID
- $980,0005 bd2 ba2k sqft3925 W 35th Avenue, Denver, CO 80212For SaleMLS ID #9766315, Bart Moyers, Snyder Realty Team. REcolorado as distributed by MLS GRID
- $1,050,0004 bd4 ba1.9k sqft4501 Winona Court, Denver, CO 80212For SaleMLS ID #9106853, Jeffrey Plous, Hatch Realty, LLC. REcolorado as distributed by MLS GRID
- $750,0004 bd4 ba2.9k sqft4015 Fenton Court, Wheat Ridge, CO 80212For SaleMLS ID #9632711, Adam Waggoner, Generator Real Estate, LLC. REcolorado as distributed by MLS GRID
- $899,0003 bd2 ba2.3k sqft4546 N Xavier Street, Denver, CO 80212For SaleMLS ID #7156605, Jennifer Apel, Compass - Denver. REcolorado as distributed by MLS GRID
- $899,5003 bd2 ba1.7k sqft4163 Wolff Street, Denver, CO 80212For SaleMLS ID #5753484, Derek Schimmel, Your Castle Realty LLC. REcolorado as distributed by MLS GRID
- $1,100,0004 bd4 ba2.8k sqft4008 N Raleigh Street, Denver, CO 80212For SaleMLS ID #2578288, Karlye Pokorney, LIV Sotheby's International Realty. REcolorado as distributed by MLS GRID
- $875,0003 bd2 ba1.7k sqft4031 Perry Street, Denver, CO 80212For SaleMLS ID #4861115, Tara Littell, Compass Colorado, LLC - Boulder. REcolorado as distributed by MLS GRID
- $849,0003 bd2 ba2.6k sqft4585 Vrain Street, Denver, CO 80212For SaleMLS ID #1701154, Christian Thompson, GREEN DOOR LIVING REAL ESTATE. REcolorado as distributed by MLS GRID
- $965,0005 bd6 ba3.6k sqft3054 N Speer Boulevard, Denver, CO 80211For SaleMLS ID #7484356, Bryant Henderson, Keller Williams DTC. REcolorado as distributed by MLS GRID
- $1,250,0005 bd5 ba2.7k sqft3650 Wolff Street, Denver, CO 80212For SaleMLS ID #9820369, Garrett Beserra, MODUS Real Estate. REcolorado as distributed by MLS GRID
- $775,0003 bd2 ba1.6k sqft4840 W 30th Avenue, Denver, CO 80212For SaleMLS ID #5633943, Brian Furer, Century 21 Elevated Real Estate. REcolorado as distributed by MLS GRID
- $849,0004 bd4 ba2.7k sqft4054 Upham Street, Wheat Ridge, CO 80033For SaleMLS ID #8718398, Matthew Meldrum, MODUS Real Estate. REcolorado as distributed by MLS GRID
- $799,9004 bd3 ba2.8k sqft7290 W 33 Rd Avenue, Wheat Ridge, CO 80033For SaleMLS ID #5991337, Adriana Ireta, Keller Williams DTC. REcolorado as distributed by MLS GRID
