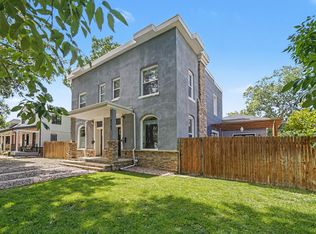
Welcome to this completely remodeled Berkeley stunner that perfectly blends classic Denver character with modern, high-end updates. Step inside to a bright, open-concept main level featuring updated flooring, contemporary finishes, and an effortless flow for everyday living and entertaining. The fully updated kitchen is a standout, equipped with sleek quartz countertops, custom cabinetry, and stainless steel appliances. Upstairs, you will find beautifully refreshed bedrooms and spa-inspired bathrooms designed for comfort and style.
As a rare bonus in this vibrant neighborhood, the property features a brand new garage—providing secure parking, storage, or workspace solutions.Located just blocks away from Tennyson Street's popular shops, dining, and parks, this home offers an incredible Northwest Denver lifestyle. Move-in ready and waiting for its next chapter.
For sale
Price cut: $24.5K (11/12)
$899,500
4163 Wolff Street, Denver, CO 80212
3beds
1,784sqft
Duplex
Built in 1891
4,725 Square Feet Lot
$-- Zestimate®
$504/sqft
$-- HOA
What's special
- 28 days
- 67
- 14
Zillow last checked:
Listing updated:
Listed by:
Derek Schimmel 720-443-2273,
Your Castle Realty LLC
Source: REcolorado as distributed by MLS GRID,MLS#: 5753484
Facts & features
Interior
Bedrooms & bathrooms
- Bedrooms: 3
- Bathrooms: 2
- Full bathrooms: 2
- Main level bathrooms: 1
- Main level bedrooms: 2
Bedroom
- Description: Master Bedroom Upstairs
- Features: Primary Suite
- Level: Upper
Bedroom
- Level: Main
Bedroom
- Level: Main
Bathroom
- Description: Master Bathroom Upstairs
- Features: En Suite Bathroom
- Level: Upper
Bathroom
- Level: Main
Heating
- Forced Air
Cooling
- Central Air
Appliances
- Included: Cooktop, Dishwasher, Disposal, Dryer, Freezer, Microwave, Oven, Range, Refrigerator, Washer
Features
- High Ceilings, Open Floorplan, Pantry, Primary Suite, Smoke Free, Walk-In Closet(s)
- Flooring: Wood
- Windows: Double Pane Windows
- Has basement: No
- Common walls with other units/homes: End Unit,1 Common Wall
Interior area
- Total structure area: 1,784
- Total interior livable area: 1,784 sqft
- Finished area above ground: 1,784
Property
Parking
- Total spaces: 3
- Parking features: Heated Garage
- Garage spaces: 3
Features
- Levels: Two
- Stories: 2
- Patio & porch: Front Porch
- Exterior features: Dog Run, Rain Gutters
- Fencing: Full
Lot
- Size: 4,725 Square Feet
- Features: Level, Sprinklers In Front, Sprinklers In Rear
Details
- Parcel number: 219312029
- Zoning: U-SU-C1
- Special conditions: Standard
Construction
Type & style
- Home type: SingleFamily
- Property subtype: Duplex
- Attached to another structure: Yes
Materials
- Other, Stucco
- Roof: Membrane
Condition
- Updated/Remodeled
- Year built: 1891
Utilities & green energy
- Electric: 110V
- Water: Public
- Utilities for property: Cable Available, Electricity Connected
Community & HOA
Community
- Subdivision: Berkeley
HOA
- Has HOA: No
Location
- Region: Denver
Financial & listing details
- Price per square foot: $504/sqft
- Annual tax amount: $5,130
- Date on market: 10/15/2026
- Listing terms: 1031 Exchange,Cash,Conventional,Other
- Exclusions: All Sellers Personal Property, Hanging Light Over Kitchen Table, Hanging Light In Hallway To Downstairs Bedroom, Shelves In Laundry, Shelves In Garage, Shelves By Dining Table, Heater In Nursery On Wall, Outside Sauna, Outside Solar Landscaping Lights (3), Outside Shower/Hose
- Ownership: Individual
- Electric utility on property: Yes
- Road surface type: Paved
Estimated market value
Not available
Estimated sales range
Not available
Not available
Price history
| Date | Event | Price |
|---|---|---|
| 11/12/2026 | Price change | $899,500-2.7%$504/sqft |
Source:  REcolorado as distributed by MLS GRID #5753484 Report a problem | ||
| 10/29/2026 | Price change | $924,000-2.6%$518/sqft |
Source: REcolorado as distributed by MLS GRID #5753484 Report a problem | ||
| 10/15/2026 | Listed for sale | $949,000$532/sqft |
Source: REcolorado as distributed by MLS GRID #5753484 Report a problem | ||
Public tax history
Tax history is unavailable.
Monthly payment
Est. payment
Payment breakdown
Explore the cost of this home by adjusting the details. Changes won't be saved.Climate risks
Neighborhood: Berkeley
Nearby schools
Schools provided by the listing agent
- Elementary: Centennial
- Middle: Skinner
- High: North
- District: Denver 1
Source: REcolorado as distributed by MLS GRID. This data may not be complete. We recommend contacting the local school district to confirm school assignments for this home.

Similar homes
- $899,0003 bd2 ba2.3k sqft4546 N Xavier Street, Denver, CO 80212For Sale

 MLS ID #7156605, Jennifer Apel, Compass - Denver. REcolorado as distributed by MLS GRID
- $875,0003 bd2 ba1.7k sqft4031 Perry Street, Denver, CO 80212For Sale
 MLS ID #4861115, Tara Littell, Compass Colorado, LLC - Boulder. REcolorado as distributed by MLS GRID
- $775,0003 bd2 ba1.3k sqft4446 Winona Court, Denver, CO 80212For Sale
 MLS ID #3013304, Sofia Lock, Milehimodern. REcolorado as distributed by MLS GRID
- $899,0004 bd2 ba1.8k sqft3217 N Raleigh Street, Denver, CO 80212For Sale
 MLS ID #3231783, John Pezzuti, MB Pezzuti & Associates. REcolorado as distributed by MLS GRID
- $1,050,0004 bd4 ba1.9k sqft4501 Winona Court, Denver, CO 80212For SaleMLS ID #9106853, Jeffrey Plous, Hatch Realty, LLC. REcolorado as distributed by MLS GRID
- $925,0004 bd3 ba1.8k sqft4621 W 30th Avenue, Denver, CO 80212For SaleMLS ID #9927593, Irene Shick, Keller Williams DTC. REcolorado as distributed by MLS GRID
- $980,0005 bd2 ba2k sqft3925 W 35th Avenue, Denver, CO 80212For SaleMLS ID #9766315, Bart Moyers, Snyder Realty Team. REcolorado as distributed by MLS GRID
- $740,0003 bd3 ba2.5k sqft5216 Tennyson Street, Denver, CO 80212For SaleMLS ID #3271157, Katerina Veteskova, eXp Realty, LLC. REcolorado as distributed by MLS GRID
- $849,0003 bd3 ba1.4k sqft4601 W 38th Avenue, Denver, CO 80212For SaleMLS ID #7904994, Lisa Schoen, Khaya Real Estate LLC. REcolorado as distributed by MLS GRID
- $950,0004 bd2 ba2.4k sqft4520 W 31st Avenue, Denver, CO 80212For SaleMLS ID #6566941, The Keach Group, Redfin Corporation. REcolorado as distributed by MLS GRID
- $695,0004 bd2 ba2k sqft4823 Eaton Street, Denver, CO 80212For SaleMLS ID #3163792, Marcia Bross, eXp Realty, LLC. REcolorado as distributed by MLS GRID
- $775,0003 bd2 ba1.8k sqft2635 Wolff Street, Denver, CO 80212For SaleMLS ID #8949593, Barry Kunselman, Hatch Realty, LLC. REcolorado as distributed by MLS GRID
- $775,0003 bd2 ba2.1k sqft5129 Osceola Street, Denver, CO 80212For SaleMLS ID #9258018, Jennifer Apel, Compass - Denver. REcolorado as distributed by MLS GRID
- $775,0003 bd2 ba1.6k sqft4840 W 30th Avenue, Denver, CO 80212For SaleMLS ID #5633943, Brian Furer, Century 21 Elevated Real Estate. REcolorado as distributed by MLS GRID
- $750,0004 bd2 ba2.1k sqft3440 Zenobia Street, Denver, CO 80212For SaleMLS ID #2850105, Terry Utzinger, RE/MAX Alliance. REcolorado as distributed by MLS GRID
- $875,0003 bd2 ba1.8k sqft3818 W Alice Place, Denver, CO 80211For SaleMLS ID #5856327, Nic Connolly, Keller Williams Advantage Realty LLC. REcolorado as distributed by MLS GRID
- $989,0004 bd4 ba2.5k sqft4949 Osceola Street, Denver, CO 80212For SaleMLS ID #4785151, Kathryn Tighe, The Agency - Denver. REcolorado as distributed by MLS GRID
- $795,0004 bd2 ba2k sqft5215 Osceola Street, Denver, CO 80212For SaleMLS ID #3230268, Craig Curelop, eXp Realty, LLC. REcolorado as distributed by MLS GRID
- $699,5005 bd2 ba1.8k sqft5590 Clear Creek Drive, Denver, CO 80212For SaleMLS ID #5075670, Lourdes Gray, The Gray Team. REcolorado as distributed by MLS GRID
- $937,0004 bd2 ba1.8k sqft2908 W 40th Avenue, Denver, CO 80211For SaleMLS ID #8536645, Vivian DePaola, Corcoran Perry & Co.. REcolorado as distributed by MLS GRID
