Discover modern living at 4515 Stuart Street, a beautifully designed new-construction home in the heart of Berkeley. Step inside to white oak engineered hardwood flooring and a dedicated study, creating an ideal space for a home office. The open-concept main level flows seamlessly into the kitchen, dining, and living areas. At the center of the home, the kitchen features custom cabinetry, quartz countertops, a spacious island, walk-in pantry, dedicated coffee bar, and a premium Dacor appliance package. The adjoining dining and living areas are anchored by a striking double-sided gas fireplace, while pre-wiring for sound adds to the home’s entertaining appeal. Upstairs, the primary suite offers a private retreat with a spacious walk-in closet and direct access to the deck. The ensuite primary bath is finished with heated tile flooring, dual sinks, and a frameless glass walk-in shower. Two additional bedrooms, a full bathroom, and a conveniently located laundry room with upper cabinetry complete the second level. Continue to the third level, where a versatile bonus room with a built-in wet bar opens to an impressive rooftop deck with both covered and open-air spaces—an ideal setting for relaxing or entertaining. The finished basement provides even more living space with a generous family room featuring custom cabinetry, a guest bedroom, full bathroom, and additional storage. Outside, enjoy a thoughtfully designed patio with pre-wiring for sound and a gas stub for a future grill, creating an inviting space for outdoor dining, entertaining, and relaxation. The location brings the best of Berkeley right outside your door. Just steps from the Tennyson Street Cultural District, enjoy easy access to an eclectic mix of restaurants, coffee shops, boutiques, galleries, and neighborhood gathering spots.
New construction
$1,595,000
4515 Stuart Street, Denver, CO 80212
4beds
3,620sqft
Duplex
Built in 2026
3,375 Square Feet Lot
$-- Zestimate®
$441/sqft
$-- HOA
What's special
- 39 days
- 326
- 11
Zillow last checked:
Listing updated:
Listed by:
Joshua McKinley 720-375-3661 josh.mckinley@compass.com,
Compass - Denver
Source: REcolorado as distributed by MLS GRID,MLS#: 7093550
Facts & features
Interior
Bedrooms & bathrooms
- Bedrooms: 4
- Bathrooms: 5
- Full bathrooms: 2
- 3/4 bathrooms: 1
- 1/2 bathrooms: 2
- Main level bathrooms: 1
Bedroom
- Description: Spacious Primary Bedroom With White Oak Hardwood Flooring And Direct Access To The Deck.
- Features: Primary Suite
- Level: Upper
- Area: 192 Square Feet
- Dimensions: 12 x 16
Bedroom
- Description: Secondary Bedroom With Carpet Flooring, Closet, And Ceiling Fan.
- Level: Upper
- Area: 110 Square Feet
- Dimensions: 10 x 11
Bedroom
- Description: Secondary Bedroom With Carpet Flooring, Closet, And Ceiling Fan.
- Level: Upper
- Area: 130 Square Feet
- Dimensions: 10 x 13
Bedroom
- Description: Comfortable Guest Bedroom With Carpet Flooring And Closet Storage.
- Level: Basement
- Area: 144 Square Feet
- Dimensions: 9 x 16
Bathroom
- Description: Powder Bath.
- Level: Main
- Area: 25 Square Feet
- Dimensions: 5 x 5
Bathroom
- Description: Ensuite Primary Bath With Heated Tile Flooring, Custom Cabinetry, Dual Sinks, Frameless Glass Walk-In Shower, And Access To A Spacious Walk-In Closet.
- Features: En Suite Bathroom
- Level: Upper
- Area: 78 Square Feet
- Dimensions: 6 x 13
Bathroom
- Description: Features Tile Flooring, A Dual-Sink Vanity, And A Soaking Tub With Tiled Walls Extending To The Ceiling.
- Level: Upper
- Area: 72 Square Feet
- Dimensions: 8 x 9
Bathroom
- Description: Third-Floor Powder Bath.
- Level: Upper
- Area: 32 Square Feet
- Dimensions: 4 x 8
Bathroom
- Description: Guest Bath With Tile Flooring, Soaking Tub, Custom Cabinetry
- Level: Basement
- Area: 72 Square Feet
- Dimensions: 8 x 9
Bonus room
- Description: Versatile Bonus Room With Hardwood Flooring, A Built-In Wet Bar, And Access To The Rooftop Deck.
- Level: Upper
- Area: 143 Square Feet
- Dimensions: 11 x 13
Dining room
- Description: Open Dining Area With Hardwood Flooring.
- Level: Main
- Area: 143 Square Feet
- Dimensions: 13 x 11
Family room
- Description: Spacious Finished Family Room With Carpet Flooring, Custom Cabinetry, And Cat6 Connectivity.
- Level: Basement
- Area: 432 Square Feet
- Dimensions: 18 x 24
Kitchen
- Description: Modern Kitchen With Custom Cabinetry, Quartz Countertops, Island Seating, Coffee Bar, Walk-In Pantry, And A Dacor Appliance Package.
- Level: Main
- Area: 234 Square Feet
- Dimensions: 13 x 18
Laundry
- Description: Convenient Upper-Level Laundry With Tile Flooring, Floor Drain, And Upper Cabinetry.
- Level: Upper
- Area: 24 Square Feet
- Dimensions: 4 x 6
Living room
- Description: Spacious Living Room With Hardwood Flooring, Double-Sided Gas Fireplace, Cat6, And Pre-Wiring For Sound.
- Level: Main
- Area: 285 Square Feet
- Dimensions: 19 x 15
Office
- Description: Dedicated Study With Hardwood Flooring And Glass Double Doors.
- Level: Main
- Area: 110 Square Feet
- Dimensions: 10 x 11
Utility room
- Description: Dedicated Utility Room With Tankless Water Heater, Furnace, Sump Pump, And Ejector Pump.
- Level: Basement
Heating
- Forced Air
Cooling
- Central Air
Appliances
- Included: Dishwasher, Microwave, Range, Range Hood, Refrigerator, Tankless Water Heater
Features
- Built-in Features, Ceiling Fan(s), Eat-in Kitchen, Entrance Foyer, Kitchen Island, Open Floorplan, Pantry, Primary Suite, Quartz Counters, Walk-In Closet(s), Wet Bar, Wired for Data
- Flooring: Carpet, Tile, Wood
- Basement: Finished,Full
- Number of fireplaces: 1
- Fireplace features: Gas, Living Room
- Common walls with other units/homes: 1 Common Wall
Interior area
- Total structure area: 3,620
- Total interior livable area: 3,620 sqft
- Finished area above ground: 2,538
- Finished area below ground: 1,002
Property
Parking
- Total spaces: 2
- Parking features: Garage
- Garage spaces: 2
Features
- Levels: Three Or More
- Patio & porch: Deck, Patio, Rooftop
- Exterior features: Private Yard
Lot
- Size: 3,375 Square Feet
Details
- Parcel number: 219122012
- Special conditions: Standard
Construction
Type & style
- Home type: SingleFamily
- Property subtype: Duplex
- Attached to another structure: Yes
Materials
- Brick, Stucco
Condition
- New Construction
- New construction: Yes
- Year built: 2026
Utilities & green energy
- Sewer: Public Sewer
- Water: Public
Community & HOA
Community
- Subdivision: Berkeley
HOA
- Has HOA: No
Location
- Region: Denver
Financial & listing details
- Price per square foot: $441/sqft
- Date on market: 9/11/2026
- Listing terms: Cash,Conventional,FHA,VA Loan
- Exclusions: None.
- Ownership: Builder
Estimated market value
Not available
Estimated sales range
Not available
Not available
Price history
| Date | Event | Price |
|---|---|---|
| 9/11/2026 | Listed for sale | $1,595,000+112.7%$441/sqft |
Source:  REcolorado as distributed by MLS GRID #7093550 Report a problem | ||
| 1/22/2026 | Sold | $750,000-8.8%$207/sqft |
Source: REcolorado as distributed by MLS GRID #7350318 Report a problem | ||
| 12/29/2025 | Pending sale | $822,000$227/sqft |
Source: REcolorado as distributed by MLS GRID #7350318 Report a problem | ||
| 9/18/2025 | Price change | $822,000-0.4%$227/sqft |
Source: REcolorado as distributed by MLS GRID #7350318 Report a problem | ||
| 8/21/2025 | Listed for sale | $825,000$228/sqft |
Source: REcolorado as distributed by MLS GRID #7350318 Report a problem | ||
Public tax history
Tax history is unavailable.
Monthly payment
Est. payment
Payment breakdown
Explore the cost of this home by adjusting the details. Changes won't be saved.Climate risks
Neighborhood: Berkeley
Nearby schools
Schools provided by the listing agent
- Elementary: Centennial
- Middle: Skinner
- High: North
- District: Denver 1
Source: REcolorado as distributed by MLS GRID. This data may not be complete. We recommend contacting the local school district to confirm school assignments for this home.
Similar homes
- $1,600,0003 bd4 ba3.1k sqft3709 Tejon St, Denver, CO 80211For Sale

 MLS ID #1070280, Ashley Lowery, Lowery Group. IRES as distributed by MLS GRID
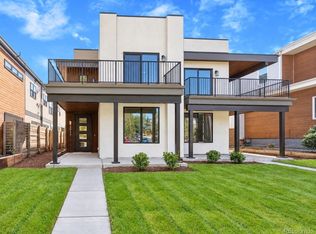
- $1,550,0005 bd5 ba3.8k sqft3040 W 27th Avenue, Denver, CO 80211New Construction
 MLS ID #4853572, Kimberly Austin, eXp Realty, LLC. REcolorado as distributed by MLS GRID
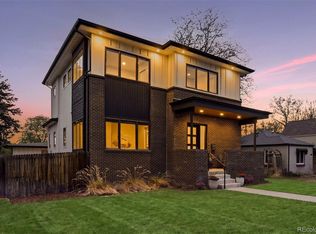
- $1,595,0005 bd4 ba3.5k sqft1373 S Garfield Street, Denver, CO 80210For Sale
 MLS ID #9026143, Michael T. Mahoney, Compass - Denver. REcolorado as distributed by MLS GRID
- $1,795,0004 bd5 ba3.1k sqft2563 Chase Street, Denver, CO 80214New Construction
 MLS ID #9145262, Lacey Strange, Your Castle Realty LLC. REcolorado as distributed by MLS GRID
- $1,549,0005 bd4 ba4.2k sqft1624 S Garfield Street, Denver, CO 80210For SaleMLS ID #4321679, Elizabeth Hotz, Kentwood Real Estate DTC, LLC. REcolorado as distributed by MLS GRID
- $1,340,0004 bd5 ba3.2k sqft3526 Mariposa Street, Denver, CO 80211For SaleMLS ID #3210623, Trevor Okamoto, Thrive Real Estate Group. REcolorado as distributed by MLS GRID
- $959,0003 bd4 ba2.8k sqft2626 W 26th Avenue, Denver, CO 80211For SaleMLS ID #5866137, Jamie Bearden, Your Castle Real Estate Inc. REcolorado as distributed by MLS GRID
- $1,385,0004 bd4 ba3.6k sqft3240 N Franklin Street, Denver, CO 80205New ConstructionMLS ID #9483260, Olive Joy Bongolan, Real Broker, LLC DBA Real. REcolorado as distributed by MLS GRID
- $909,0004 bd3 ba2k sqft2409 W 38th Ave, Denver, CO 80211For SaleMLS ID #1065915, Sarah Bobo, Coldwell Banker Realty-N Metro. IRES as distributed by MLS GRID
- $1,499,0005 bd6 ba5.2k sqft5182 Estes Lane, Arvada, CO 80002New ConstructionMLS ID #3762638, Josefina Escalante, Escalante Real Estate. REcolorado as distributed by MLS GRID
- $1,199,0005 bd5 ba2.9k sqft5220 W 22nd Avenue, Edgewater, CO 80214For SaleMLS ID #4827680, Colleen Miller, The Agency - Boulder. REcolorado as distributed by MLS GRID
- $2,150,0004 bd3 ba2.8k sqft7587 Wright Court, Arvada, CO 80005For SaleMLS ID #9758655, Victoria Khamov, HomeSmart. REcolorado as distributed by MLS GRID
- $1,295,0005 bd5 ba4.5k sqftCentral Park, Denver, CO 80238For SaleMLS ID #2632241, Jaryd Takushi, Aloha Real Estate LLC. REcolorado as distributed by MLS GRID
- $859,9904 bd4 ba3.7k sqft9701 Eaton Street, Westminster, CO 80020For SaleMLS ID #7509969, Joe Solomon, Your Castle Real Estate Inc. REcolorado as distributed by MLS GRID
- $2,350,0004 bd5 ba4.2k sqft288 Monroe Street, Denver, CO 80206For SaleMLS ID #4698565, Tim Davis, Weichert Realtors Professionals. REcolorado as distributed by MLS GRID
- $1,750,0005 bd4 ba4.1k sqft592 Central Park Cir, Superior, CO 80027For SaleMLS ID #1068105, E and L Team, RE/MAX Elevate. IRES as distributed by MLS GRID
- $1,155,0004 bd5 ba3.2k sqftSherman Street Collection, Englewood, CO 80113For SaleMLS ID #6886689, Lisa Hoyer, West and Main Homes Inc. REcolorado as distributed by MLS GRID
- $950,0004 bd4 ba3.2k sqft7301 E Jarvis Place, Denver, CO 80237For SaleMLS ID #5846954, Leslie Monaco, Kentwood Real Estate DTC, LLC. REcolorado as distributed by MLS GRID
