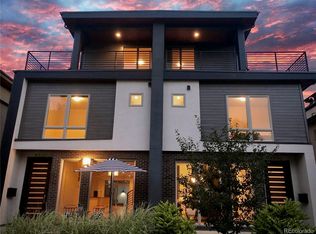
OPEN HOUSE SAT 10/17 1-3PM A striking expression of modern design, this Berkeley duplex pairs upscale finishes with a prime location adjacent to the celebrated galleries and boutiques of 44th and Tennyson, including notable restaurants such as Hey Kiddo and Parisi and a family-friendly brewery. Thoughtfully composed interiors blend sleek architecture with gallery-worthy style, from the living room's contemporary fireplace and built-in shelving to the sophisticated kitchen with high-end appliances, a glass tile backsplash, a center island and granite countertops throughout the home. Sliding glass doors connect the dining area to front patio and the living room to a secluded, fenced retreat with a fire pit. The primary suite features a Juliet balcony and an en-suite bath with a soaking tub. Above, a rooftop deck adjoining a third-floor flex space offers a distinctive setting for entertaining or a private escape with a fireplace and wet bar. A finished basement offers flexible living space, while an additional non-conforming bedroom with plumbing and exhaust has served as a workshop. A detached two-car garage and low-maintenance landscaping complete this polished offering near Berkeley Park. The 2-car garage is finished, with a storage loft, and has a second garage door leading to the patio.
For sale
$1,230,000
4311 Stuart St, Denver, CO 80212
4beds
3,355sqft
Half Duplex
Built in 2012
3,170 Square Feet Lot
$-- Zestimate®
$367/sqft
$-- HOA
What's special
Upscale finishesFront patioSophisticated kitchenLow-maintenance landscapingDetached two-car garageGlass tile backsplashBuilt-in shelving
- 6 days
- 331
- 21
Zillow last checked:
Listing updated:
Listed by:
Patrick Clowes 303-447-0147,
milehimodern - Boulder
Source: IRES as distributed by MLS GRID,MLS#: 1070616
Facts & features
Interior
Bedrooms & bathrooms
- Bedrooms: 4
- Bathrooms: 5
- Full bathrooms: 3
- 1/2 bathrooms: 2
- Main level bathrooms: 1
Primary bedroom
- Description: Carpet
- Features: Full Primary Bath, 5 Piece Primary Bath
- Level: Upper
- Area: 195 Square Feet
- Dimensions: 15 x 13
Bedroom 2
- Description: Carpet
- Level: Upper
- Area: 156 Square Feet
- Dimensions: 12 x 13
Bedroom 3
- Description: Carpet
- Level: Basement
- Area: 143 Square Feet
- Dimensions: 11 x 13
Bedroom 4
- Description: Concrete
- Level: Basement
- Area: 408 Square Feet
- Dimensions: 17 x 24
Dining room
- Description: Wood
- Level: Main
- Area: 143 Square Feet
- Dimensions: 11 x 13
Family room
- Description: Wood
- Level: Main
- Area: 180 Square Feet
- Dimensions: 12 x 15
Great room
- Description: Carpet
- Level: Upper
Kitchen
- Description: Wood
- Level: Main
- Area: 240 Square Feet
- Dimensions: 12 x 20
Laundry
- Description: Tile
- Level: Upper
- Area: 45 Square Feet
- Dimensions: 5 x 9
Living room
- Description: Wood
- Level: Main
- Area: 264 Square Feet
- Dimensions: 11 x 24
Recreation room
- Description: Concrete
- Level: Basement
Heating
- Forced Air
Cooling
- Central Air, Ceiling Fan(s)
Appliances
- Included: Gas Range, Self Cleaning Oven, Dishwasher, Refrigerator, Microwave, Disposal
Features
- Separate Dining Room, Cathedral Ceiling(s), Open Floorplan, Kitchen Island
- Flooring: Wood
- Windows: Window Coverings
- Basement: Full
- Has fireplace: Yes
- Fireplace features: Two or More, Electric, Living Room
Interior area
- Total structure area: 2,405
- Total interior livable area: 3,355 sqft
- Finished area above ground: 2,405
Property
Parking
- Total spaces: 2
- Parking features: Detached
- Garage spaces: 2
- Details: Detached
Features
- Levels: Three Or More
- Stories: 3
- Patio & porch: Patio
- Fencing: Fenced,Wood
Lot
- Size: 3,170 Square Feet
- Features: Paved, Curbs, Gutters, Sidewalks
Details
- Parcel number: 219404026
- Zoning: U-TU-C
- Special conditions: Private Owner
Construction
Type & style
- Home type: SingleFamily
- Architectural style: Contemporary
- Property subtype: Half Duplex
- Attached to another structure: Yes
Materials
- Frame, Brick
- Roof: Composition
Condition
- New construction: No
- Year built: 2012
Utilities & green energy
- Sewer: Public Sewer
- Utilities for property: Natural Gas Available, Electricity Available, Cable Available, High Speed Avail
Community & HOA
Community
- Features: None
- Subdivision: Weber & Owens Sub
HOA
- Has HOA: No
- Services included: No Association Fee
Location
- Region: Denver
Financial & listing details
- Price per square foot: $367/sqft
- Tax assessed value: $1,324,000
- Annual tax amount: $7,141
- Date on market: 10/14/2026
- Listing terms: Cash,Conventional,VA Loan
- Exclusions: Seller's personal property, kiln, and pottery equipment
- Electric utility on property: Yes
- Road surface type: Asphalt
Estimated market value
Not available
Estimated sales range
Not available
Not available
Price history
| Date | Event | Price |
|---|---|---|
| 10/14/2026 | Listed for sale | $1,230,000+129.5%$367/sqft |
Source:  IRES as distributed by MLS GRID #1070616 Report a problem | ||
| 1/28/2013 | Sold | $536,000$160/sqft |
Source: Public Record Report a problem | ||
Public tax history
| Year | Property taxes | Tax assessment |
|---|---|---|
| 2025 | $6,061 +2.2% | $93,340 +22% |
| 2024 | $5,930 +19.9% | $76,530 -4.3% |
| 2023 | $4,946 +3.6% | $79,980 +28.6% |
| 2022 | $4,775 +10.7% | $62,200 -2.8% |
| 2021 | $4,312 +2.9% | $63,990 +10.1% |
| 2020 | $4,191 +3.9% | $58,122 -0.7% |
| 2019 | $4,033 | $58,529 +12.3% |
| 2018 | $4,033 +0.3% | $52,130 |
| 2017 | $4,021 +3.4% | $52,130 +4.7% |
| 2016 | $3,889 +13.8% | $49,780 |
| 2015 | $3,417 0% | $49,780 +21% |
| 2014 | $3,418 | $41,140 |
| 2013 | -- | $41,140 |
Find assessor info on the county website
Monthly payment
Est. payment
Payment breakdown
Explore the cost of this home by adjusting the details. Changes won't be saved.Climate risks
Neighborhood: Berkeley
Nearby schools
Schools provided by the listing agent
- Elementary: Centennial
- Middle: Skinner
- High: North
Source: IRES as distributed by MLS GRID. This data may not be complete. We recommend contacting the local school district to confirm school assignments for this home.

Similar homes
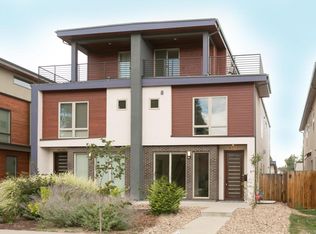
- $1,100,0004 bd4 ba2.8k sqft4008 N Raleigh Street, Denver, CO 80212For Sale

 MLS ID #2578288, Karlye Pokorney, LIV Sotheby's International Realty. REcolorado as distributed by MLS GRID
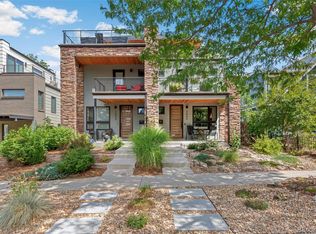
- $1,375,0004 bd5 ba3.2k sqft3880 Vrain Street, Denver, CO 80212For Sale
 MLS ID #2163650, Jennifer Apel, Compass - Denver. REcolorado as distributed by MLS GRID
- $1,450,0004 bd4 ba2.8k sqft3955 Utica St, Denver, CO 80212For Sale

 MLS ID #1070761, Stephanie Iannone, Compass - Boulder. IRES as distributed by MLS GRID
- $1,225,0005 bd5 ba2.6k sqft3860 Vrain Street, Denver, CO 80212For Sale
 MLS ID #2805142, Jon-Simon Marquez, Compass - Denver. REcolorado as distributed by MLS GRID
- $1,345,0004 bd5 ba3.4k sqft4170 Vrain Street, Denver, CO 80212For SaleMLS ID #7061065, Tom Livingston, Jason Mitchell Real Estate Colorado, LLC. REcolorado as distributed by MLS GRID
- $1,115,0004 bd5 ba3.2k sqft2912 Perry Street, Denver, CO 80212For SaleMLS ID #8370527, Grant Dolby, Dolby Haas. REcolorado as distributed by MLS GRID
- $1,275,0003 bd4 ba2.4k sqftTennyson Cultural District, Denver, CO 80212New ConstructionMLS ID #9904381, Rick Flanagan, Red Chair Realty Advisors LLC. REcolorado as distributed by MLS GRID
- $1,250,0003 bd4 ba2.2k sqft4165 Stuart Street, Denver, CO 80212For SaleMLS ID #8652337, Kelly Williams, MODUS Real Estate. REcolorado as distributed by MLS GRID
- $1,249,9994 bd5 ba3.1k sqft3320 Tennyson Street, Denver, CO 80212New ConstructionMLS ID #3561650, Brook Swientisky, Your Castle Realty LLC. REcolorado as distributed by MLS GRID
- $1,295,0003 bd3 ba2.1k sqft4552 Perry Street, Denver, CO 80212For SaleMLS ID #5311519, Kathy 'Kiki' Sloan, Property Dominator. REcolorado as distributed by MLS GRID
- $1,100,0003 bd4 ba3k sqft4555 Osceola Street, Denver, CO 80212For SaleMLS ID #7019914, Andrew Abrams, Guide Real Estate. REcolorado as distributed by MLS GRID
- $1,450,0004 bd4 ba2.8k sqft3955 N Utica Street, Denver, CO 80212For SaleMLS ID #6698503, Stephanie Iannone, Compass Colorado, LLC - Boulder. REcolorado as distributed by MLS GRID
- $1,375,0005 bd4 ba2.4k sqft4502 Stuart Street, Denver, CO 80212New ConstructionMLS ID #2074303, Eliza Sparks, Compass - Denver. REcolorado as distributed by MLS GRID
- $980,0005 bd2 ba2k sqft3925 W 35th Avenue, Denver, CO 80212For SaleMLS ID #9766315, Bart Moyers, Snyder Realty Team. REcolorado as distributed by MLS GRID
- $949,0003 bd2 ba1.7k sqft4163 Wolff Street, Denver, CO 80212For SaleMLS ID #5753484, Derek Schimmel, Your Castle Realty LLC. REcolorado as distributed by MLS GRID
- $1,075,0004 bd4 ba2.6k sqft2995 Osceola Street, Denver, CO 80212For SaleMLS ID #1772761, Stuart Crowell, LIV Sotheby's International Realty. REcolorado as distributed by MLS GRID
- $1,395,0004 bd4 ba4k sqft4683 W 50th Place, Denver, CO 80212For SaleMLS ID #3876595, David Krohne, Compass - Denver. REcolorado as distributed by MLS GRID
