**Open House Saturday 2:00pm - 4:00pm** Welcome to this beautifully updated home in the highly sought-after Berkeley neighborhood, offering the perfect balance of comfort, style and functionality. As you enter the main floor, natural light fills the space and highlights the refinished hardwood floors. A flexible office or sitting area seamlessly connects to the living room, dining area and kitchen, creating an open and inviting layout. The kitchen features quartz countertops, stainless steel appliances, ample cabinet space and a pantry.
Upstairs, you'll find two thoughtfully designed bedroom suites. The spacious primary suite features an oversized closet, Juliet balcony, fireplace and five-piece bathroom. The second bedroom includes an attached bathroom.
The bright basement offers even more living space, with heated tile floors throughout and multiple egress windows bringing in plenty of natural light. An oversized bedroom, wet bar and large entertaining area make this level perfect for guests, movie nights or additional living space.
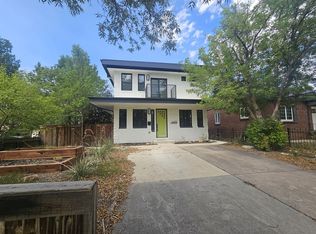
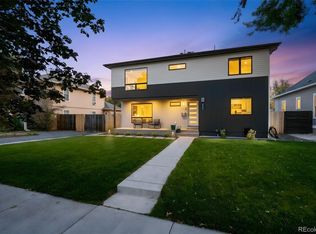
Outside, the backyard features a patio perfect for barbecues and outdoor dining, additional yard space and a detached two-car garage. The home also offers numerous updated appliances and major systems, including the dishwasher, microwave, oven, range, refrigerator, furnace, a/c, sump pump and water heater.
Beyond the home, enjoy everything the Berkeley neighborhood has to offer. Take a leisurely stroll to nearby parks or explore the boutiques, restaurants and coffee shops along Tennyson Street. With convenient access to Downtown Denver and major highways, this home combines a great neighborhood setting with easy access to everything Denver has to offer.
For sale
Price cut: $25K (10/15)
$1,100,000
4555 Osceola Street, Denver, CO 80212
3beds
3,093sqft
Duplex
Built in 2008
3,049 Square Feet Lot
$1,085,600 Zestimate®
$356/sqft
$-- HOA
What's special
- 67 days
- 492
- 27
Zillow last checked:
Listing updated:
Listed by:
Andrew Abrams 303-981-6723 andrew@guidere.com,
Guide Real Estate,
Jesse Kornblum 303-453-9382,
Compass - Denver
Source: REcolorado as distributed by MLS GRID,MLS#: 7019914
Facts & features
Interior
Bedrooms & bathrooms
- Bedrooms: 3
- Bathrooms: 4
- Full bathrooms: 3
- 1/2 bathrooms: 1
- Main level bathrooms: 1
Bedroom
- Features: Primary Suite
- Level: Upper
Bedroom
- Level: Upper
Bedroom
- Level: Basement
Bathroom
- Features: Primary Suite
- Level: Upper
Bathroom
- Level: Upper
Bathroom
- Level: Basement
Bathroom
- Level: Main
Laundry
- Level: Upper
Office
- Level: Main
Heating
- Forced Air
Cooling
- Central Air
Features
- Basement: Full,Sump Pump
- Common walls with other units/homes: End Unit,1 Common Wall
Interior area
- Total structure area: 3,093
- Total interior livable area: 3,093 sqft
- Finished area above ground: 2,062
- Finished area below ground: 1,031
Video & virtual tour
Property
Parking
- Total spaces: 2
- Parking features: Garage
- Garage spaces: 2
Features
- Levels: Two
- Stories: 2
- Patio & porch: Covered, Front Porch, Patio
Lot
- Size: 3,049 Square Feet
Details
- Parcel number: 219118033
- Zoning: U-SU-C1
- Special conditions: Standard
Construction
Type & style
- Home type: SingleFamily
- Property subtype: Duplex
- Attached to another structure: Yes
Materials
- Stucco
- Foundation: Concrete Perimeter
- Roof: Composition
Condition
- Year built: 2008
Utilities & green energy
- Sewer: Public Sewer
- Water: Public
Community & HOA
Community
- Subdivision: Berkeley
HOA
- Has HOA: No
Location
- Region: Denver
Financial & listing details
- Price per square foot: $356/sqft
- Annual tax amount: $4,647
- Date on market: 8/26/2026
- Listing terms: Cash,Conventional,FHA,VA Loan
- Exclusions: Seller’s Personal Property And Staging Items.
- Ownership: Corporation/Trust
Estimated market value
$1,085,600
$1.03M - $1.14M
$4,846/mo
Price history
| Date | Event | Price |
|---|---|---|
| 10/15/2026 | Price change | $1,100,000-2.2%$356/sqft |
Source:  REcolorado as distributed by MLS GRID #7019914 Report a problem | ||
| 9/23/2026 | Price change | $1,125,000-2.2%$364/sqft |
Source: REcolorado as distributed by MLS GRID #7019914 Report a problem | ||
| 8/26/2026 | Listed for sale | $1,150,000$372/sqft |
Source: REcolorado as distributed by MLS GRID #7019914 Report a problem | ||
| 12/27/2023 | Sold | $1,150,000-3%$372/sqft |
Source: REcolorado as distributed by MLS GRID #7499622 Report a problem | ||
| 11/3/2023 | Pending sale | $1,185,000$383/sqft |
Source: REcolorado as distributed by MLS GRID #7499622 Report a problem | ||
| 10/20/2023 | Listed for sale | $1,185,000-1.2%$383/sqft |
Source: REcolorado as distributed by MLS GRID #7499622 Report a problem | ||
| 10/10/2023 | Listing removed | -- |
Source: REcolorado as distributed by MLS GRID #7499622 Report a problem | ||
| 10/5/2023 | Price change | $1,199,000-2.1%$388/sqft |
Source: REcolorado as distributed by MLS GRID #7499622 Report a problem | ||
| 9/20/2023 | Listed for sale | $1,225,000$396/sqft |
Source: REcolorado as distributed by MLS GRID #7499622 Report a problem | ||
Public tax history
Tax history is unavailable.
Monthly payment
Est. payment
Payment breakdown
Explore the cost of this home by adjusting the details. Changes won't be saved.Climate risks
Neighborhood: Berkeley
Nearby schools
Schools provided by the listing agent
- Elementary: Centennial
- Middle: Skinner
- High: North
- District: Denver 1
Source: REcolorado as distributed by MLS GRID. This data may not be complete. We recommend contacting the local school district to confirm school assignments for this home.


Similar homes
- $1,100,0004 bd4 ba2.8k sqft4008 N Raleigh Street, Denver, CO 80212For Sale

 MLS ID #2578288, Karlye Pokorney, LIV Sotheby's International Realty. REcolorado as distributed by MLS GRID
- $1,230,0004 bd5 ba3.3k sqft4311 Stuart St, Denver, CO 80212For Sale

 MLS ID #1070616, Patrick Clowes, milehimodern - Boulder. IRES as distributed by MLS GRID
- $--6 bd6 ba3.4k sqft3422 Utica St, Denver, CO 80212Auction
 ServiceLink Auction
- $1,295,0003 bd3 ba2.1k sqft4552 Perry Street, Denver, CO 80212For Sale
 MLS ID #5311519, Kathy 'Kiki' Sloan, Property Dominator. REcolorado as distributed by MLS GRID
- $1,250,0003 bd4 ba2.2k sqft4165 Stuart Street, Denver, CO 80212For SaleMLS ID #8652337, Kelly Williams, MODUS Real Estate. REcolorado as distributed by MLS GRID
- $1,275,0003 bd4 ba2.4k sqftTennyson Cultural District, Denver, CO 80212New ConstructionMLS ID #9904381, Rick Flanagan, Red Chair Realty Advisors LLC. REcolorado as distributed by MLS GRID
- $989,0004 bd4 ba2.5k sqft4949 Osceola Street, Denver, CO 80212For SaleMLS ID #4785151, Kathryn Tighe, The Agency - Denver. REcolorado as distributed by MLS GRID
- $949,0003 bd2 ba1.7k sqft4163 Wolff Street, Denver, CO 80212For SaleMLS ID #5753484, Derek Schimmel, Your Castle Realty LLC. REcolorado as distributed by MLS GRID
- $875,0003 bd2 ba2.6k sqft4585 Vrain Street, Denver, CO 80212For SaleMLS ID #1701154, Christian Thompson, GREEN DOOR LIVING REAL ESTATE. REcolorado as distributed by MLS GRID
- $980,0005 bd2 ba2k sqft3925 W 35th Avenue, Denver, CO 80212For SaleMLS ID #9766315, Bart Moyers, Snyder Realty Team. REcolorado as distributed by MLS GRID
- $897,0004 bd3 ba1.9k sqft4535 W 32nd Ave Avenue, Denver, CO 80212For SaleMLS ID #4423034, Cyndi Carfrey, Keller Williams Advantage Realty LLC. REcolorado as distributed by MLS GRID
- $1,049,0005 bd2 ba3.6k sqft4363 Osceola Street, Denver, CO 80212For SaleMLS ID #4138766, Bob Bell, Milehiproperty. REcolorado as distributed by MLS GRID
- $1,345,0004 bd5 ba3.4k sqft4170 Vrain Street, Denver, CO 80212For SaleMLS ID #7061065, Tom Livingston, Jason Mitchell Real Estate Colorado, LLC. REcolorado as distributed by MLS GRID
- $1,225,0005 bd5 ba2.6k sqft3860 Vrain Street, Denver, CO 80212For SaleMLS ID #2805142, Jon-Simon Marquez, Compass - Denver. REcolorado as distributed by MLS GRID
- $1,085,0002 bd2 ba1.6k sqft3439 W Moncrieff Place, Denver, CO 80211For SaleMLS ID #3179203, Jennifer Apel, Compass - Denver. REcolorado as distributed by MLS GRID
- $899,0003 bd2 ba2.3k sqft4546 N Xavier Street, Denver, CO 80212For SaleMLS ID #7156605, Jennifer Apel, Compass - Denver. REcolorado as distributed by MLS GRID
- $1,375,0004 bd5 ba3.2k sqft3880 Vrain Street, Denver, CO 80212For SaleMLS ID #2163650, Jennifer Apel, Compass - Denver. REcolorado as distributed by MLS GRID
- $1,249,9994 bd5 ba3.1k sqft3320 Tennyson Street, Denver, CO 80212New ConstructionMLS ID #3561650, Brook Swientisky, Your Castle Realty LLC. REcolorado as distributed by MLS GRID
- $1,050,0004 bd2 ba2.4k sqft3126 W 46th Avenue, Denver, CO 80211For SaleMLS ID #5254986, Matt Conway, Milehimodern. REcolorado as distributed by MLS GRID
