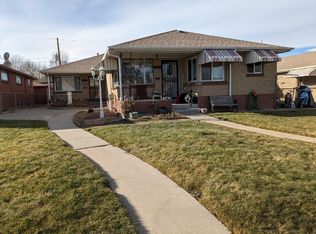
Don’t miss this exceptional investment opportunity in Denver's highly sought-after Berkeley neighborhood! This charming brick duplex features a 3-bedroom, 1-bathroom unit and a 2-bedroom, 1-bathroom unit, offering an ideal setup for owner operator or savvy investors. In addition, Unit 4361 includes an 1120 square foot basement for additional income potential. The property boasts a proven track record of strong historical rent performance and consistently high tenant demand in a prime location. Highlights include a 2-car detached garage, hardwood floors, and spacious outdoor spaces. Situated just minutes from Tennyson Street, Berkeley Park, Rocky Mountain Lake Park, I-70, and the Highlands, the location is unbeatable. With flexible leasing opportunities, you can live in one unit and rent the other or maximize cash flow by renting both. Updated with new central air and furnace (4361) and installing soon at 4363, turn-key, and perfectly positioned in one of Denver's premier rental corridors.
For sale
Price cut: $54K (10/30)
$995,000
4363 Osceola Street, Denver, CO 80212
5beds
2baths
3,600sqft
Duplex
Built in 1958
-- sqft lot
$-- Zestimate®
$276/sqft
$-- HOA
What's special
- 59 days
- 281
- 18
Zillow last checked:
Listing updated:
Listed by:
Bob Bell 720-201-9192 MILEHIPROPERTY@GMAIL.COM,
Milehiproperty
Source: REcolorado as distributed by MLS GRID,MLS#: 4138766
Facts & features
Interior
Bedrooms & bathrooms
- Bedrooms: 5
- Bathrooms: 2
Heating
- Forced Air, Natural Gas
Cooling
- Central Air
Appliances
- Included: Disposal, Gas Water Heater, Oven, Refrigerator
- Laundry: In Basement, In Unit
Features
- Ceiling Fan(s), Eat-in Kitchen, High Speed Internet, Laminate Counters, Wet Bar
- Flooring: Carpet, Tile, Vinyl, Wood
- Basement: Finished,Full
- Common walls with other units/homes: 1 Common Wall
Interior area
- Total structure area: 3,600
- Total interior livable area: 3,600 sqft
- Finished area above ground: 2,480
- Finished area below ground: 1,120
Property
Parking
- Total spaces: 4
- Parking features: Asphalt, Concrete, Exterior Access Door
- Garage spaces: 2
- Details: Off Street Spaces: 2
Features
- Levels: One
- Stories: 1
- Entry location: Exterior Access
- Patio & porch: Front Porch
- Exterior features: Dog Run, Rain Gutters
- Fencing: Full
Lot
- Size: 6,450 Square Feet
- Features: Irrigated, Level, Near Public Transit, Sprinklers In Front, Subdividable
Details
- Parcel number: 219429002
- Zoning: U-TU-C
- Special conditions: Standard
Construction
Type & style
- Home type: MultiFamily
- Architectural style: Traditional
- Property subtype: Duplex
- Attached to another structure: Yes
Materials
- Brick, Frame
- Foundation: Slab
- Roof: Composition
Condition
- Year built: 1958
Utilities & green energy
- Electric: 110V, 220 Volts
- Sewer: Public Sewer
- Water: Public
- Utilities for property: Cable Available, Electricity Connected, Internet Access (Wired), Natural Gas Connected, Phone Available
Community & HOA
Community
- Security: Carbon Monoxide Detector(s), Smoke Detector(s)
- Subdivision: Berkeley
HOA
- Has HOA: No
Location
- Region: Denver
Financial & listing details
- Price per square foot: $276/sqft
- Annual tax amount: $5,084
- Date on market: 9/22/2026
- Listing terms: 1031 Exchange,Cash,Conventional
- Exclusions: None
- Ownership: Corporation/Trust
- Lease term: Month To Month
- Tenant pays: Cable TV, Electricity, Gas, Internet, Water
- Electric utility on property: Yes
Estimated market value
Not available
Estimated sales range
Not available
Not available
Price history
| Date | Event | Price |
|---|---|---|
| 10/30/2026 | Price change | $995,000-5.1%$276/sqft |
Source:  REcolorado as distributed by MLS GRID #4138766 Report a problem | ||
| 10/13/2026 | Price change | $1,049,000-4.6%$291/sqft |
Source: REcolorado as distributed by MLS GRID #4138766 Report a problem | ||
| 9/21/2026 | Listed for sale | $1,100,000$306/sqft |
Source: REcolorado as distributed by MLS GRID #4138766 Report a problem | ||
| 3/24/2021 | Listing removed | -- |
Source: Owner Report a problem | ||
| 12/14/2017 | Listing removed | $1,250 |
Source: Owner Report a problem | ||
| 11/28/2017 | Listed for rent | $1,250 |
Source: Owner Report a problem | ||
Public tax history
Tax history is unavailable.
Monthly payment
Est. payment
Payment breakdown
Explore the cost of this home by adjusting the details. Changes won't be saved.Climate risks
Neighborhood: Berkeley
Nearby schools
Schools provided by the listing agent
- Elementary: Centennial
- Middle: Skinner
- High: North
- District: Denver 1
Source: REcolorado as distributed by MLS GRID. This data may not be complete. We recommend contacting the local school district to confirm school assignments for this home.
Similar homes
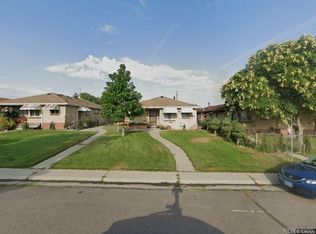
- $950,0008 bd4 ba3.4k sqft5355 Quitman Street, Denver, CO 80212For Sale
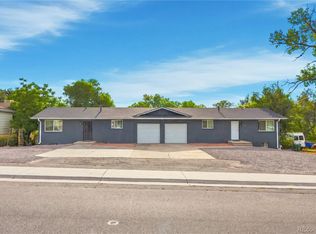
 MLS ID #8926338, Brady Efting, Compass - Denver. REcolorado as distributed by MLS GRID
- $980,0005 bd2 ba2k sqft3925 W 35th Avenue, Denver, CO 80212For Sale
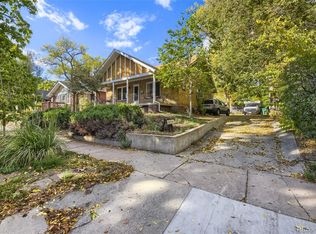 MLS ID #9766315, Bart Moyers, Snyder Realty Team. REcolorado as distributed by MLS GRID
- $1,125,0004 bd2 ba1.8k sqft3765 & 3767 Yates Street, Denver, CO 80212For Sale
 MLS ID #4327990, Olivia Merrill, LIV Sotheby's International Realty. REcolorado as distributed by MLS GRID
- $900,0004 bd3 ba3.8k sqft5158 W 33rd Avenue, Denver, CO 80212For Sale
 MLS ID #1903738, Dominic Miller, Compass - Denver. REcolorado as distributed by MLS GRID
- $1,100,0004 bd4 ba2.8k sqft4008 N Raleigh Street, Denver, CO 80212For SaleMLS ID #2578288, Karlye Pokorney, LIV Sotheby's International Realty. REcolorado as distributed by MLS GRID
- $989,0004 bd4 ba2.5k sqft4949 Osceola Street, Denver, CO 80212For SaleMLS ID #4785151, Kathryn Tighe, The Agency - Denver. REcolorado as distributed by MLS GRID
- $1,050,0008 bd4 ba3.7k sqft4732-4734 33rd Avenue, Denver, CO 80212For SaleMLS ID #7910588, Jessica Jimenez, RE/MAX Professionals. REcolorado as distributed by MLS GRID
- $950,0004 bd2 ba2.4k sqft4520 W 31st Avenue, Denver, CO 80212For SaleMLS ID #6566941, The Keach Group, Redfin Corporation. REcolorado as distributed by MLS GRID
- $1,220,0008 bd4 ba3.7k sqft5001 W 30th Avenue, Denver, CO 80212For SaleMLS ID #4508230, Ian Whitney, D Town Listings. REcolorado as distributed by MLS GRID
- $1,100,0003 bd4 ba3k sqft4555 Osceola Street, Denver, CO 80212For SaleMLS ID #7019914, Andrew Abrams, Guide Real Estate. REcolorado as distributed by MLS GRID
- $774,9005 bd2 ba2.9k sqft5110 Depew Court, Denver, CO 80212For SaleMLS ID #6175750, Kelsea Imanuel, Slifer Smith and Frampton Real Estate. REcolorado as distributed by MLS GRID
- $965,0005 bd6 ba3.6k sqft3054 N Speer Boulevard, Denver, CO 80211For SaleMLS ID #7484356, Bryant Henderson, Keller Williams DTC. REcolorado as distributed by MLS GRID
- $899,0004 bd2 ba1.8k sqft3217 N Raleigh Street, Denver, CO 80212For SaleMLS ID #3231783, John Pezzuti, MB Pezzuti & Associates. REcolorado as distributed by MLS GRID
- $899,0003 bd2 ba2.3k sqft4546 N Xavier Street, Denver, CO 80212For SaleMLS ID #7156605, Jennifer Apel, Compass - Denver. REcolorado as distributed by MLS GRID
- $695,0004 bd2 ba2k sqft4823-4825 Eaton Street, Denver, CO 80212For SaleMLS ID #7862903, Marcia Bross, eXp Realty, LLC. REcolorado as distributed by MLS GRID
- $995,0003 bd4 ba2.6k sqft3209 Osceola Street, Denver, CO 80212For SaleMLS ID #5505660, Curtis Wehr, Legacy 100 Real Estate Partners LLC. REcolorado as distributed by MLS GRID
- $1,075,0004 bd4 ba2.6k sqft2995 Osceola Street, Denver, CO 80212For SaleMLS ID #1772761, Stuart Crowell, LIV Sotheby's International Realty. REcolorado as distributed by MLS GRID
- $1,225,0005 bd5 ba2.6k sqft3860 Vrain Street, Denver, CO 80212For SaleMLS ID #2805142, Jon-Simon Marquez, Compass - Denver. REcolorado as distributed by MLS GRID
- $925,0004 bd3 ba1.8k sqft4621 W 30th Avenue, Denver, CO 80212For SaleMLS ID #9927593, Irene Shick, Keller Williams DTC. REcolorado as distributed by MLS GRID
