Skip main navigation
Off market
  • $1,136,500

    4321 N Stuart St, Denver, CO 80212

    4beds
    3,248sqft
    MultiFamily
    Built in 2012
    -- sqft lot
    $1,136,500 Zestimate®
    $350/sqft
    $4,763 Estimated rent

    Home value

    $1,136,500

    $1.07M - $1.20M

    $4,763/mo

    Zestimate® history
    Loading
    Loading...

    Owner options

    List your home for rent

    $4,763/mo

    Rent Zestimate®

    Find your next renter with Zillow Rental Manager. Plus, with online applications, you can quickly screen prospective tenants – for free.

    Learn more

    $4,763/mo

    Rent Zestimate®

    Refinance and save

    $6,587/mo

    Est. payment

    Refinancing to a lower rate could help reduce your monthly payments and save thousands over the life of the loan.

    See today's rates

    $6,587/mo

    Est. payment

    Explore your selling options

    Work with a Zillow partner agent

    Leverage their expertise and Zillow's premium Showcase listings to get your home seen by more buyers.

    Get started

    List with your own agent

    Get your home in front of millions of buyers by listing it on Zillow.

    Learn how to do it

    Sell it yourself

    Take full control of how buyers see your home on Zillow by listing For Sale by Owner (FSBO).

    List your home

    What's special

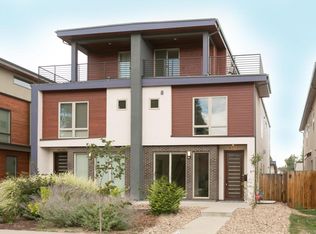

    Live in the heart of Berkeley's hot Tennyson district! This well-appointed contemporary home features open tread stairs with black powder coat rail. Chef's kitchen with 12-foot granite island and wall oven. White oak hardwoods on main AND all upper floors! The master suite is your private retreat, complete with five-piece bath, modern sculptural tub, and dual closets. On the top floor, you'll find a cozy den with fireplace, space for working from home, and an energy efficient mini-split for separate heating/cooling zone. There's even room for a full size refrigerator next to the wet bar. Step out onto the warm wood tile wraparound deck, and enjoy sunrise to sunset outdoor zen time. Pre-wired for outdoor sound. Rare two huge full bedrooms in basement, plus recreation/media nook and lots of storage. Expansive main level patio provides great indoor/outdoor connection, with the best in low maintenance living. Strike up the ambience with the living room fireplace + built-in patio firepit within sight lines. Outdoor enthusiasts will enjoy being a few minutes from Berkeley Lake and Dog Park for running. Convenient west-side access to I-70 for all of your mountain adventures. Glass garage overhead door opens to patio, in case you want to convert the 2-car garage into a workshop, gym, or hobby haven (garage has an epoxy floor). Xeriscaped front yard & low maintenance patio = easy lock & leave second home. Staging features local art by renowned painter Gabrielle Shannon. Many furnishings, art, and accessories are available for purchase.

    This property is off market, which means it's not currently listed for sale or rent on Zillow. This may be different from what's available on other websites or public sources.
    Facts & features

    Interior

    Bedrooms & bathrooms
    • Bedrooms: 4
    • Bathrooms: 5
    • Full bathrooms: 3
    • 1/2 bathrooms: 2
    Heating
    • Forced air
    Cooling
    • Central, Other
    Appliances
    • Included: Dishwasher, Dryer, Garbage disposal, Microwave, Range / Oven, Refrigerator, Washer
    • Laundry: Laundry Closet, In Unit
    Features
    • Ceiling Fan(s), Wet Bar, Kitchen Island, Granite Counters, Breakfast Nook, Eat-in Kitchen, Built-in Features, Smart Thermostat, Entrance Foyer, Open Floorplan, Master Suite, Five Piece Bath
    • Flooring: Tile, Carpet, Hardwood
    • Windows: Double Pane Windows, Window Coverings
    • Basement: Finished
    • Has fireplace: Yes
    • Fireplace features: Gas, Living Room, Gas Log, Other
    • Common walls with other units/homes: 1 Common Wall
    Interior area
    • Total interior livable area: 3,248 sqft
    • Finished area below ground: 879.00

    Property

    Parking
    • Total spaces: 2
    • Parking features: Garage - Detached
    Features
    • Patio & porch: Patio, Wrap Around, Rooftop
    • Exterior features: Stucco, Brick, Cement / Concrete
    • Fencing: Full
    Lot
    • Size: 3,171 sqft
    • Features: Sprinklers In Front
    Details
    • Parcel number: 0219404028000
    • Zoning description: U-TU-C

    Construction

    Type & style
    • Home type: MultiFamily
    • Architectural style: Contemporary, Urban Contemporary
    Condition
    • Year built: 2012

    Utilities & green energy

    • Sewer: Public Sewer
    • Water: Public
    Green energy
    • Energy efficient items: Windows, Doors, Insulation, Water Heater, HVAC, Appliances, Thermostat, Exposure/Shade

    Community & neighborhood

    Security
    • Security features: Smoke Detector(s), Carbon Monoxide Detector(s)
    Location
    • Region: Denver

    Other

    Other facts
    • Flooring: Wood, Carpet, Tile
    • Sewer: Public Sewer
    • WaterSource: Public
    • Roof: Membrane, Architectural Shingles
    • Heating: Forced Air
    • RoadSurfaceType: Paved, Alley Paved
    • Appliances: Dishwasher, Refrigerator, Disposal, Dryer, Microwave, Washer, Cooktop, Tankless Water Heater, Range Hood, Oven
    • FireplaceYN: true
    • InteriorFeatures: Ceiling Fan(s), Wet Bar, Kitchen Island, Granite Counters, Breakfast Nook, Eat-in Kitchen, Built-in Features, Smart Thermostat, Entrance Foyer, Open Floorplan, Master Suite, Five Piece Bath
    • Basement: Finished, Full, Sump Pump
    • GarageYN: true
    • HeatingYN: true
    • CoolingYN: true
    • PatioAndPorchFeatures: Patio, Wrap Around, Rooftop
    • FireplaceFeatures: Gas, Living Room, Gas Log, Other
    • FireplacesTotal: 2
    • RoomsTotal: 16
    • ConstructionMaterials: Frame, Stucco, Brick, Cement Siding
    • PropertyAttachedYN: true
    • WindowFeatures: Double Pane Windows, Window Coverings
    • GreenEnergyEfficient: Windows, Doors, Insulation, Water Heater, HVAC, Appliances, Thermostat, Exposure/Shade
    • ArchitecturalStyle: Contemporary, Urban Contemporary
    • CoveredSpaces: 2
    • CommonWalls: 1 Common Wall
    • Cooling: Central Air, Other
    • SecurityFeatures: Smoke Detector(s), Carbon Monoxide Detector(s)
    • Fencing: Full
    • ExteriorFeatures: Fire Pit, Private Yard
    • LaundryFeatures: Laundry Closet, In Unit
    • BelowGradeFinishedArea: 879.00
    • LotFeatures: Sprinklers In Front
    • MlsStatus: Pending
    • ZoningDescription: U-TU-C
    • Road surface type: Paved, Alley Paved

    Price history

    DateEventPrice
    8/27/2020Sold$912,500-1.4%$281/sqft
    Source: Public Record Report a problem
    7/22/2020Pending sale$925,000$285/sqft
    Source: Exp Realty, Llc #2649131 Report a problem
    7/8/2020Listed for sale$925,000+22.9%$285/sqft
    Source: Exp Realty, Llc #2649131 Report a problem
    5/27/2016Sold$752,500+0.3%$232/sqft
    Source: Public Record Report a problem
    4/28/2016Pending sale$750,000$231/sqft
    Source: LIV Sotheby's International Realty #2529155 Report a problem
    4/22/2016Listed for sale$750,000+29.6%$231/sqft
    Source: LIV Sotheby's International Realty #2529155 Report a problem
    7/19/2013Sold$578,850+189.4%$178/sqft
    Source: Public Record Report a problem
    7/12/2007Sold$200,000$62/sqft
    Source: Public Record Report a problem

    Public tax history

    YearProperty taxesTax assessment
    2024$6,121 +19.5%$78,990 -16.1%
    2023$5,121 +3.6%$94,100 +46.1%
    2022$4,943 +12.4%$64,400 -2.8%
    2021$4,400 +2.9%$66,250 +11.7%
    2020$4,276 +4.3%$59,302 -0.7%
    2019$4,100 $59,717 +12.7%
    2018$4,100 +0.3%$53,000
    2017$4,088 +5.1%$53,000 +6.5%
    2016$3,888 +17.2%$49,770
    2015$3,319 +254.4%$49,770 +24.5%
    2014$936 -35.4%$39,960 +72.1%
    2011$1,449 +2.2%$23,218 +6.7%
    2010$1,417 +3.6%$21,760
    2009$1,368 +63.2%$21,760 +6.2%
    2008$838 -29.5%$20,490 +14.1%
    2006$1,189 +8%$17,960
    2005$1,101 +7.8%$17,960 +2.2%
    2003$1,021 +1.9%$17,570 +3%
    2002$1,002 $17,060 +30%
    2001-- $13,120

    Find assessor info on the county website

    Neighborhood: Berkeley

    Nearby schools

    GreatSchools rating
    Schools provided by the listing agent
    • Elementary: Edison
    • Middle: Strive Sunnyside
    • High: North
    • District: Denver 1

    Source: The MLS. This data may not be complete. We recommend contacting the local school district to confirm school assignments for this home.

    Get a cash offer in 3 minutes
    Find out how much your home could sell for in as little as 3 minutes with a no-obligation cash offer.
    Estimated market value
    $1,136,500
    Get a cash offer in 3 minutes
    Find out how much your home could sell for in as little as 3 minutes with a no-obligation cash offer.
    Estimated market value
    $1,136,500