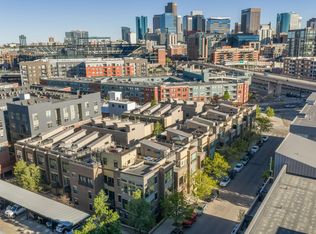
Wow!! Welcome to one of the most unique townhomes you'll find in Denver! Truly one-of-one, this end unit is perfectly located on Tennyson St AND Berkeley Park in the heart of the highly sought-after Berkeley neighborhood. From the moment you walk in the front door, you'll see why this home is so special! Natural light pours through the vaulted ceiling, highlighting the floating staircases that rise to one of the best rooftop decks, where you'll enjoy views of the park, mountains, and epic summer sunsets. Natural light abounds throughout the ideal floor plan that features three bedrooms, three bathrooms, multiple living spaces, brand new carpet, and an additional patio right off the kitchen, perfect for morning coffees and evening grilling! The two-car attached garage features abundant storage, an EV charger, with electricity included through the HOA. Enjoy simplified lock-and-leave living with an HOA that also includes gas, water, exterior maintenance, structural maintenance, insurance, landscaping, snow removal, trash, recycling, and comprehensive reserves. And best of all, walk right out your door to many of Denver's hottest restaurants, coffee shops, bars, retail shops, and events, including the popular First Friday Cultural Walk. Don't miss your chance to call this your new Denver dream home.
For sale
Price cut: $5K (7/15)
$795,000
4400 W 46th Avenue #101, Denver, CO 80212
3beds
1,994sqft
:
Get pre-qualified$5,576/mo
Townhouse
Built in 2007
-- sqft lot
$780,000 Zestimate®
$399/sqft
$653/mo HOA
What's special
- 32 days |
- 678 |
- 31 |
Zillow last checked:
Listing updated:
Listed by:
Zach Florence zach@florencerealtyco.com,
Florence Realty Co.
Source: REcolorado as distributed by MLS GRID,MLS#: 5101668
Facts & features
Interior
Bedrooms & bathrooms
- Bedrooms: 3
- Bathrooms: 3
- Full bathrooms: 1
- 3/4 bathrooms: 1
- 1/2 bathrooms: 1
Bedroom
- Features: Primary Suite
- Level: Upper
Bedroom
- Level: Upper
Bedroom
- Level: Upper
Bathroom
- Level: Upper
Bathroom
- Level: Upper
Bathroom
- Level: Basement
Dining room
- Level: Upper
Living room
- Level: Main
Living room
- Level: Basement
Heating
- Radiant
Cooling
- Evaporative Cooling
Appliances
- Included: Dishwasher, Disposal, Dryer, Microwave, Oven, Refrigerator, Self Cleaning Oven, Washer
- Laundry: In Unit
Features
- Eat-in Kitchen, Five Piece Bath, Kitchen Island, Sound System, Wired for Data
- Flooring: Carpet, Tile, Wood
- Windows: Double Pane Windows
- Basement: Finished,Full
- Number of fireplaces: 1
- Fireplace features: Gas
- Common walls with other units/homes: End Unit
Interior area
- Total structure area: 1,994
- Total interior livable area: 1,994 sqft
- Finished area above ground: 1,581
- Finished area below ground: 413
Video & virtual tour
Property
Parking
- Total spaces: 2
- Parking features: Dry Walled
- Attached garage spaces: 2
Features
- Levels: Three Or More
- Patio & porch: Deck, Front Porch, Patio, Rooftop
- Exterior features: Balcony, Barbecue
- Has view: Yes
- View description: Lake, Meadow, Mountain(s), Water
- Has water view: Yes
- Water view: Lake,Water
Lot
- Features: Borders Public Land, Corner Lot, Landscaped, Near Public Transit, Open Space
Details
- Parcel number: 219201041
- Zoning: U-MX-3
- Special conditions: Standard
Construction
Type & style
- Home type: Townhouse
- Architectural style: Urban Contemporary
- Property subtype: Townhouse
- Attached to another structure: Yes
Materials
- Brick, Frame, Metal Siding
- Foundation: Concrete Perimeter
- Roof: Membrane
Condition
- Year built: 2007
Utilities & green energy
- Electric: 220 Volts, 220 Volts in Garage
- Sewer: Public Sewer
- Water: Public
- Utilities for property: Electricity Connected, Natural Gas Connected
Community & HOA
Community
- Subdivision: Berkeley
HOA
- Has HOA: Yes
- Services included: Reserve Fund, Exterior Maintenance w/out Roof, Gas, Heat, Insurance, Maintenance Grounds, Maintenance Structure, Recycling, Snow Removal, Trash, Water
- HOA fee: $653 monthly
- HOA name: Goodwin & Company
- HOA phone: 855-289-6007
Location
- Region: Denver
Financial & listing details
- Price per square foot: $399/sqft
- Tax assessed value: $727,700
- Annual tax amount: $4,320
- Date on market: 6/26/2026
- Listing terms: Cash,Conventional,FHA,VA Loan
- Exclusions: Seller's Personal Property
- Ownership: Individual
- Electric utility on property: Yes
- Road surface type: Paved
Estimated market value
$780,000
$741,000 - $819,000
$4,021/mo
Price history
| Date | Event | Price |
|---|---|---|
| 7/15/2026 | Price change | $795,000-0.6%$399/sqft |
Source:  REcolorado as distributed by MLS GRID #5101668 Report a problem REcolorado as distributed by MLS GRID #5101668 Report a problem | ||
| 6/26/2026 | Listed for sale | $800,000+63.3%$401/sqft |
Source: REcolorado as distributed by MLS GRID #5101668 Report a problem | ||
| 5/27/2015 | Sold | $490,000-2%$246/sqft |
Source: Public Record Report a problem | ||
| 3/20/2015 | Price change | $500,000-1.8%$251/sqft |
Source: Madison and Company Properties, LTD #2707758 Report a problem | ||
| 3/4/2015 | Price change | $509,000-1.9%$255/sqft |
Source: Madison and Company Properties, LTD #2707758 Report a problem | ||
| 2/13/2015 | Listed for sale | $519,000+32.1%$260/sqft |
Source: Madison and Company Properties, LTD #2707758 Report a problem | ||
| 7/14/2010 | Sold | $393,000-1.8%$197/sqft |
Source: Public Record Report a problem | ||
| 1/16/2010 | Listing removed | $400,000$201/sqft |
Source: LIVE Urban Real Estate #795526 Report a problem | ||
| 11/25/2009 | Price change | $400,000-8%$201/sqft |
Source: LIVE Urban Real Estate #795526 Report a problem | ||
| 7/30/2009 | Listed for sale | $435,000$218/sqft |
Source: LIVE Urban Real Estate #795526 Report a problem | ||
Public tax history
| Year | Property taxes | Tax assessment |
|---|---|---|
| 2024 | $3,492 +8.7% | $45,070 -6.5% |
| 2023 | $3,213 +3.6% | $48,210 +19.3% |
| 2022 | $3,101 +0.3% | $40,400 -2.8% |
| 2021 | $3,092 +2.9% | $41,560 -0.3% |
| 2020 | $3,005 -0.8% | $41,677 -0.7% |
| 2019 | $3,030 | $41,969 +7.1% |
| 2018 | $3,030 +0.3% | $39,170 |
| 2017 | $3,021 +10.4% | $39,170 +11.8% |
| 2016 | $2,738 +1% | $35,040 |
| 2015 | $2,711 0% | $35,040 +7.4% |
| 2014 | $2,712 | $32,640 |
Find assessor info on the county website
Monthly payment
Est. payment
Payment breakdown
Explore the cost of this home by adjusting the details. Changes won't be saved.Climate risks
Neighborhood: Berkeley
Nearby schools
GreatSchools rating
- 8/10Centennial A School for Expeditionary LearningGrades: PK-5Distance: 0.1 mi
- 9/10Skinner Middle SchoolGrades: 6-8Distance: 0.9 mi
- 5/10North High SchoolGrades: 9-12Distance: 1.8 mi
Schools provided by the listing agent
- Elementary: Centennial
- Middle: Skinner
- High: North
- District: Denver 1
Source: REcolorado as distributed by MLS GRID. This data may not be complete. We recommend contacting the local school district to confirm school assignments for this home.
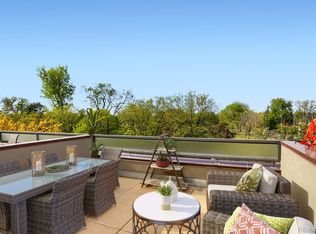
- $666,5002 bd3 ba1.5k sqft4400 W 46th Ave UNIT 102, Denver, CO 80212Sold
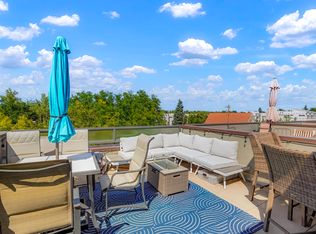
- $686,5003 bd3 ba1.7k sqft4400 W 46th Ave UNIT 106, Denver, CO 80212Off Market
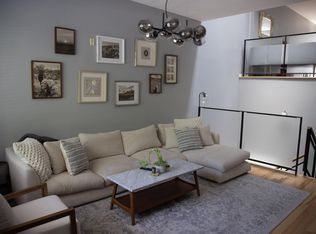
- $726,5002 bd3 ba1.6k sqft4400 W 46th Ave #105, Denver, CO 80212Off Market
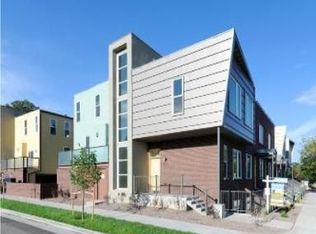
- $641,8002 bd3 ba1.3k sqft4400 W 46th Ave UNIT 104, Denver, CO 80212Off Market
- $731,000-- bd-- ba18k sqft4400 W 46th Ave, Denver, CO 80212Off Market
- $--3 bd3 ba1.7k sqft4400 W 46th Ave #1003, Denver, CO 80212Off Market
- $--3 bd3 ba1.7k sqft4400 W 46th Ave #3, Denver, CO 80212Off Market
- $830,3002 bd3 ba2.1k sqft4575 Tennyson St, Denver, CO 80212Off Market
A local agent can set up tours, give advice and negotiate with sellers.
Similar homes
- $800,0003 bd4 ba1.9k sqft2900 Inca St #15, Denver, CO 80202For Sale
 MLS ID #1064882, Amanda D. Dowell, Modern Design Realty Group LLC. IRES as distributed by MLS GRID
 - $815,0003 bd4 ba2k sqftAcoma Row, Denver, CO 80204For Sale

 MLS ID #5706694, Alex Tooke, Real Broker, LLC DBA Real. REcolorado as distributed by MLS GRID
 - $950,0003 bd4 ba1.9k sqft4315 Vrain Street, Denver, CO 80212For Sale
 MLS ID #3104739, Bryce Babcock, Elevate Property Group LLC. REcolorado as distributed by MLS GRID
 - $885,0003 bd4 ba2.2k sqft2780 W 25th Avenue #1, Denver, CO 80211For Sale
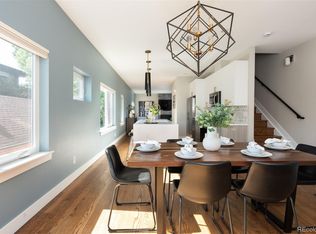 MLS ID #6087301, Persistence Sample, The Agency - Denver. REcolorado as distributed by MLS GRID
 - $710,0003 bd2 ba1.5k sqft2924 Zenobia St, Denver, CO 80212For SaleMLS ID #1058398, Chelsea Steen, Your Castle Real Estate LLC. IRES as distributed by MLS GRID
- $955,0003 bd5 ba2.2k sqft1901 W 36th Avenue, Denver, CO 80211New ConstructionMLS ID #7306332, Chelsea Steen, Your Castle Real Estate Inc. REcolorado as distributed by MLS GRID
- $884,0003 bd4 ba2k sqft1715 Boulder Street, Denver, CO 80211For SaleMLS ID #9438572, Wisdom Real Estate, Wisdom Real Estate. REcolorado as distributed by MLS GRID
- $754,0003 bd4 ba1.8k sqft1939 Eaton Street, Lakewood, CO 80214For SaleMLS ID #1869661, Jamie Bagnall, eXp Realty, LLC. REcolorado as distributed by MLS GRID
- $650,0002 bd3 ba1.8k sqft4943 Lowell Boulevard #4, Denver, CO 80221For SaleMLS ID #7255071, Hunter Deegan, Orchard Brokerage LLC. REcolorado as distributed by MLS GRID
- $750,0003 bd3 ba1.6k sqft28 S Lincoln Street, Denver, CO 80209For SaleMLS ID #9956123, Meg Pitkin, Milehimodern. REcolorado as distributed by MLS GRID
- $789,9003 bd2 ba2.4k sqft2444 N Humboldt Street, Denver, CO 80205For SaleMLS ID #6821410, Amanda Sheppard, Compass - Denver. REcolorado as distributed by MLS GRID
- $825,0003 bd3 ba1.9k sqftAcoma Row, Denver, CO 80204For SaleMLS ID #5134870, Christine Busick, Compass - Denver. REcolorado as distributed by MLS GRID
- $650,0004 bd3 ba2.7k sqft4105 Gray Street, Wheat Ridge, CO 80212For SaleMLS ID #3033260, Derby Strength, Resident Realty North Metro LLC. REcolorado as distributed by MLS GRID
- $965,0003 bd4 ba2k sqft3444 Navajo Street #12, Denver, CO 80211For SaleMLS ID #6741185, Jason Cummings, Compass - Denver. REcolorado as distributed by MLS GRID
- $899,0003 bd4 ba2k sqft175 W 10th Avenue, Denver, CO 80204For SaleMLS ID #8034439, Adam Ferguson, Coldwell Banker Realty 24. REcolorado as distributed by MLS GRID
- $1,049,0003 bd5 ba2.2k sqft2501 Bryant Street, Denver, CO 80211For SaleMLS ID #8556376, Stacy Neir, Compass - Denver. REcolorado as distributed by MLS GRID
- $710,0002 bd2 ba1.3k sqftMAW Condos, Denver, CO 80211For SaleMLS ID #8722555, Sallie Simmons, Compass - Denver. REcolorado as distributed by MLS GRID
- $675,0002 bd3 ba1.4k sqft2100 Decatur Street, Denver, CO 80211For SaleMLS ID #2750291, Carolyn Schilling, Compass - Denver. REcolorado as distributed by MLS GRID
- $685,0004 bd3 ba1.5k sqft4221 Zuni Street, Denver, CO 80211For SaleMLS ID #4854668, Erik Gruenwald, eXp Realty, LLC. REcolorado as distributed by MLS GRID
- $847,0004 bd5 ba2.5k sqft3034 Wilson Court #7, Denver, CO 80205For SaleMLS ID #9648765, Milena Hable, LIV Sotheby's International Realty. REcolorado as distributed by MLS GRID
