There is no hotter neighborhood in Denver than Berkeley and there are only a handful of homes there that face Berkeley Park and even fewer with a rooftop deck and a two-garage garage for less than $680k. THIS IS THAT ONE! Don't miss your chance to own this classic red brick row home only steps to the vibrant Tennyson Street scene with local favorites like Hops & Pie, Parisi, and cozy neighborhood cafés and amenities, nearby access to Highlands Square, boutique shopping, and an easy commute into downtown Denver. Don't settle for having to walk through the building to get to your home, walk inside this home directly from your garage or from the sidewalk. Inside the home, hardwood floors, tall ceilings and an open floor plan create a place you want to be whether it's to relax or to entertain. The updated kitchen includes ample cabinets, modern stainless appliances, including a gas range, and an eat-at island. A small deck off the kitchen provides a space to grill within just a few steps adding tons of culinary flexibility to your meal planning. In addition to the kitchen and dining areas, there are two large bedrooms, two baths (with the laundry area sandwiched in between) along with a nice sized living room facing Berkeley Park through oversized windows. The finished basement and half bath expands this home's livability and could flex into a media room, guest bedroom, gym or office depending on your needs. Additionally, the roof top deck overlooking the park featuring mountain views and amazing sunsets provide this home that little something extra that will make your get togethers unforgettable. There's also a two-car attached garage that offers both convenience and built-in storage. This home is clean, freshly painted and move in ready!
Do not miss the opportunity to own your very own piece of Berkeley before it's too late!
Sold for $666,500
$666,500
4400 W 46th Avenue #102, Denver, CO 80212
2beds
1,547sqft
Townhouse
Built in 2007
0.43 Acres Lot
$667,000 Zestimate®
$431/sqft
$3,512 Estimated rent
Home value
$667,000
$634,000 - $700,000
$3,512/mo
Zestimate® history
Owner options
List your home for rent
$3,512/mo
Rent Zestimate®
Find your next renter with Zillow Rental Manager. Plus, with online applications, you can quickly screen prospective tenants – for free.
$3,512/mo
Rent Zestimate®
Refinance and save
$4,387/mo
Est. payment
Refinancing to a lower rate could help reduce your monthly payments and save thousands over the life of the loan.
$4,387/mo
Est. payment
Explore your selling options
Work with a Zillow partner agent
Leverage their expertise and Zillow's premium Showcase listings to get your home seen by more buyers.
Get startedList with your own agent
Get your home in front of millions of buyers by listing it on Zillow.
Learn how to do itSell it yourself
Take full control of how buyers see your home on Zillow by listing For Sale by Owner (FSBO).
List your homeWhat's special
Zillow last checked:
Listing updated:
Listed by:
Geoffrey Stell 720-234-3460 geoffreyhstell@gmail.com,
Vision Real Estate Llc
Bought with:
Noah Ungar, 100081735
HomeSmart
Source: REcolorado as distributed by MLS GRID,MLS#: 4399958
Facts & features
Interior
Bedrooms & bathrooms
- Bedrooms: 2
- Bathrooms: 3
- Full bathrooms: 1
- 3/4 bathrooms: 1
- 1/2 bathrooms: 1
Bedroom
- Description: Knotted Carpet, Windows Overlooking Park
- Level: Upper
Bedroom
- Description: Knotted Carpet, Modern Ceiling Fan, Two Closets
- Features: Primary Suite
- Level: Upper
Bathroom
- Description: Tile Floors
- Level: Upper
Bathroom
- Description: Tile Floors, Soaking Tub, Double Vanities
- Features: En Suite Bathroom, Primary Suite
- Level: Upper
Bathroom
- Description: Tile Floors,
- Level: Basement
Dining room
- Description: Hardwood Floors, Tall Ceilings, Plenty Of Space For A Large Table
- Level: Upper
Kitchen
- Description: Hardwood Floors, Granite Countertops, Stainless Appliances, Gas Range, Barbecuing Porch, Eat-At Island
- Level: Upper
Laundry
- Description: Tile Floors, Stackable Washer & Dryer
- Level: Upper
Living room
- Description: Hardwood Floors, Tall Ceilings, Large Windows Facing Berkeley Park
- Level: Main
Media room
- Description: Knotted Carpet, 10' Ceilings, Built-In Cabinets, Large Egress Windows, Flex Space
- Level: Basement
Heating
- Baseboard, Hot Water
Cooling
- Evaporative Cooling
Appliances
- Included: Dishwasher, Disposal, Dryer, Microwave, Range, Refrigerator, Tankless Water Heater, Washer
- Laundry: In Unit, Laundry Closet
Features
- Built-in Features, Ceiling Fan(s), Eat-in Kitchen, Five Piece Bath, Granite Counters, High Ceilings, Kitchen Island, Open Floorplan, Primary Suite, Smoke Free
- Flooring: Carpet, Tile, Wood
- Windows: Double Pane Windows, Skylight(s), Window Coverings, Window Treatments
- Basement: Bath/Stubbed,Daylight,Finished,Full,Interior Entry
- Common walls with other units/homes: 2+ Common Walls
Interior area
- Total structure area: 1,547
- Total interior livable area: 1,547 sqft
- Finished area above ground: 1,254
- Finished area below ground: 293
Property
Parking
- Total spaces: 2
- Parking features: Concrete, Lighted, Storage
- Attached garage spaces: 2
Features
- Levels: Three Or More
- Entry location: Exterior Access
- Patio & porch: Deck, Patio, Rooftop
- Exterior features: Balcony, Lighting
- Fencing: None
- Has view: Yes
- View description: Mountain(s)
Lot
- Size: 0.43 Acres
- Features: Greenbelt, Near Public Transit
Details
- Parcel number: 219201042
- Zoning: U-MX-3
- Special conditions: Standard
Construction
Type & style
- Home type: Townhouse
- Architectural style: Urban Contemporary
- Property subtype: Townhouse
- Attached to another structure: Yes
Materials
- Brick, Concrete
- Foundation: Concrete Perimeter, Structural
- Roof: Membrane
Condition
- Updated/Remodeled
- Year built: 2007
Utilities & green energy
- Electric: Single Phase
- Sewer: Public Sewer
- Water: Public
- Utilities for property: Cable Available, Electricity Connected, Natural Gas Connected
Community & HOA
Community
- Security: 24 Hour Security, Carbon Monoxide Detector(s), Smoke Detector(s)
- Subdivision: Berkeley
HOA
- Has HOA: Yes
- Services included: Reserve Fund, Exterior Maintenance w/out Roof, Heat, Insurance, Maintenance Grounds, Maintenance Structure, Recycling, Snow Removal, Trash, Water
- HOA fee: $575 monthly
- HOA name: Sopra
- HOA phone: 720-432-4604
Location
- Region: Denver
Financial & listing details
- Price per square foot: $431/sqft
- Tax assessed value: $671,400
- Annual tax amount: $3,271
- Date on market: 4/30/2026
- Listing terms: Cash,Conventional,FHA,VA Loan
- Exclusions: None
- Ownership: Individual
- Electric utility on property: Yes
- Road surface type: Alley Paved, Paved
Price history
| Date | Event | Price |
|---|---|---|
| 7/17/2026 | Sold | $666,500-1.8%$431/sqft |
Source:  REcolorado as distributed by MLS GRID #4399958 Report a problem REcolorado as distributed by MLS GRID #4399958 Report a problem | ||
| 6/29/2026 | Pending sale | $679,000$439/sqft |
Source: REcolorado as distributed by MLS GRID #4399958 Report a problem | ||
| 6/2/2026 | Price change | $679,000-2.3%$439/sqft |
Source: REcolorado as distributed by MLS GRID #4399958 Report a problem | ||
| 5/15/2026 | Price change | $694,900-0.6%$449/sqft |
Source: REcolorado as distributed by MLS GRID #4399958 Report a problem | ||
| 4/30/2026 | Listed for sale | $699,000+1.3%$452/sqft |
Source: REcolorado as distributed by MLS GRID #4399958 Report a problem | ||
| 10/26/2022 | Sold | $690,000+30.2%$446/sqft |
Source: Public Record Report a problem | ||
| 7/19/2018 | Sold | $530,000$343/sqft |
Source: Public Record Report a problem | ||
| 6/19/2018 | Pending sale | $530,000$343/sqft |
Source: GREEN DOOR LIVING REAL ESTATE #3710787 Report a problem | ||
| 6/14/2018 | Listed for sale | $530,000+51.4%$343/sqft |
Source: GREEN DOOR LIVING REAL ESTATE #3710787 Report a problem | ||
| 8/8/2012 | Sold | $350,000+0%$226/sqft |
Source: Public Record Report a problem | ||
| 6/16/2012 | Listed for sale | $349,900-0.7%$226/sqft |
Source: RE/MAX of Cherry Creek #1102845 Report a problem | ||
| 10/15/2009 | Sold | $352,500$228/sqft |
Source: Public Record Report a problem | ||
Public tax history
| Year | Property taxes | Tax assessment |
|---|---|---|
| 2024 | $3,200 +7.1% | $41,300 -7% |
| 2023 | $2,989 +3.6% | $44,410 +18.2% |
| 2022 | $2,885 +5.7% | $37,580 -2.8% |
| 2021 | $2,730 +2.9% | $38,670 +5.1% |
| 2020 | $2,653 -3.3% | $36,794 -0.7% |
| 2019 | $2,744 | $37,051 +4.5% |
| 2018 | $2,744 +0.3% | $35,470 |
| 2017 | $2,736 +9.2% | $35,470 +10.6% |
| 2016 | $2,505 +0.9% | $32,060 |
| 2015 | $2,483 0% | $32,060 +7.2% |
| 2014 | $2,484 +29.8% | $29,900 +1.7% |
| 2010 | $1,914 | $29,390 |
Find assessor info on the county website
Neighborhood: Berkeley
Nearby homes
- $795,0003 bd3 ba1.9k sqft4400 W 46th Ave UNIT 101, Denver, CO 80212For Sale

- $686,5003 bd3 ba1.7k sqft4400 W 46th Ave UNIT 106, Denver, CO 80212Off Market
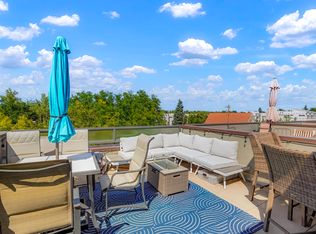
- $726,5002 bd3 ba1.6k sqft4400 W 46th Ave #105, Denver, CO 80212Off Market
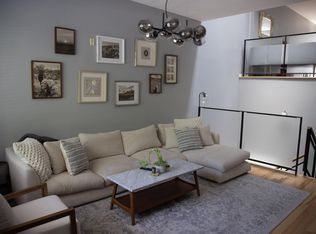
- $641,8002 bd3 ba1.3k sqft4400 W 46th Ave UNIT 104, Denver, CO 80212Off Market
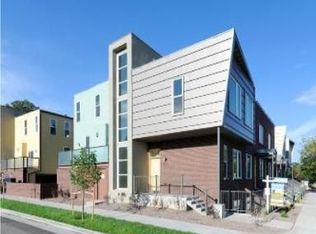
- $731,000-- bd-- ba18k sqft4400 W 46th Ave, Denver, CO 80212Off Market
- $--3 bd3 ba1.7k sqft4400 W 46th Ave #1003, Denver, CO 80212Off Market
- $--3 bd3 ba1.7k sqft4400 W 46th Ave #3, Denver, CO 80212Off Market
- $848,1002 bd3 ba2.1k sqft4575 Tennyson St, Denver, CO 80212Off Market
Nearby schools
GreatSchools rating
- 8/10Centennial A School for Expeditionary LearningGrades: PK-5Distance: 0.1 mi
- 9/10Skinner Middle SchoolGrades: 6-8Distance: 0.9 mi
- 5/10North High SchoolGrades: 9-12Distance: 1.8 mi
Schools provided by the listing agent
- Elementary: Centennial
- Middle: Skinner
- High: North
- District: Denver 1
Source: REcolorado as distributed by MLS GRID. This data may not be complete. We recommend contacting the local school district to confirm school assignments for this home.
Get a cash offer in 3 minutes
Find out how much your home could sell for in as little as 3 minutes with a no-obligation cash offer.
Estimated market value
$667,000
Get a cash offer in 3 minutes
Find out how much your home could sell for in as little as 3 minutes with a no-obligation cash offer.
Estimated market value
$667,000
- Colorado
- Denver County
- Denver
- 80212
- Berkeley
- 4400 W 46th Avenue Unit 102
Nearby cities
Nearby neighborhoods
Nearby zip codes
Other Denver Topics
