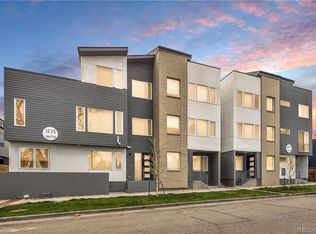
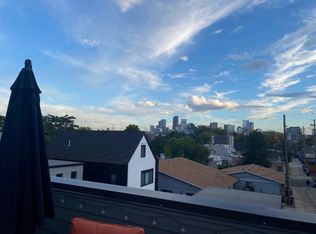
Discover your ideal urban sanctuary in this chic townhome located in the highly sought after Denver Highlands with no HOA. This stunning 1,309 sq. ft townhome offers 2 bedrooms/2 bathrooms, 1 car attached garage, engineered hardwood flooring, and unobstructed views of the Denver skyline. The first floor bedroom/office boasts easy access to the private 3/4 hallway bath and 1 car attached garage with convenient spigot and tankless water heater. The 3/4 main floor bath boasts modern vanity with quartz counter and thoughtfully designed stand-up shower with Euro glass door. The kitchen features a culinary haven complete with modern cabinetry, soft close drawers and doors, stainless steel appliances (all included), quartz countertops, and is open to the dining and living room. The main floor offers abundant entertaining space and an open floorplan flooded with natural light. The primary bedroom and 4-piece ensuite bath provide a tranquil oasis and great access to the rooftop deck and laundry. The primary bathroom screams luxury with modern tile floors, dual vanity with quartz counter, and stand-up shower with euro glass door. Step outside onto the expansive trex rooftop deck to enjoy incredible views of the Denver Skyline and a multitude of firework shows throughout the year. This home is centrally located and nearby to Downtown Denver, Coors Stadium (1 mile), Ball Arena (1.5 miles), Empower Field (2 miles), phenomenal restaurants and shopping, and a short drive to DIA (30 mins.) Don't miss your chance to own this nearly new modern sanctuary, inquire with listing agent or schedule your showing today!
Sold for $600,000
$600,000
3735 Kalamath Street #3, Denver, CO 80211
2beds
1,309sqft
Townhouse
Built in 2018
897 Square Feet Lot
$568,600 Zestimate®
$458/sqft
$2,922 Estimated rent
Home value
$568,600
$529,000 - $614,000
$2,922/mo
Zestimate® history
Owner options
List your home for rent
$2,922/mo
Rent Zestimate®
Find your next renter with Zillow Rental Manager. Plus, with online applications, you can quickly screen prospective tenants – for free.
$2,922/mo
Rent Zestimate®
Refinance and save
$2,537/mo
Est. payment
Refinancing to a lower rate could help reduce your monthly payments and save thousands over the life of the loan.
$2,537/mo
Est. payment
Explore your selling options
Work with a Zillow partner agent
Leverage their expertise and Zillow's premium Showcase listings to get your home seen by more buyers.
Get startedList with your own agent
Get your home in front of millions of buyers by listing it on Zillow.
Learn how to do itSell it yourself
Take full control of how buyers see your home on Zillow by listing For Sale by Owner (FSBO).
List your homeWhat's special
Modern tile floorsModern cabinetryAbundant entertaining spaceRooftop deckExpansive trex rooftop deckTranquil oasisStainless steel appliances
Zillow last checked:
Listing updated:
Listed by:
Megan Denham 720-280-4332 megan@homelime.com,
Resident Realty North Metro LLC,
James Atzenbeck II 303-386-5562,
Resident Realty South Metro
Bought with:
Sam Boren
Compass - Denver
Source: REcolorado as distributed by MLS GRID,MLS#: 7026015
Facts & features
Interior
Bedrooms & bathrooms
- Bedrooms: 2
- Bathrooms: 2
- 3/4 bathrooms: 2
Primary bedroom
- Description: Carpet Flooring, 4 Piece Ensuite Bath, And Ample Closet Space
- Level: Upper
Bedroom
- Description: Carpet Flooring, Great Secondary Bedroom Or Office With Private Hallway 3/4 Bath
- Level: Lower
Primary bathroom
- Description: Tile Flooring, Dual Vanity With Quartz Countertop, Chic Tile, And Euro Glass Shower Door
- Level: Upper
Bathroom
- Description: Tile Flooring, Modern Finishes With Quartz Counter, Stand-Up Shower And Euro Glass Door
- Level: Lower
Dining room
- Description: Hard Wood Flooring, Open Floorplan Adjacent To Kitchen And Living Room
- Level: Main
Kitchen
- Description: Hard Wood Flooring, Stainless Steel Appliances, Quartz Countertop, Soft Close Drawers And Doors, And Under Cabinet Lighting
- Level: Main
Laundry
- Description: Tile Flooring, Washer And Dryer Included
- Level: Upper
Living room
- Description: Hard Wood Flooring, An Abundance Of Natural Light, And A Great Space For Entertaining With The Open Floor Plan
- Level: Main
Heating
- Forced Air
Cooling
- Central Air
Appliances
- Included: Dishwasher, Disposal, Dryer, Gas Water Heater, Microwave, Range, Refrigerator, Self Cleaning Oven, Washer
- Laundry: In Unit
Features
- Ceiling Fan(s), Eat-in Kitchen, High Ceilings, Open Floorplan, Primary Suite, Quartz Counters, Smoke Free, Vaulted Ceiling(s)
- Flooring: Carpet, Tile, Wood
- Windows: Double Pane Windows
- Has basement: No
- Common walls with other units/homes: 2+ Common Walls
Interior area
- Total structure area: 1,309
- Total interior livable area: 1,309 sqft
- Finished area above ground: 1,309
Property
Parking
- Total spaces: 1
- Parking features: Concrete, Dry Walled, Storage
- Attached garage spaces: 1
Features
- Levels: Multi/Split
- Entry location: Ground
- Patio & porch: Deck, Rooftop
- Exterior features: Gas Valve, Rain Gutters
- Fencing: None
- Has view: Yes
- View description: City
Lot
- Size: 897 Square Feet
Details
- Parcel number: 228104039
- Zoning: U-MS-3
- Special conditions: Standard
Construction
Type & style
- Home type: Townhouse
- Architectural style: Contemporary,Mid-Century Modern
- Property subtype: Townhouse
- Attached to another structure: Yes
Materials
- Frame
- Roof: Composition
Condition
- Year built: 2018
Utilities & green energy
- Electric: 110V, 220 Volts
- Sewer: Public Sewer
- Water: Public
- Utilities for property: Cable Available, Electricity Connected, Internet Access (Wired), Natural Gas Connected
Green energy
- Energy efficient items: HVAC, Water Heater
Community & HOA
Community
- Security: Smoke Detector(s), Video Doorbell
- Subdivision: Viaduct Add
HOA
- Has HOA: No
Location
- Region: Denver
Financial & listing details
- Price per square foot: $458/sqft
- Annual tax amount: $3,285
- Date on market: 1/13/2025
- Listing terms: 1031 Exchange,Cash,Conventional,FHA,VA Loan
- Exclusions: None
- Ownership: Individual
- Electric utility on property: Yes
- Road surface type: Paved
Price history
Price history is unavailable.
Public tax history
Tax history is unavailable.
Neighborhood: Highland
Nearby homes
- $900,0003 bd4 ba2k sqft3735 Kalamath St #2, Denver, CO 80211For Sale

- $890,7003 bd4 ba2k sqft3735 Kalamath St #2, Denver, CO 80211Off Market

- $593,2002 bd2 ba1.2k sqft3735 Kalamath St #1, Denver, CO 80211Off Market
- $3,0002 bd2 ba1.1k sqft3735 Kalamath St, Denver, CO 80211For Rent
- $--2 bd2 ba1.2k sqft3735 Kalamath St UNIT 1-4, Denver, CO 80211Off Market
- $544,4002 bd2 ba1.2k sqft3735 Kalamath St #4, Denver, CO 80211Off Market
- $625,4002 bd2 ba1.2k sqft3735 Kalamath St APT 5, Denver, CO 80211Off Market
- $581,3002 bd2 ba1.3k sqft3735 Kalamath St APT 7, Denver, CO 80211Off Market
Nearby schools
GreatSchools rating
- 4/10Trevista ECE-5 At Horace MannGrades: PK-5Distance: 0.4 mi
- 8/10Bryant Webster K-8 SchoolGrades: PK-8Distance: 0.4 mi
- 4/10North High SchoolGrades: 9-12Distance: 1.3 mi
Schools provided by the listing agent
- Elementary: Trevista at Horace Mann
- Middle: Skinner
- High: North
- District: Denver 1
Source: REcolorado as distributed by MLS GRID. This data may not be complete. We recommend contacting the local school district to confirm school assignments for this home.
Get a cash offer in 3 minutes
Find out how much your home could sell for in as little as 3 minutes with a no-obligation cash offer.
Estimated market value
$568,600
Get a cash offer in 3 minutes
Find out how much your home could sell for in as little as 3 minutes with a no-obligation cash offer.
Estimated market value
$568,600
- Colorado
- Denver County
- Denver
- 80211
- Highland
- 3735 Kalamath Street Unit 3
