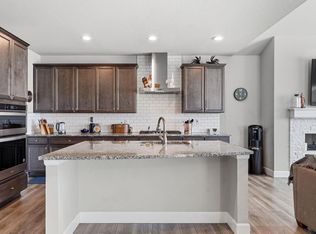
The Larkspur ranch floor plan is designed with functionality and maximum comfort in mind. As you enter the home from the covered porch, there are two bedrooms and a full bath. There is a mudroom and laundry room off of the 3 car, side load garage. There is a spacious kitchen with a large kitchen. The kitchen is open to the dining room and great room with a gas fireplace and a covered rear patio. This home also has a finished basement with a bedroom, full bath, rec room and unfinished storage space. The majority of the main level is engineered hardwood aside from the bedrooms.
This property is not currently displayed as for sale or rent on Zillow. This may be different from what's on other websites or public sources.