Fantastic beautiful two-story home with an un-finished basement in the Village at Bromley Park community. This home offers the perfect blend of comfort and functionality for everyday living and entertaining. The open-concept kitchen features all new stainless steel appliances and a breakfast nook / dining area with sliding doors that open to your private backyard with covered patio—ideal for outdoor gatherings or quiet evenings. The spacious family room includes high ceiling and a gas fireplace, creating an inviting space. Upstairs, the primary bedroom offers a walk-in closet and a private ¾ bath with 2 sinks. Main floor laundry plus a ½ bath is right off of the garage for convenience. Two additional bedrooms, and a full bathroom. The unfinished basement adds even more flexibility with egress windows. This home has a new central air conditioner and a new roof. Residents enjoy playground 1 block away, nearby parks, walking trails, and easy access to Brighton favorites, including Prairie Center shopping, Barr Lake State Park, and historic downtown Brighton. Quick access to I-76 and E-470 makes commuting to Denver or DIA (about 15 minutes) a breeze. Schedule your showing today!
For sale
Price cut: $10.7K (9/28)
$471,800
4762 Mt Evans Street, Brighton, CO 80601
3beds
2,574sqft
Single Family Residence
Built in 2003
7,528 Square Feet Lot
$-- Zestimate®
$183/sqft
$52/mo HOA
What's special
Gas fireplaceMain floor laundrySpacious family roomTwo additional bedroomsOpen-concept kitchenHigh ceiling
- 234 days
- 678
- 73
Zillow last checked:
Listing updated:
Listed by:
Mark Graff 303-987-3744 markg@myadvantagehomes.com,
Advantage Management & RE
Source: REcolorado as distributed by MLS GRID,MLS#: 8203071
Facts & features
Interior
Bedrooms & bathrooms
- Bedrooms: 3
- Bathrooms: 3
- Full bathrooms: 1
- 3/4 bathrooms: 1
- 1/2 bathrooms: 1
- Main level bathrooms: 1
- Main level bedrooms: 1
Bedroom
- Description: Walk In Closet
- Features: Primary Suite
- Level: Upper
- Area: 270 Square Feet
- Dimensions: 15 x 18
Bedroom
- Level: Main
- Area: 110 Square Feet
- Dimensions: 10 x 11
Bedroom
- Level: Upper
- Area: 120 Square Feet
- Dimensions: 10 x 12
Bathroom
- Level: Main
Bathroom
- Features: Primary Suite
- Level: Upper
- Area: 84 Square Feet
- Dimensions: 7 x 12
Bathroom
- Level: Upper
Dining room
- Description: Eat Space In Kitchen
- Level: Main
- Area: 108 Square Feet
- Dimensions: 9 x 12
Family room
- Level: Main
- Area: 320 Square Feet
- Dimensions: 16 x 20
Kitchen
- Level: Main
- Area: 120 Square Feet
- Dimensions: 10 x 12
Laundry
- Level: Main
Office
- Description: Office Or Living Room
- Level: Main
- Area: 180 Square Feet
- Dimensions: 12 x 15
Heating
- Forced Air
Cooling
- Central Air
Appliances
- Included: Gas Water Heater
Features
- Windows: Double Pane Windows
- Basement: Partial,Unfinished
- Number of fireplaces: 1
- Fireplace features: Family Room, Gas Log, Living Room
Interior area
- Total structure area: 2,574
- Total interior livable area: 2,574 sqft
- Finished area above ground: 1,832
- Finished area below ground: 0
Video & virtual tour
Property
Parking
- Total spaces: 2
- Parking features: Garage - Attached
- Attached garage spaces: 2
Features
- Levels: Two
- Stories: 2
- Patio & porch: Covered, Patio
Lot
- Size: 7,528 Square Feet
Details
- Parcel number: R0140601
- Zoning: RES
- Special conditions: Standard
Construction
Type & style
- Home type: SingleFamily
- Architectural style: Contemporary
- Property subtype: Single Family Residence
Materials
- Frame
- Roof: Composition
Condition
- Year built: 2003
Utilities & green energy
- Sewer: Public Sewer
- Water: Public
Community & HOA
Community
- Subdivision: The Village
HOA
- Has HOA: Yes
- Services included: Maintenance Grounds, Recycling, Trash
- HOA fee: $52 monthly
- HOA name: Northgate Village HOA
- HOA phone: 866-611-5864
Location
- Region: Brighton
Financial & listing details
- Price per square foot: $183/sqft
- Tax assessed value: $487,000
- Annual tax amount: $5,347
- Date on market: 2/27/2026
- Listing terms: Cash,Conventional,FHA,VA Loan
- Exclusions: Sellers Personal Property
- Ownership: Individual
Estimated market value
Not available
Estimated sales range
Not available
Not available
Price history
| Date | Event | Price |
|---|---|---|
| 9/28/2026 | Price change | $471,800-2.2%$183/sqft |
Source:  REcolorado as distributed by MLS GRID #8203071 Report a problem REcolorado as distributed by MLS GRID #8203071 Report a problem | ||
| 7/24/2026 | Listed for sale | $482,500$187/sqft |
Source: REcolorado as distributed by MLS GRID #8203071 Report a problem | ||
| 7/1/2026 | Pending sale | $482,500$187/sqft |
Source: REcolorado as distributed by MLS GRID #8203071 Report a problem | ||
| 6/12/2026 | Price change | $482,500-2.3%$187/sqft |
Source: REcolorado as distributed by MLS GRID #8203071 Report a problem | ||
| 5/13/2026 | Price change | $493,700+1.1%$192/sqft |
Source: REcolorado as distributed by MLS GRID #8203071 Report a problem | ||
| 4/29/2026 | Pending sale | $488,200$190/sqft |
Source: REcolorado as distributed by MLS GRID #8203071 Report a problem | ||
| 4/2/2026 | Price change | $488,200-2.1%$190/sqft |
Source: REcolorado as distributed by MLS GRID #8203071 Report a problem | ||
| 2/27/2026 | Listed for sale | $498,650+135.4%$194/sqft |
Source: REcolorado as distributed by MLS GRID #8203071 Report a problem | ||
| 1/29/2013 | Sold | $211,799$82/sqft |
Source: Public Record Report a problem | ||
Public tax history
| Year | Property taxes | Tax assessment |
|---|---|---|
| 2025 | $5,347 +0.4% | $30,440 -13% |
| 2024 | $5,327 +24.2% | $34,980 |
| 2023 | $4,288 +3.7% | $34,980 +41.3% |
| 2022 | $4,133 | $24,750 -2.8% |
| 2021 | -- | $25,460 +1.8% |
| 2020 | $4,001 | $25,020 -0.2% |
| 2019 | $4,001 +14.6% | $25,070 +15.6% |
| 2018 | $3,492 | $21,680 |
| 2017 | $3,492 | $21,680 +24.1% |
| 2016 | -- | $17,470 |
| 2015 | $2,726 | $17,470 +30.4% |
| 2014 | -- | $13,400 |
| 2013 | -- | $13,400 -3.6% |
| 2012 | -- | $13,900 |
| 2011 | -- | $13,900 -10.4% |
| 2010 | -- | $15,510 |
| 2009 | -- | $15,510 -8% |
| 2008 | -- | $16,860 |
| 2007 | -- | $16,860 -4.8% |
| 2006 | -- | $17,710 |
| 2005 | -- | $17,710 +9.8% |
| 2004 | -- | $16,130 +106% |
| 2003 | $1 | $7,830 +78200% |
| 2002 | -- | $10 |
Find assessor info on the county website
Monthly payment
Est. payment
Payment breakdown
Explore the cost of this home by adjusting the details. Changes won't be saved.Climate risks
Neighborhood: 80601
Nearby schools
Schools provided by the listing agent
- Elementary: Mary E Pennock
- Middle: Overland Trail
- High: Brighton
- District: School District 27-J
Source: REcolorado as distributed by MLS GRID. This data may not be complete. We recommend contacting the local school district to confirm school assignments for this home.
- $538,0006 bd4 ba3.2k sqft4782 Mount Evans St, Brighton, CO 80601Off Market

- $458,0003 bd2 ba2.6k sqft4752 Mount Evans St, Brighton, CO 80601Off Market
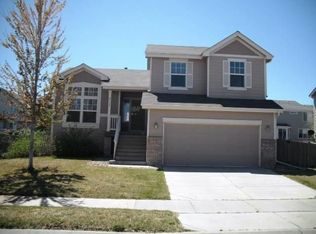
- $490,0004 bd4 ba2.9k sqft4769 Mount Princeton St, Brighton, CO 80601Off Market
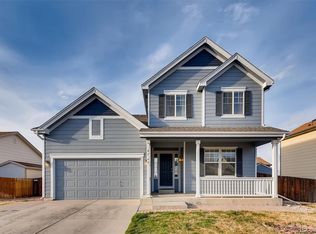
- $464,1003 bd3 ba2.4k sqft4789 Mount Princeton St, Brighton, CO 80601Off Market

Similar homes
- $465,0003 bd3 ba1.9k sqft5110 Crane Drive, Brighton, CO 80601For Sale

 MLS ID #1635801, Pamela Mayka, HomeSmart. REcolorado as distributed by MLS GRID
 - $490,0003 bd4 ba2.2k sqft247 Harrow Court, Brighton, CO 80601For Sale
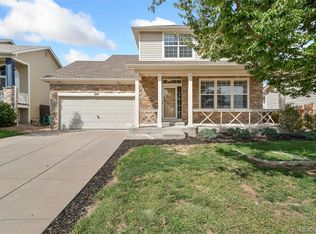 MLS ID #9656865, Kyle Michel, RE/MAX Momentum. REcolorado as distributed by MLS GRID
 - $520,0003 bd2 ba3k sqft183 Montezuma St, Brighton, CO 80601For Sale

 MLS ID #1067267, Erica Hageman, RE/MAX Momentum. IRES as distributed by MLS GRID
 - $505,0003 bd3 ba2.6k sqft3546 Hottman Street, Brighton, CO 80601For Sale
 MLS ID #6119900, Jesse Lombardi, Brokers Guild Homes. REcolorado as distributed by MLS GRID
 - $479,9004 bd2 ba1.9k sqft370 S 30th Avenue, Brighton, CO 80601For SaleMLS ID #6663569, Debby Ludvik, RE/MAX Professionals. REcolorado as distributed by MLS GRID
- $535,0004 bd3 ba2.4k sqft237 Cerillos Street, Brighton, CO 80601For SaleMLS ID #4326157, Jakelin Portillo, Casablanca Realty Homes, LLC. REcolorado as distributed by MLS GRID
- $415,9003 bd3 ba2.2k sqft1058 Oriole Circle, Brighton, CO 80601For SaleMLS ID #8155877, Robert Passafiume, Waypoint Realty. REcolorado as distributed by MLS GRID
- $535,0004 bd3 ba2.5k sqft545 Badger Creek Drive, Brighton, CO 80601For SaleMLS ID #8934559, Kris Hansen, Coldwell Banker Realty 56. REcolorado as distributed by MLS GRID
- $525,0005 bd4 ba2.5k sqft435 N 14th Court, Brighton, CO 80601For SaleMLS ID #5112042, Colorado Dream House Team, Keller Williams DTC. REcolorado as distributed by MLS GRID
- $465,0003 bd3 ba1.3k sqft897 Willow Drive, Brighton, CO 80603For SaleMLS ID #1505132, Jackie McKelvin, eXp Realty, LLC. REcolorado as distributed by MLS GRID
- $423,0003 bd2 ba1.4k sqft1419 Swan Avenue, Brighton, CO 80601For SaleMLS ID #4409661, Audrey Schoeppner, Keller Williams DTC. REcolorado as distributed by MLS GRID
- $529,5004 bd3 ba2.5k sqft128 Chipeta Way, Brighton, CO 80603For SaleMLS ID #4097245, Landin Smith, RE/MAX Professionals. REcolorado as distributed by MLS GRID
- $399,9993 bd2 ba1.4k sqft727 Willow Drive, Brighton, CO 80603For SaleMLS ID #5469208, Stacia Shane, RE/MAX Momentum. REcolorado as distributed by MLS GRID
- $485,0003 bd3 ba3.2k sqft12675 E 104th Place, Commerce City, CO 80022For SaleMLS ID #1756221, Randy Sons, US Realty Pros LLC. REcolorado as distributed by MLS GRID
- $409,0003 bd2 ba1.6k sqft805 Pintail Avenue, Brighton, CO 80601For SaleMLS ID #8718501, Xochitl Sochee Gaytan, Brokers Guild Homes. REcolorado as distributed by MLS GRID
- $499,9003 bd3 ba2k sqft5577 Jebel Court, Denver, CO 80249For SaleMLS ID #6516070, Gregory Pond, Distinctive Flats LLC. REcolorado as distributed by MLS GRID
- $470,0003 bd2 ba2.3k sqft8640 E 105th Court, Henderson, CO 80640For SaleMLS ID #6068835, Felipe Figueroa, Remax inMotion. REcolorado as distributed by MLS GRID
- $465,0003 bd3 ba1.5k sqft14431 E 102nd Avenue, Commerce City, CO 80022For SaleMLS ID #8624124, Melissa Breese, Keller Williams Preferred Realty. REcolorado as distributed by MLS GRID
- $500,0004 bd3 ba2.3k sqft12087 Ivy Court, Brighton, CO 80602For SaleMLS ID #3210311, Tammy Biles, Keller Williams Preferred Realty. REcolorado as distributed by MLS GRID
- $520,0004 bd3 ba2.7k sqft6260 E 121st Drive, Brighton, CO 80602For SaleMLS ID #3575624, Margo Obrzut, HomeSmart. REcolorado as distributed by MLS GRID
