Welcome home to 805 Twining Ave a warm and inviting 4-bedroom, 3-bathroom gem in Brighton! Step inside to a bright, comfortable floor plan with plenty of room to spread out, host, or work from home. The 2-car garage adds everyday convenience, while the backyard is where this home really shines: finished with low-maintenance xeriscape and turf, it's built for relaxing weekends and easy outdoor living without the upkeep. Whether you're enjoying morning coffee on the patio or unwinding under the Colorado sky, this backyard makes it effortless. Ideally located near local shops, schools, and parks, 805 Twining Ave offers the perfect blend of comfort and low-maintenance living all offered at $565,000. Come see it for yourself and picture the possibilities!
For sale
Price cut: $25K (10/9)
$524,900
805 Twining Avenue, Brighton, CO 80601
4beds
2,175sqft
Single Family Residence
Built in 2023
5,445 Square Feet Lot
$524,200 Zestimate®
$241/sqft
$88/mo HOA
What's special
- 108 days
- 183
- 16
Zillow last checked:
Listing updated:
Listed by:
Paul Bracewell 619-339-7843,
Brick and Ivy LLC
Source: REcolorado as distributed by MLS GRID,MLS#: 4696114
Facts & features
Interior
Bedrooms & bathrooms
- Bedrooms: 4
- Bathrooms: 3
- Full bathrooms: 2
- 1/2 bathrooms: 1
- Main level bathrooms: 2
- Main level bedrooms: 1
Bedroom
- Features: Primary Suite
- Level: Main
Bedroom
- Level: Upper
Bedroom
- Level: Upper
Bedroom
- Level: Upper
Bathroom
- Features: En Suite Bathroom
- Level: Main
Bathroom
- Level: Upper
Bathroom
- Level: Main
Heating
- Forced Air, Hot Water
Cooling
- Central Air
Features
- Has basement: No
Interior area
- Total structure area: 2,175
- Total interior livable area: 2,175 sqft
- Finished area above ground: 2,175
Video & virtual tour
Property
Parking
- Total spaces: 2
- Parking features: Garage - Attached
- Attached garage spaces: 2
Features
- Levels: Two
- Stories: 2
Lot
- Size: 5,445 Square Feet
Details
- Parcel number: R0196385
- Special conditions: Standard
Construction
Type & style
- Home type: SingleFamily
- Property subtype: Single Family Residence
Materials
- Frame
- Roof: Composition
Condition
- Year built: 2023
Utilities & green energy
- Sewer: Public Sewer
Community & HOA
Community
- Subdivision: Pierson Park
HOA
- Has HOA: Yes
- HOA fee: $88 monthly
- HOA name: Pierson Park
- HOA phone: 303-457-1444
Location
- Region: Brighton
Financial & listing details
- Price per square foot: $241/sqft
- Tax assessed value: $514,000
- Annual tax amount: $5,870
- Date on market: 7/9/2026
- Listing terms: Cash,Conventional,FHA,VA Loan
- Exclusions: None
- Ownership: Individual
Estimated market value
$524,200
$498,000 - $550,000
$2,879/mo
Price history
| Date | Event | Price |
|---|---|---|
| 10/9/2026 | Price change | $524,900-4.5%$241/sqft |
Source:  REcolorado as distributed by MLS GRID #4696114 Report a problem REcolorado as distributed by MLS GRID #4696114 Report a problem | ||
| 9/4/2026 | Price change | $549,900-2.7%$253/sqft |
Source: REcolorado as distributed by MLS GRID #4696114 Report a problem | ||
| 8/5/2026 | Price change | $565,000-1.7%$260/sqft |
Source: REcolorado as distributed by MLS GRID #4696114 Report a problem | ||
| 7/9/2026 | Listed for sale | $575,000+4.4%$264/sqft |
Source: REcolorado as distributed by MLS GRID #4696114 Report a problem | ||
| 6/28/2024 | Sold | $550,900$253/sqft |
Source: REcolorado as distributed by MLS GRID #7598554 Report a problem | ||
| 5/20/2024 | Pending sale | $550,900$253/sqft |
Source: REcolorado as distributed by MLS GRID #7598554 Report a problem | ||
| 5/17/2024 | Listed for sale | $550,900$253/sqft |
Source: REcolorado as distributed by MLS GRID #7598554 Report a problem | ||
| 5/6/2024 | Pending sale | $550,900$253/sqft |
Source: REcolorado as distributed by MLS GRID #7598554 Report a problem | ||
| 5/3/2024 | Price change | $550,900+0.5%$253/sqft |
Source: REcolorado as distributed by MLS GRID #7598554 Report a problem | ||
| 4/30/2024 | Price change | $547,900+0.7%$252/sqft |
Source: REcolorado as distributed by MLS GRID #7598554 Report a problem | ||
| 4/29/2024 | Listed for sale | $543,900$250/sqft |
Source: REcolorado as distributed by MLS GRID #7598554 Report a problem | ||
| 4/8/2024 | Pending sale | $543,900$250/sqft |
Source: REcolorado as distributed by MLS GRID #7598554 Report a problem | ||
| 3/27/2024 | Listed for sale | $543,900$250/sqft |
Source: REcolorado as distributed by MLS GRID #7598554 Report a problem | ||
| 3/18/2024 | Pending sale | $543,900$250/sqft |
Source: REcolorado as distributed by MLS GRID #7598554 Report a problem | ||
| 3/6/2024 | Price change | $543,900+0.6%$250/sqft |
Source: REcolorado as distributed by MLS GRID #7598554 Report a problem | ||
| 1/5/2024 | Price change | $540,900-1.1%$249/sqft |
Source: REcolorado as distributed by MLS GRID #7598554 Report a problem | ||
| 11/17/2023 | Price change | $546,900+0.2%$251/sqft |
Source: REcolorado as distributed by MLS GRID #7598554 Report a problem | ||
| 10/4/2023 | Listed for sale | $545,900$251/sqft |
Source: REcolorado as distributed by MLS GRID #7598554 Report a problem | ||
| 9/25/2023 | Pending sale | $545,900$251/sqft |
Source: REcolorado as distributed by MLS GRID #7598554 Report a problem | ||
| 9/21/2023 | Listed for sale | $545,900$251/sqft |
Source: REcolorado as distributed by MLS GRID #7598554 Report a problem | ||
Public tax history
| Year | Property taxes | Tax assessment |
|---|---|---|
| 2025 | $4,369 -4.8% | $32,130 +6.7% |
| 2024 | $4,589 +42.1% | $30,100 +9.6% |
| 2023 | $3,231 +5.2% | $27,470 +43.6% |
| 2022 | $3,072 | $19,130 |
| 2021 | -- | $19,130 +368.9% |
| 2020 | $707 | $4,080 |
| 2019 | $707 +12519.3% | $4,080 +13500% |
| 2018 | $6 | $30 |
Find assessor info on the county website
Monthly payment
Est. payment
Payment breakdown
Explore the cost of this home by adjusting the details. Changes won't be saved.Climate risks
Neighborhood: 80601
Nearby schools
Schools provided by the listing agent
- Elementary: Padilla
- Middle: Overland Trail
- High: Brighton
- District: School District 27-J
Source: REcolorado as distributed by MLS GRID. This data may not be complete. We recommend contacting the local school district to confirm school assignments for this home.

Similar homes
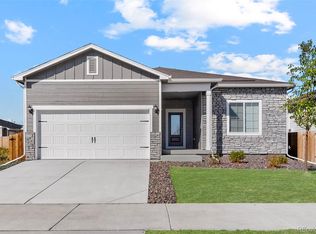
- from $529,4904 bd3 ba2k sqftPlan 3504 Plan, The Cottages Collection at Ridgeline Vista, Brighton, CO 80601New Construction
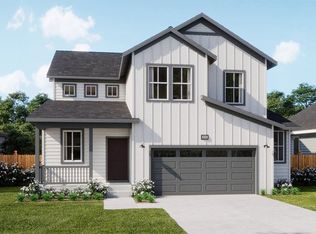 Risewell Homes
 - $--3 bd3 ba1.9k sqft819 Blue River Ct, Brighton, CO 80601Auction
 Auction.com 2
 - $--3 bd2 ba1.2k sqft114 Bristlecone St, Brighton, CO 80601Auction
 ServiceLink Auction
 - $--3 bd3 ba2k sqft4663 Mount Shavano St, Brighton, CO 80601Auction
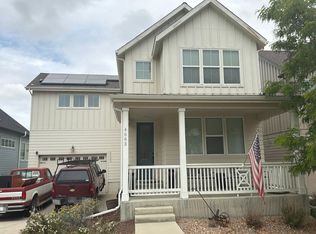 Auction.com 2
 - $494,9005 bd3 ba2.1k sqft1201 Osprey St, Brighton, CO 80601For Sale
 MLS ID #1070562, Andrew Rich, Compass-Denver. IRES as distributed by MLS GRID
 - $575,0004 bd3 ba2.7k sqft5736 Longs Peak Street, Brighton, CO 80601New Construction
 MLS ID #5045971, Team Lassen, MB Team Lassen. REcolorado as distributed by MLS GRID
 - $460,0003 bd2 ba1.6k sqft6002 Hourglass Drive, Brighton, CO 80601For SaleMLS ID #3033678, Martin Mata, Redfin Corporation. REcolorado as distributed by MLS GRID
- $450,0004 bd3 ba2.2k sqft1616 Taos Street, Brighton, CO 80603For SaleMLS ID #3947975, Scott Franks, LIV Sotheby's International Realty. REcolorado as distributed by MLS GRID
- $596,8403 bd3 ba1.9k sqft1795 Zeno St, Brighton, CO 80601New ConstructionIRES as distributed by MLS GRID
- $490,0003 bd2 ba1.5k sqft753 Griffith Street, Brighton, CO 80603For SaleMLS ID #5300532, Abby Keenan, REMAX Advantage. REcolorado as distributed by MLS GRID
