Welcome to this beautifully designed ranch-style home in the desirable Lochbuie Station community! Built in 2024, this 3-bedroom, 2-bathroom home offers an inviting open-concept layout with soaring vaulted ceilings and a spacious living area designed for both everyday living and entertaining. The main living spaces feature extended luxury vinyl plank flooring, creating a stylish and low-maintenance feel throughout.
The kitchen is the heart of the home, featuring quartz countertops, a center island, pantry, and eat-in dining area that flows seamlessly into the living room. The spacious primary suite offers vaulted ceilings, a private 3/4 bath, and a generous walk-in closet. Two additional bedrooms and a full bathroom provide comfortable space for guests or a home office.
Step outside to enjoy the private yard and patio, perfect for relaxing or enjoying Colorado's beautiful outdoor setting. An attached 2-car garage provides convenient parking and additional storage. With one-level living, modern finishes, an efficient layout, and low-maintenance features, this home offers the perfect blend of comfort and functionality.
Conveniently located with easy access to Brighton and surrounding communities, this move-in-ready home is an excellent opportunity for buyers looking for modern living in a growing area. Don't miss the opportunity to make 753 Griffith St your new home! There is an opportunity for a VA Assumable, ask for more details!
For sale
$490,000
753 Griffith Street, Brighton, CO 80603
3beds
1,506sqft
Single Family Residence
Built in 2024
4,950 Square Feet Lot
$-- Zestimate®
$325/sqft
$-- HOA
What's special
- 57 days
- 106
- 5
Zillow last checked:
Listing updated:
Listed by:
Abby Keenan 720-498-5671 abby@thesandovalteam.com,
REMAX Advantage
Source: REcolorado as distributed by MLS GRID,MLS#: 5300532
Facts & features
Interior
Bedrooms & bathrooms
- Bedrooms: 3
- Bathrooms: 2
- Full bathrooms: 1
- 3/4 bathrooms: 1
- Main level bathrooms: 2
- Main level bedrooms: 3
Bedroom
- Description: Carpet, Closet, Could Be Used As Office
- Level: Main
Bedroom
- Description: Carpet, Closet
- Level: Main
Bedroom
- Description: Vaulted Ceilings, Carpet, En-Suite Primary Bathroom
- Features: Primary Suite
- Level: Main
Bathroom
- Description: Tub/Shower With Tile Surround, Dual Sinks With Cabinet Storage
- Level: Main
Bathroom
- Description: Dual Sinks With Cabinet Storage, Walk-In Shower With Bench, Quartz Counters, Walk-In Closet
- Features: Primary Suite
- Level: Main
Kitchen
- Description: Kitchen Island, Quartz Counters, Ample Cabinet Storage, Gas Range, Pantry, Eat-In Kitchen
- Level: Main
Laundry
- Description: Washer And Dryer Convey, Shelving Above Washer And Dryer
- Level: Main
Living room
- Description: Vaulted Ceilings, Open To Kitchen, Luxury Vinyl Plank Floors, Spacious, Access To Slider To Backyard
- Level: Main
Heating
- Forced Air
Cooling
- Central Air
Appliances
- Included: Dishwasher, Disposal, Dryer, Gas Water Heater, Oven, Range, Refrigerator, Washer
- Laundry: In Unit
Features
- Ceiling Fan(s), Eat-in Kitchen, High Ceilings, Kitchen Island, No Stairs, Open Floorplan, Pantry, Primary Suite, Quartz Counters, Radon Mitigation System, Smoke Free, Vaulted Ceiling(s), Walk-In Closet(s)
- Flooring: Carpet, Vinyl
- Windows: Double Pane Windows
- Basement: Crawl Space,Sump Pump
Interior area
- Total structure area: 1,506
- Total interior livable area: 1,506 sqft
- Finished area above ground: 1,506
Property
Parking
- Total spaces: 2
- Parking features: Exterior Access Door
- Attached garage spaces: 2
Features
- Levels: One
- Stories: 1
- Patio & porch: Covered, Front Porch
- Exterior features: Private Yard, Rain Gutters
- Fencing: Full
Lot
- Size: 4,950 Square Feet
- Features: Landscaped, Level
Details
- Parcel number: R0199262
- Special conditions: Standard
Construction
Type & style
- Home type: SingleFamily
- Architectural style: Traditional
- Property subtype: Single Family Residence
Materials
- Frame, Stone, Wood Siding
- Roof: Composition
Condition
- Year built: 2024
Utilities & green energy
- Sewer: Public Sewer
- Water: Public
Community & HOA
Community
- Subdivision: Lochbuie Center
HOA
- Has HOA: No
Location
- Region: Brighton
Financial & listing details
- Price per square foot: $325/sqft
- Annual tax amount: $5,103
- Date on market: 8/13/2026
- Listing terms: Cash,Conventional,FHA,Other,VA Loan
- Exclusions: Seller's Personal Property
- Ownership: Individual
- Road surface type: Paved
Estimated market value
Not available
Estimated sales range
Not available
Not available
Price history
| Date | Event | Price |
|---|---|---|
| 8/13/2026 | Listed for sale | $490,000+2.2%$325/sqft |
Source:  REcolorado as distributed by MLS GRID #5300532 Report a problem REcolorado as distributed by MLS GRID #5300532 Report a problem | ||
| 4/19/2024 | Sold | $479,345$318/sqft |
Source:  IRES as distributed by MLS GRID #999189 Report a problem IRES as distributed by MLS GRID #999189 Report a problem | ||
| 2/19/2024 | Pending sale | $479,345$318/sqft |
Source: REcolorado as distributed by MLS GRID #2880090 Report a problem | ||
| 11/3/2023 | Listed for sale | $479,345$318/sqft |
Source:  View Homes Report a problem View Homes Report a problem | ||
Public tax history
Tax history is unavailable.
Monthly payment
Est. payment
Payment breakdown
Explore the cost of this home by adjusting the details. Changes won't be saved.Climate risks
Neighborhood: 80603
Nearby schools
Schools provided by the listing agent
- Elementary: Padilla
- Middle: Overland Trail
- High: Brighton
- District: School District 27-J
Source: REcolorado as distributed by MLS GRID. This data may not be complete. We recommend contacting the local school district to confirm school assignments for this home.


Similar homes
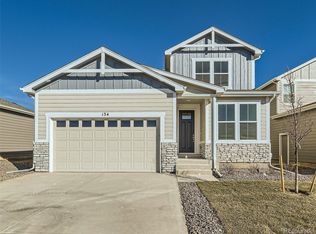
- $490,0004 bd3 ba2.1k sqft1251 Pinnacle Avenue, Lochbuie, CO 80603New Construction
 REcolorado as distributed by MLS GRID
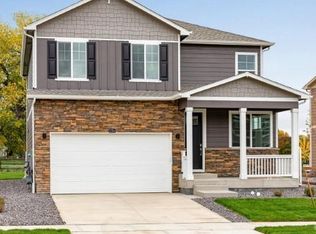
 - $420,0004 bd3 ba1.8k sqft1109 Sunrise Drive, Brighton, CO 80603For Sale
 MLS ID #6467057, Nicholas Monge, eXp Realty, LLC. REcolorado as distributed by MLS GRID
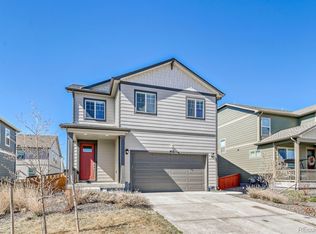
 - $424,9993 bd2 ba1.4k sqft317 Hunter Avenue, Brighton, CO 80603For Sale
 MLS ID #5296063, Lisa Marie Buesgens, Mitchell Platte Brokerage,LLC. REcolorado as distributed by MLS GRID
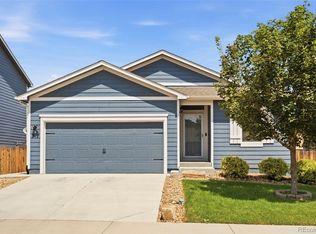
 - $519,9003 bd3 ba1.8k sqft4231 Crestone Peak Street, Brighton, CO 80601For Sale
 MLS ID #5662826, Ryan Mogan, First Summit Realty. REcolorado as distributed by MLS GRID
 - $459,9003 bd3 ba1.9k sqft409 Morning Tide Avenue, Fort Lupton, CO 80621For SaleMLS ID #6419785, Libna Presas, Keller Williams Avenues Realty. REcolorado as distributed by MLS GRID
- $489,9003 bd3 ba1.8k sqft2240 Christina Street, Fort Lupton, CO 80621New ConstructionREcolorado as distributed by MLS GRID
- $449,0003 bd2 ba1.5k sqft2301 Mountain Sky Drive, Fort Lupton, CO 80621For SaleMLS ID #9058476, Lindsey Sampier, eXp Realty, LLC. REcolorado as distributed by MLS GRID
- $490,0003 bd4 ba2.2k sqft10231 Yampa Court, Commerce City, CO 80022For SaleMLS ID #5578683, Raul Tarango, Realty Of America LLC. REcolorado as distributed by MLS GRID
- $445,0003 bd3 ba1.6k sqft2739 Optimista Place, Brighton, CO 80601For SaleMLS ID #5827107, Dustin Griffith, RE/MAX Professionals. REcolorado as distributed by MLS GRID
- $437,0004 bd2 ba1.7k sqft2341 Mountain Sky Drive, Fort Lupton, CO 80621For SaleMLS ID #1885917, Tara Jones, Opendoor Brokerage LLC. REcolorado as distributed by MLS GRID
- $450,0003 bd3 ba1.7k sqft18260 E 51st Pl, Denver, CO 80249For Sale
 MLS ID #1070092, Ashley Faller, Serhant Colorado LLC. IRES as distributed by MLS GRID
 - $499,9994 bd3 ba2k sqft17576 E 103rd Avenue, Commerce City, CO 80022For SaleMLS ID #5932976, Diana Castro, Hacienda Real Estate. REcolorado as distributed by MLS GRID
- $490,0003 bd2 ba1.5k sqft715 Stonehaven St, Dacono, CO 80514For SaleMLS ID #1059483, Cynthia Blette, HomeSmart. IRES as distributed by MLS GRID
- $524,9904 bd3 ba2k sqft19054 E 93rd Drive, Commerce City, CO 80022New ConstructionREcolorado as distributed by MLS GRID
- $465,0003 bd3 ba1.5k sqft14431 E 102nd Avenue, Commerce City, CO 80022For SaleMLS ID #8624124, Melissa Breese, Keller Williams Preferred Realty. REcolorado as distributed by MLS GRID
- $500,0003 bd3 ba1.8k sqft6140 Easton Cir, Frederick, CO 80504For SaleMLS ID #1068277, Nick Duncan, LIV Sotheby's Intl Realty. IRES as distributed by MLS GRID
- $455,0003 bd2 ba1.4k sqft18201 E 89th Place, Commerce City, CO 80022For SaleMLS ID #5363955, Roger Vong, Fathom Realty Colorado LLC. REcolorado as distributed by MLS GRID
- $489,9904 bd3 ba2.2k sqft255 Barn Owl Avenue, Fort Lupton, CO 80621New ConstructionREcolorado as distributed by MLS GRID
- $506,0004 bd2 ba1.7k sqft9802 Cathay Street, Commerce City, CO 80022For SaleMLS ID #3033250, Diana Cubillos Thompson, RE/MAX Professionals. REcolorado as distributed by MLS GRID
