Welcome to this move-in-ready two-story home in Green Valley Ranch offering 3 bedrooms, 4 bathrooms, a versatile upstairs loft, and rare main-floor laundry with its own separate exterior entrance. Built in 2012, the bright open-concept main level features a spacious living room that flows seamlessly into the modern kitchen with granite countertops, a center island, abundant cabinetry, and included appliances, plus a convenient powder bath. Upstairs, the primary suite offers a walk-in closet and private full bath, along with a second bedroom, an additional full bath, and a flexible loft ideal for a home office, fitness area, media space, hobby room, or reading nook. The builder-finished lower level serves as the third bedroom and features two oversized egress windows and generous closet storage, making it equally well suited as a private office, recreation room, or additional living space. The unfinished portion of the basement offers excellent future potential with a bath rough-in and two large storage rooms, each with its own separate entrance. Additional highlights include central air conditioning, a new water heater, and builder-installed home theater pre-wiring with seven in-ceiling speakers. Enjoy the level backyard featuring a gas grill, sandbox, and charming cottage-style playhouse. Conveniently located just minutes from shopping, dining, neighborhood parks, playgrounds, the Green Valley Ranch Library, Sprouts Farmers Market, veterinary services, the Rocky Mountain Arsenal National Wildlife Refuge, and exciting new retail development including Super Target and In-N-Out Burger. Easy access to E-470, I-70, Denver International Airport, Anschutz Medical Campus, and Buckley Space Force Base. HOA fees are included in the property taxes.
For sale
Price cut: $5.5K (10/13)
$449,500
21061 Randolph Place, Denver, CO 80249
3beds
2,099sqft
Single Family Residence
Built in 2012
4,469 Square Feet Lot
$-- Zestimate®
$214/sqft
$-- HOA
What's special
- 54 days
- 767
- 80
Zillow last checked:
Listing updated:
Listed by:
Jay Jorgensen 303-885-3433 dreamhomeswithjay@gmail.com,
Equity Colorado Real Estate,
Sara Klassen 303-819-6691,
Equity Colorado Real Estate
Source: REcolorado as distributed by MLS GRID,MLS#: 7990981
Facts & features
Interior
Bedrooms & bathrooms
- Bedrooms: 3
- Bathrooms: 4
- Full bathrooms: 2
- 1/2 bathrooms: 1
- 1/4 bathrooms: 1
- Main level bathrooms: 1
Bedroom
- Level: Upper
Bedroom
- Level: Upper
Bedroom
- Description: Open Bedroom, Could Be Office Or Another Living Space
- Level: Basement
Bathroom
- Level: Upper
Bathroom
- Level: Upper
Bathroom
- Level: Main
Bathroom
- Level: Basement
Kitchen
- Description: Kitchen Island, Granite Countertops
- Level: Main
Laundry
- Level: Main
Heating
- Forced Air, Natural Gas
Cooling
- Central Air
Appliances
- Included: Dishwasher, Microwave, Oven, Refrigerator
Features
- Audio/Video Controls, Granite Counters, Kitchen Island
- Flooring: Carpet, Laminate
- Basement: Partial
Interior area
- Total structure area: 2,099
- Total interior livable area: 2,099 sqft
- Finished area above ground: 1,432
- Finished area below ground: 255
Video & virtual tour
Property
Parking
- Total spaces: 3
- Parking features: Garage - Attached
- Attached garage spaces: 2
- Details: Off Street Spaces: 1
Features
- Levels: Two
- Stories: 2
- Exterior features: Gas Grill, Private Yard
- Fencing: Partial
Lot
- Size: 4,469 Square Feet
- Features: Level
Details
- Parcel number: 14154010
- Zoning: C-MU-20
- Special conditions: Standard
Construction
Type & style
- Home type: SingleFamily
- Property subtype: Single Family Residence
Materials
- Frame, Vinyl Siding
- Roof: Composition
Condition
- Year built: 2012
Utilities & green energy
- Electric: 220 Volts
- Sewer: Public Sewer
- Water: Public
- Utilities for property: Cable Available, Electricity Connected, Natural Gas Connected
Community & HOA
Community
- Security: Carbon Monoxide Detector(s), Smoke Detector(s)
- Subdivision: Green Valley Ranch
HOA
- Has HOA: Yes
- HOA name: Green Valley Ranch
- HOA phone: 303-369-1800
Location
- Region: Denver
Financial & listing details
- Price per square foot: $214/sqft
- Tax assessed value: $458,800
- Annual tax amount: $3,904
- Date on market: 8/20/2026
- Listing terms: Cash,Conventional,FHA,VA Loan
- Exclusions: Washer And Dryer, All Tv Brackets
- Ownership: Individual
- Electric utility on property: Yes
- Road surface type: Paved
Estimated market value
Not available
Estimated sales range
Not available
Not available
Price history
| Date | Event | Price |
|---|---|---|
| 10/13/2026 | Price change | $449,500-1.2%$214/sqft |
Source:  REcolorado as distributed by MLS GRID #7990981 Report a problem REcolorado as distributed by MLS GRID #7990981 Report a problem | ||
| 9/29/2026 | Price change | $455,000-1.1%$217/sqft |
Source: REcolorado as distributed by MLS GRID #7990981 Report a problem | ||
| 9/15/2026 | Price change | $460,000+2.3%$219/sqft |
Source: REcolorado as distributed by MLS GRID #7990981 Report a problem | ||
| 8/30/2026 | Pending sale | $449,500$214/sqft |
Source: REcolorado as distributed by MLS GRID #7990981 Report a problem | ||
| 8/20/2026 | Listed for sale | $449,500$214/sqft |
Source: REcolorado as distributed by MLS GRID #7990981 Report a problem | ||
| 7/1/2017 | Listing removed | $1,650$1/sqft |
Source: Stars & Stripes Homes, Inc. Report a problem | ||
| 6/28/2017 | Price change | $1,650-10.8%$1/sqft |
Source: Stars & Stripes Homes, Inc. Report a problem | ||
| 6/15/2017 | Price change | $1,850-7.5%$1/sqft |
Source: Stars & Stripes Homes, Inc. Report a problem | ||
| 6/6/2017 | Price change | $2,000-9.1%$1/sqft |
Source: Stars & Stripes Homes, Inc. Report a problem | ||
| 6/1/2017 | Listed for rent | $2,200+22.2%$1/sqft |
Source: Stars & Stripes Homes, Inc. Report a problem | ||
| 12/2/2015 | Listing removed | $1,800$1/sqft |
Source: Stars & Stripes Homes, Inc. Report a problem | ||
| 11/27/2015 | Listed for rent | $1,800$1/sqft |
Source: Stars & Stripes Homes, Inc. Report a problem | ||
Public tax history
| Year | Property taxes | Tax assessment |
|---|---|---|
| 2025 | $3,726 +3.9% | $32,350 +11.1% |
| 2024 | $3,586 +6.9% | $29,120 -9.3% |
| 2023 | $3,356 +8.3% | $32,110 +27.4% |
| 2022 | $3,099 +0.4% | $25,210 -2.8% |
| 2021 | $3,086 +1.6% | $25,930 +11.3% |
| 2020 | $3,038 +16.1% | $23,295 -0.7% |
| 2019 | $2,617 | $23,458 +21.4% |
| 2018 | $2,617 -19.4% | $19,330 |
| 2017 | $3,247 +17.1% | $19,330 +13% |
| 2016 | $2,774 +13.7% | $17,110 |
| 2015 | $2,440 0% | $17,110 +10.8% |
| 2014 | $2,441 | $15,440 |
Find assessor info on the county website
Monthly payment
Est. payment
Payment breakdown
Explore the cost of this home by adjusting the details. Changes won't be saved.Climate risks
Neighborhood: Gateway - Green Valley Ranch
Nearby schools
Schools provided by the listing agent
- Elementary: Waller
- Middle: DSST: Conservatory Green
- High: DSST: Green Valley Ranch
- District: Denver 1
Source: REcolorado as distributed by MLS GRID. This data may not be complete. We recommend contacting the local school district to confirm school assignments for this home.

Similar homes
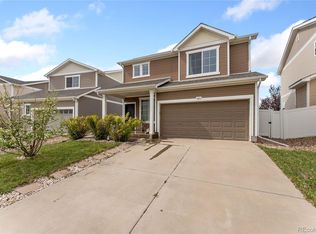
- $450,0004 bd4 ba1.9k sqft17975 E 54th Ave, Denver, CO 80249For Sale
 MLS ID #1069620, Kristen White, Keller Williams-DTC. IRES as distributed by MLS GRID
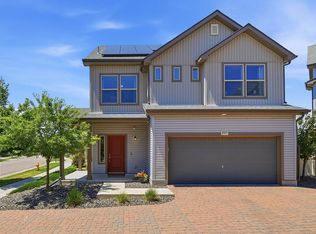
 - $430,0003 bd3 ba1.4k sqft18619 E 50th Place, Denver, CO 80249For Sale

 MLS ID #3338930, Ivan Salazar, LPT Realty. REcolorado as distributed by MLS GRID
 - $445,0003 bd3 ba1.4k sqft18671 Mitchell Place, Denver, CO 80249For Sale
 MLS ID #9629724, Fariba Keshavarz, Brokers Guild Homes. REcolorado as distributed by MLS GRID
 - $485,0003 bd3 ba2k sqft5265 Ventura Street, Denver, CO 80249For Sale
 MLS ID #7740395, Lake Bishop, Foxtrot Realty. REcolorado as distributed by MLS GRID
 - $500,0004 bd3 ba2.5k sqft18754 Robins Drive, Denver, CO 80249For SaleMLS ID #7111473, Hunter Deegan, Orchard Brokerage LLC. REcolorado as distributed by MLS GRID
- $420,0002 bd3 ba1.4k sqft20016 E 48th Place, Denver, CO 80249For SaleMLS ID #3406709, Jorge Armstrong, Megastar Realty. REcolorado as distributed by MLS GRID
- $535,0005 bd4 ba2.4k sqft5548 Killarney Court, Denver, CO 80249For SaleMLS ID #6625521, Ben Slingsby, West and Main Homes Inc. REcolorado as distributed by MLS GRID
- $425,0002 bd2 ba1.4k sqft4893 Halifax Court, Denver, CO 80249For SaleMLS ID #7365215, Alex Elliot, American Home Agents. REcolorado as distributed by MLS GRID
- $474,7503 bd3 ba1.9k sqft806 White Crow St, Aurora, CO 80018For Sale
 MLS ID #6674716, Jose Falconett, Brokers Guild Homes. elevateMLS
 - $485,0003 bd3 ba2.3k sqft6047 N Halifax Court, Aurora, CO 80019New ConstructionMLS ID #4972865, Sarah Craner, RE/MAX Professionals. REcolorado as distributed by MLS GRID
- $424,9993 bd3 ba2.4k sqft21331 E 60th Avenue, Aurora, CO 80019For SaleMLS ID #3439327, Barry Overton, eXp Realty, LLC. REcolorado as distributed by MLS GRID
- $409,9003 bd3 ba1.8k sqft21538 E 59th Place, Aurora, CO 80019For SaleMLS ID #6135961, April Denmon, Realty Of America LLC. REcolorado as distributed by MLS GRID
- $419,0003 bd3 ba1.8k sqft21052 E 60th Avenue, Aurora, CO 80019For SaleMLS ID #5246059, Manijeh Saeidi, Brokers Guild Real Estate. REcolorado as distributed by MLS GRID
- $400,0003 bd3 ba1.4k sqft19231 E 65th Avenue, Denver, CO 80249For SaleMLS ID #8960123, Derrick Wheeler II, Redfin Corporation. REcolorado as distributed by MLS GRID
- $440,0003 bd3 ba1.5k sqft873 N Riviera Street, Aurora, CO 80018For SaleMLS ID #8499975, Team Lassen, MB Team Lassen. REcolorado as distributed by MLS GRID
- $475,0003 bd3 ba2.7k sqft18043 E 107th Avenue, Commerce City, CO 80022For SaleMLS ID #6489193, Olivia Merrill, LIV Sotheby's International Realty. REcolorado as distributed by MLS GRID
- $455,0003 bd3 ba1.8k sqft221 S Oak Hill Street, Aurora, CO 80018For SaleMLS ID #3481851, Marla Strick, RE/MAX Professionals. REcolorado as distributed by MLS GRID
- $465,0003 bd3 ba1.5k sqft14431 E 102nd Avenue, Commerce City, CO 80022For SaleMLS ID #8624124, Melissa Breese, Keller Williams Preferred Realty. REcolorado as distributed by MLS GRID
- $500,0003 bd3 ba1.6k sqft1702 W 52nd Court, Denver, CO 80221For SaleMLS ID #6570226, Cameron McClellan, eXp Realty, LLC. REcolorado as distributed by MLS GRID
