MAIN FLOOR PRIMARY BEDROOM***BEAUTIFUL UPGRADES THROUGHOUT THE HOME***Discover the perfect blend of comfort and flexibility in this impeccably maintained home! This lovely home features an open-concept design seamlessly connecting the living, dining, and kitchen areas, creating an inviting space for everyday living and entertaining. The beautiful spacious kitchen features a huge island with seating space, 2 pantries, ideal open concept for entertaining, casual dining, and gathering.
The main level offers a luxurious primary suite with a private reading alcove/flex-space, ensuite bath with an oversized shower, and generous walk-in closet. A second bedroom and full bath are privately separated from the main living areas, providing excellent flexibility for guests & family members.
Upstairs, a second suite-like bedroom featuring its own upper level full bath, giant loft area/versatile living space—ideal for a home office, bunkbeds, guest retreat/non-conforming 4TH BEDROOM or multi-generational living.
Covered front porch and an expansive back patio overlooking the fully fenced backyard, ready for outdoor dining, gardening, recreation, or future customization. The oversized 2-car garage provides abundant parking, Large Tuff Shed/storage!
Ideally located near parks, trails, golf, shopping, restaurants, schools, and community amenities, with convenient access to DIA, I-70, and light rail. This exceptional property offers both lifestyle appeal & long-term investment potential in one of Denver’s most affordable neighborhoods.
Click the Virtual Tour link to view the 3D walkthrough. A discounted rate and no lender fee future refinancing may be available for qualified buyers purchasing this home and using an affiliate of Orchard Brokerage, LLC
For sale
Price cut: $50K (10/7)
$500,000
18754 Robins Drive, Denver, CO 80249
4beds
2,563sqft
Single Family Residence
Built in 2017
5,947 Square Feet Lot
$-- Zestimate®
$195/sqft
$-- HOA
What's special
- 42 days
- 430
- 38
Zillow last checked:
Listing updated:
Listed by:
Hunter Deegan 303-667-5918 hunter.deegan68@gmail.com,
Orchard Brokerage LLC
Source: REcolorado as distributed by MLS GRID,MLS#: 7111473
Facts & features
Interior
Bedrooms & bathrooms
- Bedrooms: 4
- Bathrooms: 3
- Full bathrooms: 3
- Main level bathrooms: 2
- Main level bedrooms: 2
Bedroom
- Description: Main Level Primary Bedroom!!! W/ Huge Walk-In Closet And Tiled 4 Piece Bath!
- Features: Primary Suite
- Level: Main
Bedroom
- Level: Main
Bedroom
- Description: Huge Bedroom With Giant Walk-In Closet!
- Level: Upper
Bedroom
- Description: Non-Conforming Bedroom! This Giant Loft Could Easily Be Made Into A 4th Bedroom!
- Level: Upper
Bathroom
- Features: En Suite Bathroom
- Level: Main
Bathroom
- Level: Main
Bathroom
- Level: Upper
Dining room
- Level: Main
Kitchen
- Level: Main
Laundry
- Level: Main
Heating
- Forced Air, Natural Gas
Cooling
- Central Air
Appliances
- Included: Dishwasher, Disposal, Microwave, Range, Refrigerator
- Laundry: In Unit
Features
- Built-in Features, Ceiling Fan(s), Eat-in Kitchen, Granite Counters, Kitchen Island, Open Floorplan, Pantry, Primary Suite, Quartz Counters, Walk-In Closet(s)
- Flooring: Carpet, Tile
- Windows: Double Pane Windows, Window Coverings
- Has basement: No
Interior area
- Total structure area: 2,563
- Total interior livable area: 2,563 sqft
- Finished area above ground: 2,563
Video & virtual tour
Property
Parking
- Total spaces: 2
- Parking features: Garage - Attached
- Attached garage spaces: 2
Features
- Levels: Two
- Stories: 2
- Patio & porch: Front Porch, Patio
- Exterior features: Lighting, Private Yard, Rain Gutters
- Fencing: Full
Lot
- Size: 5,947 Square Feet
- Features: Level
Details
- Parcel number: 15222001
- Zoning: C-MU-20
- Special conditions: Standard
Construction
Type & style
- Home type: SingleFamily
- Architectural style: Traditional
- Property subtype: Single Family Residence
Materials
- Frame
- Foundation: Slab
- Roof: Composition
Condition
- Updated/Remodeled
- Year built: 2017
Details
- Builder name: Oakwood Homes, LLC
Utilities & green energy
- Electric: 110V, 220 Volts
- Sewer: Public Sewer
- Water: Public
- Utilities for property: Cable Available, Electricity Connected, Natural Gas Connected, Phone Available
Community & HOA
Community
- Security: Carbon Monoxide Detector(s), Smoke Detector(s)
- Subdivision: Green Valley Ranch Filing 62
HOA
- Has HOA: Yes
- HOA name: GVR Metro District
- HOA phone: 303-369-1800
Location
- Region: Denver
Financial & listing details
- Price per square foot: $195/sqft
- Tax assessed value: $575,900
- Annual tax amount: $5,453
- Date on market: 9/3/2026
- Listing terms: Cash,Conventional,FHA,Other,VA Loan
- Exclusions: Everything In The Home Can Be Included: Furniture, Garage Items, Kitchen Products In The Cabinets, Pantry(S), Shed...Everything
- Ownership: Individual
- Electric utility on property: Yes
- Road surface type: Paved
Estimated market value
Not available
Estimated sales range
Not available
Not available
Price history
| Date | Event | Price |
|---|---|---|
| 10/7/2026 | Price change | $500,000-9.1%$195/sqft |
Source:  REcolorado as distributed by MLS GRID #7111473 Report a problem REcolorado as distributed by MLS GRID #7111473 Report a problem | ||
| 9/2/2026 | Listed for sale | $550,000+38%$215/sqft |
Source: REcolorado as distributed by MLS GRID #7111473 Report a problem | ||
| 12/20/2017 | Sold | $398,682$156/sqft |
Source: Public Record Report a problem | ||
Public tax history
| Year | Property taxes | Tax assessment |
|---|---|---|
| 2025 | $5,200 +3% | $40,600 +11.9% |
| 2024 | $5,048 +13.3% | $36,280 -7.8% |
| 2023 | $4,456 +7% | $39,340 +31.7% |
| 2022 | $4,166 -6.2% | $29,880 -2.8% |
| 2021 | $4,444 +1.4% | $30,740 +2.8% |
| 2020 | $4,381 +14% | $29,916 -0.7% |
| 2019 | $3,843 | $30,125 +18.7% |
| 2018 | $3,843 +100% | $25,380 +143.1% |
| 2017 | $1,921 | $10,440 |
Find assessor info on the county website
Monthly payment
Est. payment
Payment breakdown
Explore the cost of this home by adjusting the details. Changes won't be saved.Climate risks
Neighborhood: Gateway - Green Valley Ranch
Nearby schools
Schools provided by the listing agent
- Elementary: Green Valley
- Middle: DSST: Conservatory Green
- High: DSST: Green Valley Ranch
- District: Denver 1
Source: REcolorado as distributed by MLS GRID. This data may not be complete. We recommend contacting the local school district to confirm school assignments for this home.

Similar homes
- $450,0004 bd4 ba1.9k sqft17975 E 54th Ave, Denver, CO 80249For Sale
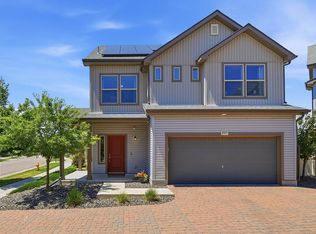
 MLS ID #1069620, Kristen White, Keller Williams-DTC. IRES as distributed by MLS GRID
 - $564,0003 bd3 ba2.5k sqft19037 Randolph Place, Denver, CO 80249For Sale
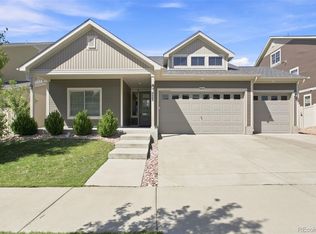
 MLS ID #9521721, Wisdom Real Estate, Wisdom Real Estate. REcolorado as distributed by MLS GRID
 - $485,0003 bd3 ba2k sqft5265 Ventura Street, Denver, CO 80249For Sale
 MLS ID #7740395, Lake Bishop, Foxtrot Realty. REcolorado as distributed by MLS GRID
 - $523,0003 bd3 ba1.9k sqft5135 Andes Street, Denver, CO 80249For Sale
 MLS ID #1813325, The Dixon Group, Keller Williams Trilogy. REcolorado as distributed by MLS GRID
 - $430,0003 bd3 ba1.4k sqft18619 E 50th Place, Denver, CO 80249For SaleMLS ID #3338930, Ivan Salazar, LPT Realty. REcolorado as distributed by MLS GRID
- $460,0004 bd4 ba2.2k sqft19406 E 45th Avenue, Denver, CO 80249For SaleMLS ID #3423092, Michelle Giblette, eXp Realty, LLC. REcolorado as distributed by MLS GRID
- $420,0003 bd3 ba1.4k sqft19133 E 54th Place, Denver, CO 80249For SaleMLS ID #5743590, Lindsay Turner, Keller Williams DTC. REcolorado as distributed by MLS GRID
- $449,5003 bd4 ba2k sqft21061 Randolph Place, Denver, CO 80249For SaleMLS ID #7990981, Jay Jorgensen, Equity Colorado Real Estate. REcolorado as distributed by MLS GRID
- $420,0002 bd3 ba1.4k sqft20016 E 48th Place, Denver, CO 80249For SaleMLS ID #3406709, Jorge Armstrong, Megastar Realty. REcolorado as distributed by MLS GRID
- $425,0002 bd2 ba1.4k sqft4893 Halifax Court, Denver, CO 80249For SaleMLS ID #7365215, Alex Elliot, American Home Agents. REcolorado as distributed by MLS GRID
- $499,9994 bd3 ba2k sqft17576 E 103rd Avenue, Commerce City, CO 80022For SaleMLS ID #5932976, Diana Castro, Hacienda Real Estate. REcolorado as distributed by MLS GRID
- $399,0003 bd3 ba1.7k sqft4681 Orleans Street, Denver, CO 80249For SaleMLS ID #3316771, Cristina Geiger, Key Team Real Estate Corp.. REcolorado as distributed by MLS GRID
- $475,0003 bd3 ba2.7k sqft18043 E 107th Avenue, Commerce City, CO 80022For SaleMLS ID #6489193, Olivia Merrill, LIV Sotheby's International Realty. REcolorado as distributed by MLS GRID
- $500,0003 bd3 ba1.6k sqft1702 W 52nd Court, Denver, CO 80221For SaleMLS ID #6570226, Cameron McClellan, eXp Realty, LLC. REcolorado as distributed by MLS GRID
- $525,0003 bd4 ba2.2k sqft10879 Salida Street, Commerce City, CO 80022For SaleMLS ID #5205874, Savie Glardon, Resident Realty South Metro. REcolorado as distributed by MLS GRID
- $440,0004 bd3 ba1.9k sqft16291 Bolling Drive, Denver, CO 80239For SaleMLS ID #3322447, Alejandra Delacruz, A Realty Inc.. REcolorado as distributed by MLS GRID
- $499,9273 bd3 ba2.5k sqft783 N Shawnee Street, Aurora, CO 80018For SaleMLS ID #8943690, Steve Kirk, Equity Colorado Real Estate. REcolorado as distributed by MLS GRID
- $483,5005 bd4 ba2.2k sqftBuckley Ranch, Commerce City, CO 80022For SaleMLS ID #7679432, Aimee Quaratino, 8z Real Estate. REcolorado as distributed by MLS GRID
- $400,0003 bd3 ba1.4k sqft19231 E 65th Avenue, Denver, CO 80249For SaleMLS ID #8960123, Derrick Wheeler II, Redfin Corporation. REcolorado as distributed by MLS GRID
- $550,0005 bd3 ba3.1k sqftFronterra Village, Commerce City, CO 80022For SaleMLS ID #4949853, Venus Howard, Real Broker, LLC DBA Real. REcolorado as distributed by MLS GRID
