Skip main navigation
Off market
  • $531,900

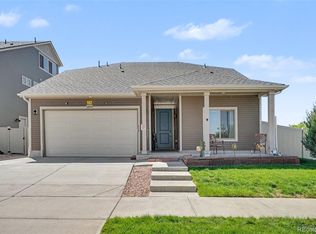
    18784 Robins Dr, Denver, CO 80249

    3beds
    3,594sqft
    SingleFamily
    Built in 2017
    5,000 Square Feet Lot
    $531,900 Zestimate®
    $148/sqft
    $3,747 Estimated rent

    Home value

    $531,900

    $505,000 - $558,000

    $3,747/mo

    Zestimate® history
    Loading
    Loading...

    Owner options

    List your home for rent

    $3,747/mo

    Rent Zestimate®

    Find your next renter with Zillow Rental Manager. Plus, with online applications, you can quickly screen prospective tenants – for free.

    Learn more

    $3,747/mo

    Rent Zestimate®

    Refinance and save

    $3,056/mo

    Est. payment

    Refinancing to a lower rate could help reduce your monthly payments and save thousands over the life of the loan.

    See today's rates

    $3,056/mo

    Est. payment

    Explore your selling options

    Work with a Zillow partner agent

    Leverage their expertise and Zillow's premium Showcase listings to get your home seen by more buyers.

    Get started

    List with your own agent

    Get your home in front of millions of buyers by listing it on Zillow.

    Learn how to do it

    Sell it yourself

    Take full control of how buyers see your home on Zillow by listing For Sale by Owner (FSBO).

    List your home

    What's special

    Buy This Home & We'll Buy Yours!* Best value in the Green Valley Ranch, BELOW MARKET VALUE! Monthly Payment as low as $1,556**. Up to a $5,000 Closing Cost Credit provided by Ownership Mortgage.***. Welcome to Robins Drive in Green Valley Ranch. Experience unmatched pride of ownership, this home is in absolutely magnificent condition and is 100% ready for you to move in and enjoy. Why wait 12 months to build new? This incredible Oakwood home is less than 3 years old, in Like New condition with all the upgrades you could ask for. The gourmet kitchen offers all the amenities you could ask for and plenty of room to move around. The main level also offers a cozy family room, private study, and a cozy kitchen nook. Not a single detail was overlooked. Do not miss out on seeing this home! cond.apply* / ***The Approx. $1,751 Monthly payment is Conventional Financing, Principal and Interest only, based upon an interest rate of 3.56% (apr 3.780%) 30-year mortgage at 80% Loan to Value. Interest rate is subject to change. ***Closing Cost Credit Calculated on 1% (one percent) of the loan amount up to $5,000.

    This property is off market, which means it's not currently listed for sale or rent on Zillow. This may be different from what's available on other websites or public sources.

    Facts & features

    Interior

    Bedrooms & bathrooms
    • Bedrooms: 3
    • Bathrooms: 3
    • Full bathrooms: 2
    • 1/2 bathrooms: 1
    Heating
    • Forced air
    Cooling
    • Central
    Appliances
    • Included: Dishwasher, Range / Oven
    • Laundry: In Unit
    Features
    • Kitchen Island, Pantry, Walk-In Closet(s), Breakfast Nook, Eat-in Kitchen, Open Floorplan, Master Suite, Five Piece Bath
    • Flooring: Tile, Carpet, Hardwood
    • Basement: Partially finished
    Interior area
    • Total interior livable area: 3,594 sqft
    • Finished area below ground: 20.00

    Property

    Parking
    • Total spaces: 2
    • Parking features: Garage - Attached
    Lot
    • Size: 5,000 sqft
    • Features: Landscaped, Sprinklers In Front, Sprinklers In Rear, Irrigated
    Details
    • Parcel number: 0015222003000
    • Zoning description: SFR

    Construction

    Type & style
    • Home type: SingleFamily
    • Architectural style: Traditional
    Materials
    • Roof: Composition
    Condition
    • Year built: 2017

    Utilities & green energy

    • Sewer: Public Sewer
    • Water: Public

    Community & neighborhood

    Location
    • Region: Denver

    Other

    Other facts
    • Flooring: Wood, Carpet, Tile
    • Sewer: Public Sewer
    • WaterSource: Public
    • Heating: Forced Air
    • Appliances: Dishwasher, Cooktop, Range Hood, Oven
    • AssociationYN: true
    • GarageYN: true
    • AttachedGarageYN: true
    • HeatingYN: true
    • CoolingYN: true
    • Basement: Full
    • RoomsTotal: 9
    • AssociationFeeIncludes: Maintenance Grounds
    • ConstructionMaterials: Frame
    • Roof: Composition
    • ArchitecturalStyle: Traditional
    • InteriorFeatures: Kitchen Island, Pantry, Walk-In Closet(s), Breakfast Nook, Eat-in Kitchen, Open Floorplan, Master Suite, Five Piece Bath
    • RentIncludes: Water
    • CoveredSpaces: 2
    • Cooling: Central Air
    • StructureType: House
    • LaundryFeatures: In Unit
    • BelowGradeFinishedArea: 20.00
    • ZoningDescription: SFR
    • LotFeatures: Landscaped, Sprinklers In Front, Sprinklers In Rear, Irrigated
    • CoListAgentFullName: William Watson
    • MlsStatus: Pending
    • CoListAgentEmail: bill@watsonrg.com

    Price history

    DateEventPrice
    6/23/2020Sold$429,960$120/sqft
    Source: Public Record Report a problem
    5/14/2020Pending sale$429,960$120/sqft
    Source: Watson Realty Group #3985379 Report a problem
    4/30/2020Price change$429,9600%$120/sqft
    Source: Watson Realty Group #3985379 Report a problem
    4/23/2020Price change$429,9700%$120/sqft
    Source: Watson Realty Group #3985379 Report a problem
    4/17/2020Price change$429,9800%$120/sqft
    Source: Watson Realty Group #3985379 Report a problem
    4/12/2020Price change$429,990-2.3%$120/sqft
    Source: Watson Realty Group #3985379 Report a problem
    4/9/2020Price change$439,9700%$122/sqft
    Source: Watson Realty Group #3985379 Report a problem
    4/2/2020Price change$439,9800%$122/sqft
    Source: Watson Realty Group #3985379 Report a problem
    3/28/2020Price change$439,990-2.2%$122/sqft
    Source: Watson Realty Group #3985379 Report a problem
    3/26/2020Price change$449,9800%$125/sqft
    Source: Watson Realty Group #3985379 Report a problem
    3/15/2020Listed for sale$449,990+18%$125/sqft
    Source: Watson Realty Group #3985379 Report a problem
    12/21/2017Sold$381,284$106/sqft
    Source: Public Record Report a problem

    Public tax history

    YearProperty taxesTax assessment
    2024$4,883 +4.9%$35,090 -7.9%
    2023$4,654 +7%$38,120 +22.1%
    2022$4,352 +0.6%$31,210 -2.8%
    2021$4,326 +1.4%$32,110 +10.2%
    2020$4,266 +16.6%$29,129 -0.7%
    2019$3,658 $29,333 +21.4%
    2018$3,658 +129.3%$24,160 +178.7%
    2017$1,595 $8,670

    Find assessor info on the county website

    Neighborhood: Gateway - Green Valley Ranch

    Nearby schools

    GreatSchools rating
    Schools provided by the listing agent
    • Elementary: Waller
    • Middle: McGlone
    • High: Dr. Martin Luther King
    • District: Denver 1

    Source: The MLS. This data may not be complete. We recommend contacting the local school district to confirm school assignments for this home.

    Get a cash offer in 3 minutes
    Find out how much your home could sell for in as little as 3 minutes with a no-obligation cash offer.
    Estimated market value
    $531,900
    Get a cash offer in 3 minutes
    Find out how much your home could sell for in as little as 3 minutes with a no-obligation cash offer.
    Estimated market value
    $531,900