JUST REDUCED! One of the best-priced ranch homes in the area! Beautiful David Weekley ranch backing to open space with true main-level living, a newer roof installed in December of 2024, new radon mitigation system, new carpet, and an expansive unfinished basement ready for your vision. One of David Weekley's most popular floor plans, this open-concept home features soaring ceilings, creating a bright, spacious feel throughout. The oversized kitchen flows seamlessly into the inviting family room with a cozy gas fireplace, making it perfect for entertaining and everyday living. The thoughtfully designed layout offers a spacious primary suite, while the secondary bedrooms are privately located on the opposite wing of the home. A versatile front flex room is ideal as a formal dining room, home office, reading room, or additional living area. Main-floor laundry adds everyday convenience. The expansive unfinished basement offers endless possibilities to create additional bedrooms, a recreation room, home theater, fitness room, guest suite, or hobby space while adding valuable finished square footage and future equity. Relax on the covered front porch or enjoy the oversized concrete patio overlooking open space with no neighbors directly behind, providing added privacy and peaceful views. Additional highlights include an oversized two-car garage, quality David Weekley construction, premium lot, and a thoughtfully designed floor plan that blends comfort, functionality, and flexibility. Conveniently located near Buckley Space Force Base, UCHealth Anschutz Medical Campus, Children's Hospital Colorado, the VA Medical Center, shopping, dining, parks, and major highways for an easy commute. Easy to Tour!
For sale
Price cut: $7K (7/14)
$528,000
15497 E 7th Circle, Aurora, CO 80011
3beds
2,518sqft
Single Family Residence
Built in 2002
6,839 Square Feet Lot
$-- Zestimate®
$210/sqft
$87/mo HOA
What's special
Oversized two-car garageVersatile front flex spaceLarge family roomCovered front patioSpacious kitchenOpen-concept layoutCozy gas fireplace
- 118 days
- 368
- 28
Zillow last checked:
Listing updated:
Listed by:
Gina Moritzky 303-870-8855 GinaSellsDenver@gmail.com,
eXp Realty, LLC
Source: REcolorado as distributed by MLS GRID,MLS#: 8688237
Facts & features
Interior
Bedrooms & bathrooms
- Bedrooms: 3
- Bathrooms: 2
- Full bathrooms: 2
- Main level bathrooms: 2
- Main level bedrooms: 3
Bedroom
- Features: Primary Suite
- Level: Main
Bedroom
- Level: Main
Bedroom
- Level: Main
Bathroom
- Features: En Suite Bathroom, Primary Suite
- Level: Main
Bathroom
- Level: Main
Dining room
- Level: Main
Family room
- Level: Main
Kitchen
- Level: Main
Heating
- Forced Air
Cooling
- Central Air
Appliances
- Included: Dishwasher, Disposal, Microwave, Range, Refrigerator
- Laundry: In Unit
Features
- Ceiling Fan(s), Eat-in Kitchen, Entrance Foyer, Five Piece Bath, High Ceilings, Kitchen Island, Laminate Counters, Open Floorplan, Pantry, Primary Suite, Walk-In Closet(s)
- Flooring: Carpet, Linoleum, Tile
- Windows: Double Pane Windows
- Basement: Bath/Stubbed,Crawl Space,Partial,Unfinished
- Number of fireplaces: 1
- Fireplace features: Family Room
Interior area
- Total structure area: 2,518
- Total interior livable area: 2,518 sqft
- Finished area above ground: 1,738
- Finished area below ground: 0
Video & virtual tour
Property
Parking
- Total spaces: 2
- Parking features: Concrete, Dry Walled, Lighted, Oversized
- Attached garage spaces: 2
Features
- Levels: One
- Stories: 1
- Patio & porch: Covered, Front Porch, Patio
- Exterior features: Lighting, Private Yard
- Fencing: Full
Lot
- Size: 6,839 Square Feet
- Features: Landscaped, Open Space, Sprinklers In Front, Sprinklers In Rear
Details
- Parcel number: 033979869
- Zoning: RES
- Special conditions: Standard
Construction
Type & style
- Home type: SingleFamily
- Architectural style: Traditional
- Property subtype: Single Family Residence
Materials
- Frame, Stone
- Foundation: Slab
- Roof: Composition
Condition
- Year built: 2002
Utilities & green energy
- Sewer: Public Sewer
- Water: Public
- Utilities for property: Cable Available, Electricity Connected, Natural Gas Available, Natural Gas Connected, Phone Available
Community & HOA
Community
- Security: Carbon Monoxide Detector(s), Security System, Smoke Detector(s)
- Subdivision: Highline Court
HOA
- Has HOA: Yes
- HOA fee: $87 monthly
- HOA name: Highline Court Homeowners Association Inc.
- HOA phone: 303-420-4433
Location
- Region: Aurora
Financial & listing details
- Price per square foot: $210/sqft
- Tax assessed value: $525,700
- Annual tax amount: $3,535
- Date on market: 5/15/2026
- Listing terms: Cash,Conventional,FHA,Other,USDA Loan,VA Loan
- Exclusions: Seller's Personal Property, All Staging Items, And Drapes
- Ownership: Individual
- Electric utility on property: Yes
- Road surface type: Paved
Estimated market value
Not available
Estimated sales range
Not available
Not available
Price history
| Date | Event | Price |
|---|---|---|
| 8/4/2026 | Listed for sale | $528,000$210/sqft |
Source:  REcolorado as distributed by MLS GRID #8688237 Report a problem REcolorado as distributed by MLS GRID #8688237 Report a problem | ||
| 7/27/2026 | Pending sale | $528,000$210/sqft |
Source: eXp Realty #8688237 Report a problem | ||
| 7/27/2026 | Contingent | $528,000$210/sqft |
Source: eXp Realty #8688237 Report a problem | ||
| 7/14/2026 | Price change | $528,000-1.3%$210/sqft |
Source: eXp Realty #8688237 Report a problem | ||
| 6/21/2026 | Listed for sale | $535,000$212/sqft |
Source: REcolorado as distributed by MLS GRID #8688237 Report a problem | ||
| 6/11/2026 | Pending sale | $535,000$212/sqft |
Source: eXp Realty #8688237 Report a problem | ||
| 6/11/2026 | Contingent | $535,000$212/sqft |
Source: eXp Realty #8688237 Report a problem | ||
| 6/5/2026 | Price change | $535,000-0.9%$212/sqft |
Source: REcolorado as distributed by MLS GRID #8688237 Report a problem | ||
| 5/15/2026 | Listed for sale | $540,000+114.1%$214/sqft |
Source: REcolorado as distributed by MLS GRID #8688237 Report a problem | ||
| 1/30/2025 | Listing removed | $2,900$1/sqft |
Source: Zillow Rentals Report a problem | ||
| 1/3/2025 | Price change | $2,900-3.3%$1/sqft |
Source: Zillow Rentals Report a problem | ||
| 12/8/2024 | Price change | $3,000-9.1%$1/sqft |
Source: Zillow Rentals Report a problem | ||
| 11/26/2024 | Listed for rent | $3,300$1/sqft |
Source: Zillow Rentals Report a problem | ||
| 6/5/2002 | Sold | $252,204$100/sqft |
Source: Public Record Report a problem | ||
Public tax history
| Year | Property taxes | Tax assessment |
|---|---|---|
| 2025 | $3,309 +3.1% | $32,857 -94.2% |
| 2024 | $3,210 +12% | $570,400 +1378.2% |
| 2023 | $2,866 -3.1% | $38,588 +35.2% |
| 2022 | $2,959 | $28,543 -2.8% |
| 2021 | -- | $29,365 -5.8% |
| 2020 | $3,245 +22.9% | $31,167 |
| 2019 | $2,641 | $31,167 +24.8% |
| 2018 | $2,641 +15% | $24,977 |
| 2017 | $2,298 | $24,977 +18.2% |
| 2016 | -- | $21,126 |
| 2015 | -- | $21,126 +47.1% |
| 2014 | $1,916 +41.7% | $14,360 -1.6% |
| 2013 | $1,352 | $14,600 |
| 2012 | -- | $14,600 |
| 2011 | $1,363 +1.1% | $14,600 -13.2% |
| 2010 | $1,349 -11.8% | $16,820 |
| 2009 | $1,529 | $16,820 -11.8% |
| 2008 | -- | $19,081 |
| 2007 | -- | $19,081 -3.5% |
| 2006 | -- | $19,765 |
| 2005 | -- | $19,765 +216.7% |
| 2002 | $479 +67.2% | $6,240 +71.9% |
| 2001 | $287 | $3,630 |
Find assessor info on the county website
Monthly payment
Est. payment
Payment breakdown
Explore the cost of this home by adjusting the details. Changes won't be saved.Climate risks
Neighborhood: Laredo Highline
Nearby schools
Schools provided by the listing agent
- Elementary: Laredo
- Middle: East
- High: Hinkley
- District: Adams-Arapahoe 28J
Source: REcolorado as distributed by MLS GRID. This data may not be complete. We recommend contacting the local school district to confirm school assignments for this home.
Similar homes
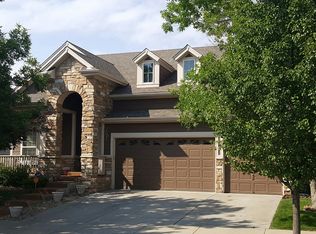
- $590,0004 bd4 ba2.8k sqft163 N Jamestown Way, Aurora, CO 80018For Sale
 MLS ID #8501441, Janine Ruscetta, Compass - Denver. REcolorado as distributed by MLS GRID
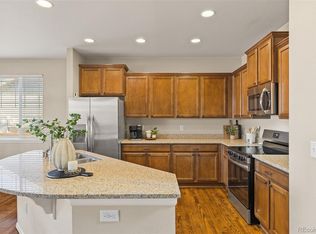
 - $532,0003 bd3 ba1.9k sqft2503 S Argonne St, Aurora, CO 80013For Sale
 MLS ID #1709696, Wayne Florek, Chrayne Realty. elevateMLS
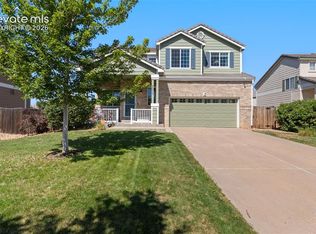
 - $516,0003 bd3 ba2.8k sqft25283 E 2nd Avenue, Aurora, CO 80018For Sale
 MLS ID #2065153, Shannon Dudnick, Realty One Group Elevations, LLC. REcolorado as distributed by MLS GRID
 - $549,9004 bd3 ba3.2k sqft125 N Duquesne Street, Aurora, CO 80018For Sale
 MLS ID #8460011, Jan Watson, Brokers Guild Homes. REcolorado as distributed by MLS GRID
 - $529,9003 bd3 ba1.8k sqft22295 E Belleview Lane, Aurora, CO 80015For SaleMLS ID #9118411, David P Danek, HomeSmart. REcolorado as distributed by MLS GRID
- $495,0003 bd2 ba1.4k sqft200 S Langdale Court, Aurora, CO 80018For SaleMLS ID #3541887, Jera Brackman, City Lights Realty. REcolorado as distributed by MLS GRID
- $600,0004 bd4 ba2.7k sqft14192 E Chenango Place, Aurora, CO 80015For SaleMLS ID #8112966, Melissa Wiggins, Keller Williams Realty Downtown LLC. REcolorado as distributed by MLS GRID
- $499,9993 bd3 ba1.5k sqft4850 S Elk Court, Aurora, CO 80016For SaleMLS ID #5531521, Lori Finch, Coldwell Banker Realty 24. REcolorado as distributed by MLS GRID
- $499,0003 bd2 ba1.6k sqft27859 E 7th Place, Aurora, CO 80018For SaleMLS ID #8804050, Kathy Beidler, Realty One Group Premier Colorado. REcolorado as distributed by MLS GRID
- $485,0003 bd3 ba2k sqft5265 Ventura Street, Denver, CO 80249For SaleMLS ID #7740395, Lake Bishop, Foxtrot Realty. REcolorado as distributed by MLS GRID
- $650,0004 bd3 ba3.1k sqft4896 S Himalaya Court, Aurora, CO 80015For SaleMLS ID #9585588, Tatyana Sturm, EXIT Realty DTC, Cherry Creek, Pikes Peak.. REcolorado as distributed by MLS GRID
- $625,0005 bd3 ba3.7k sqft25147 E Ellsworth Place, Aurora, CO 80018For SaleMLS ID #6473195, Erica Chouinard, RE/MAX Professionals. REcolorado as distributed by MLS GRID
- $540,0003 bd3 ba2.5k sqft11359 Locust Street, Thornton, CO 80233For SaleMLS ID #9037687, Carl Ballard, EXIT Realty DTC, Cherry Creek, Pikes Peak.. REcolorado as distributed by MLS GRID
- $555,0004 bd3 ba2.6k sqft19355 E Stanford Avenue, Aurora, CO 80015For SaleMLS ID #1841470, Bret Weinstein, Guide Real Estate. REcolorado as distributed by MLS GRID
- $470,0002 bd4 ba2.2k sqft14641 E Poundstone Drive, Aurora, CO 80015For SaleMLS ID #8047768, Nancy Griffin, Metro Design Realty. REcolorado as distributed by MLS GRID
- $520,0004 bd3 ba2.8k sqft453 Oxbow Drive, Brighton, CO 80601For SaleMLS ID #8052430, John Demaray, RE/MAX Alliance. REcolorado as distributed by MLS GRID
- $545,0003 bd4 ba3.1k sqft15757 E 107th Way, Commerce City, CO 80022For SaleMLS ID #9828184, Levi Rose, Serhant Colorado LLC. REcolorado as distributed by MLS GRID
- $519,0004 bd3 ba2k sqft17576 E 103rd Avenue, Commerce City, CO 80022For SaleMLS ID #5932976, Diana Castro, Hacienda Real Estate. REcolorado as distributed by MLS GRID
- $600,0004 bd4 ba3k sqft5563 S Elk Court, Aurora, CO 80016For SaleMLS ID #9930688, Joshua Surver, eXp Realty, LLC. REcolorado as distributed by MLS GRID
- $549,9003 bd3 ba2.7k sqft15924 E Otero Circle, Centennial, CO 80112For SaleMLS ID #8316718, Christy Shaffer, Keller Williams Real Estate LLC. REcolorado as distributed by MLS GRID
