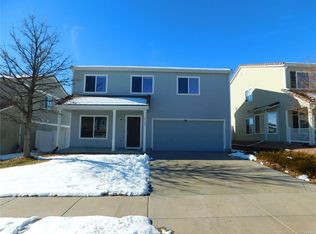
Pride of ownership shines throughout this spacious 3-bedroom, 2.5-bathroom, loft home. Offering approximately 2,154 square feet of living space on a generous 6,639-square-foot lot, this home provides the space, convenience, and location you are looking for. From the moment you arrive, you’ll appreciate the home's welcoming presence and well-maintained character, including brand-new windows throughout the home. The spacious floor plan offers comfortable living areas, three bedrooms, and plenty of room for everyday living, entertaining, working from home, or simply enjoying your own space.
The location is a major plus! Enjoy convenient access to golf, shopping, grocery stores, restaurants, recreation, walking and biking trails, schools, major highways, and Denver International Airport. Whether you're heading downtown, catching a flight, enjoying a round of golf, or taking care of everyday errands, this location makes getting where you need to go convenient.
The surrounding Green Valley Ranch area offers a variety of parks, trails, recreation opportunities, neighborhood amenities, and convenient access to the greater Denver metro area. If you’ve been looking for a home that combines pride of ownership, space, convenience, and an outstanding location, 5101 Perth Street deserves a look. Don’t miss the opportunity to make this Denver home your own — schedule your private showing today!
For sale
$499,900
5101 Perth Street, Denver, CO 80249
3beds
2,154sqft
Single Family Residence
Built in 2003
6,534 Square Feet Lot
$-- Zestimate®
$232/sqft
$-- HOA
What's special
- 29 days
- 625
- 42
Zillow last checked:
Listing updated:
Listed by:
Jeffery Alexander 720-352-0869 jeff@alexanderprorealty.net,
MB Alexander Pro-Realty
Source: REcolorado as distributed by MLS GRID,MLS#: 4585735
Facts & features
Interior
Bedrooms & bathrooms
- Bedrooms: 3
- Bathrooms: 3
- Full bathrooms: 2
- 1/2 bathrooms: 1
- Main level bathrooms: 1
Bedroom
- Level: Upper
Bedroom
- Level: Upper
Bedroom
- Level: Upper
Bathroom
- Level: Upper
Bathroom
- Level: Upper
Bathroom
- Level: Main
Family room
- Level: Main
Kitchen
- Level: Main
Living room
- Level: Main
Utility room
- Level: Main
Heating
- Forced Air
Cooling
- None
Appliances
- Included: Dishwasher, Disposal, Microwave, Oven, Range, Refrigerator, Self Cleaning Oven
Features
- Ceiling Fan(s), Eat-in Kitchen, Smoke Free, Walk-In Closet(s)
- Windows: Double Pane Windows, Window Coverings
- Has basement: No
- Number of fireplaces: 1
- Fireplace features: Family Room
Interior area
- Total structure area: 2,154
- Total interior livable area: 2,154 sqft
- Finished area above ground: 2,154
Video & virtual tour
Property
Parking
- Total spaces: 2
- Parking features: Garage - Attached
- Attached garage spaces: 2
Features
- Levels: Two
- Stories: 2
- Patio & porch: Patio
- Exterior features: Private Yard
Lot
- Size: 6,534 Square Feet
- Features: Level
Details
- Parcel number: 14414007
- Zoning: R-MU-20
- Special conditions: Standard
Construction
Type & style
- Home type: SingleFamily
- Architectural style: Traditional
- Property subtype: Single Family Residence
Materials
- Stucco
- Roof: Spanish Tile
Condition
- Year built: 2003
Utilities & green energy
- Electric: 110V, 220 Volts
- Sewer: Public Sewer
- Water: Public
- Utilities for property: Cable Available, Natural Gas Connected
Community & HOA
Community
- Subdivision: Green Valley Ranch
HOA
- Has HOA: Yes
- HOA name: Green Valley Ranch Metro District
- HOA phone: 303-307-3240
Location
- Region: Denver
Financial & listing details
- Price per square foot: $232/sqft
- Tax assessed value: $518,000
- Annual tax amount: $3,096
- Date on market: 9/6/2026
- Listing terms: Cash,Conventional,FHA,VA Loan
- Exclusions: Seller Personal Property Washer / Dryer
- Ownership: Individual
- Electric utility on property: Yes
- Road surface type: Paved
Estimated market value
Not available
Estimated sales range
Not available
Not available
Price history
| Date | Event | Price |
|---|---|---|
| 9/6/2026 | Listed for sale | $499,900+112.1%$232/sqft |
Source:  REcolorado as distributed by MLS GRID #4585735 Report a problem REcolorado as distributed by MLS GRID #4585735 Report a problem | ||
| 11/4/2003 | Sold | $235,639$109/sqft |
Source: Public Record Report a problem | ||
Public tax history
| Year | Property taxes | Tax assessment |
|---|---|---|
| 2025 | $3,953 +3.9% | $36,520 +18.2% |
| 2024 | $3,805 +9.5% | $30,900 -8.8% |
| 2023 | $3,476 +8.2% | $33,900 +29.8% |
| 2022 | $3,211 +29.1% | $26,110 -2.8% |
| 2021 | $2,487 +1.6% | $26,870 +3.7% |
| 2020 | $2,448 +28.1% | $25,919 -0.7% |
| 2019 | $1,911 | $26,100 +22.5% |
| 2018 | $1,911 -19.4% | $21,310 |
| 2017 | $2,370 -16.4% | $21,310 +21.9% |
| 2016 | $2,834 +50.9% | $17,480 |
| 2015 | $1,878 0% | $17,480 +47.1% |
| 2014 | $1,878 -6.3% | $11,880 |
| 2013 | $2,004 +8.7% | $11,880 -5.7% |
| 2012 | $1,843 +3.2% | $12,600 |
| 2011 | $1,785 +1% | $12,600 -0.1% |
| 2010 | $1,767 -29.7% | $12,610 |
| 2009 | $2,513 +5.3% | $12,610 -31.5% |
| 2008 | $2,386 +9.4% | $18,410 |
| 2007 | $2,182 +0.6% | $18,410 +2.9% |
| 2006 | $2,168 +3.5% | $17,890 |
| 2005 | $2,095 | $17,890 |
Find assessor info on the county website
Monthly payment
Est. payment
Payment breakdown
Explore the cost of this home by adjusting the details. Changes won't be saved.Climate risks
Neighborhood: Gateway - Green Valley Ranch
Nearby schools
Schools provided by the listing agent
- Elementary: Waller
- Middle: Strive GVR
- High: DSST: Green Valley Ranch
- District: Denver 1
Source: REcolorado as distributed by MLS GRID. This data may not be complete. We recommend contacting the local school district to confirm school assignments for this home.
Similar homes
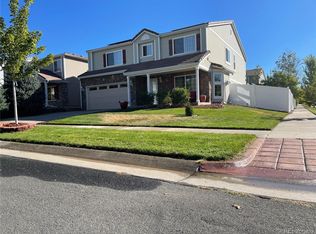
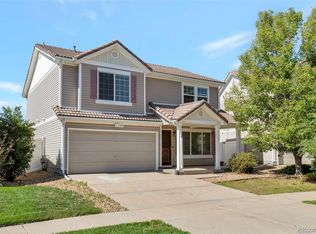
- $500,0003 bd3 ba2k sqft20410 E 55th Place, Denver, CO 80249For Sale
 MLS ID #6116577, Toko Adroa, HomeSmart Realty. REcolorado as distributed by MLS GRID
 - $464,9903 bd3 ba1.7k sqft4137 Orleans Court, Denver, CO 80249For Sale
 MLS ID #9216352, Tesfahun Mekuria, A&T Colorado Realty. REcolorado as distributed by MLS GRID
 - $460,0003 bd3 ba1.7k sqft4608 Andes Way, Denver, CO 80249For Sale
 MLS ID #4133433, Phuong Smith, Brokers Guild Real Estate. REcolorado as distributed by MLS GRID
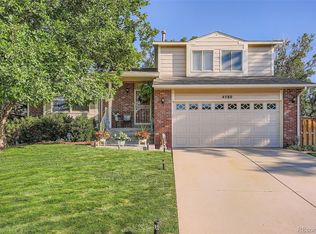
 - $498,0004 bd3 ba2.5k sqft4580 Argonne Street, Denver, CO 80249For Sale
 MLS ID #6488862, Milford Adams, Lyons Realty Group LLC. REcolorado as distributed by MLS GRID
 - $419,0004 bd2 ba1.5k sqft21316 E 55th Place, Denver, CO 80249For SaleMLS ID #1878060, Cynthia Munson, MB Metro Brokers Realty Oasis. REcolorado as distributed by MLS GRID
- $445,0003 bd3 ba1.4k sqft18671 Mitchell Place, Denver, CO 80249For SaleMLS ID #9629724, Fariba Keshavarz, Brokers Guild Homes. REcolorado as distributed by MLS GRID
- $425,0003 bd2 ba1.4k sqft4528 Andes Street, Denver, CO 80249For SaleMLS ID #9992087, Lance Watson, HomeSmart Realty. REcolorado as distributed by MLS GRID
- $527,0004 bd3 ba3.1k sqft15963 E 98th Way, Commerce City, CO 80022For Sale
 MLS ID #1069989, Jacob Busekrus, Realty One Group Fourpoints CO. IRES as distributed by MLS GRID
 - $365,0002 bd2 ba1.1k sqft20644 E 47th Avenue, Denver, CO 80249For SaleMLS ID #3926514, Victor Castillo, Megastar Realty. REcolorado as distributed by MLS GRID
- $490,0003 bd3 ba1.8k sqft1378 S Akron Way, Denver, CO 80247For SaleMLS ID #7306006, Fariba Keshavarz, Brokers Guild Homes. REcolorado as distributed by MLS GRID
- $500,0005 bd4 ba2.1k sqft8477 Jason Ct, Denver, CO 80260For SaleMLS ID #1069987, Owen Kinyungu, Light & Salt Realty, LLC. IRES as distributed by MLS GRID
- $525,0004 bd4 ba2.1k sqft24782 E Wyoming Circle, Aurora, CO 80018For SaleMLS ID #4767862, Kylie Rupert, Coldwell Banker Realty 24. REcolorado as distributed by MLS GRID
- $520,0004 bd3 ba2.7k sqft6260 E 121st Drive, Brighton, CO 80602For SaleMLS ID #3575624, Margo Obrzut, HomeSmart. REcolorado as distributed by MLS GRID
- $525,0003 bd3 ba1.9k sqft2503 S Argonne St, Aurora, CO 80013For Sale
 MLS ID #1709696, Wayne Florek, Chrayne Realty. elevateMLS
 - $519,9003 bd3 ba1.8k sqft22295 E Belleview Lane, Aurora, CO 80015For SaleMLS ID #9118411, David P Danek, HomeSmart. REcolorado as distributed by MLS GRID
- $459,9004 bd3 ba2.2k sqft2028 Jade Avenue, Lochbuie, CO 80603For SaleMLS ID #4916686, Anthony Owens, Real Broker, LLC DBA Real. REcolorado as distributed by MLS GRID
- $469,0003 bd3 ba1.6k sqft14844 E 117th Avenue, Commerce City, CO 80603For SaleMLS ID #8913457, Rachel Kennedy, The Kennedy Home Group. REcolorado as distributed by MLS GRID
- $519,9003 bd3 ba2.5k sqft16406 E Kentucky Avenue, Aurora, CO 80017For SaleMLS ID #5718625, Nancy Griffin, Metro Design Realty. REcolorado as distributed by MLS GRID
- $509,0004 bd3 ba2.3k sqft19564 E Ithaca Place, Aurora, CO 80013For SaleMLS ID #8251594, Steven Izzi, Redfin Corporation. REcolorado as distributed by MLS GRID
- $470,0003 bd2 ba2.3k sqft8640 E 105th Court, Henderson, CO 80640For SaleMLS ID #6068835, Felipe Figueroa, Remax inMotion. REcolorado as distributed by MLS GRID
