Skip main navigation
Off market
  • $528,800

    5096 Orleans Ct, Denver, CO 80249

    4beds
    3,192sqft
    SingleFamily
    Built in 2002
    6,908 Square Feet Lot
    $528,800 Zestimate®
    $166/sqft
    $3,291 Estimated rent

    Home value

    $528,800

    $502,000 - $555,000

    $3,291/mo

    Zestimate® history
    Loading
    Loading...

    Owner options

    List your home for rent

    $3,291/mo

    Rent Zestimate®

    Find your next renter with Zillow Rental Manager. Plus, with online applications, you can quickly screen prospective tenants – for free.

    Learn more

    $3,291/mo

    Rent Zestimate®

    Refinance and save

    $3,043/mo

    Est. payment

    Refinancing to a lower rate could help reduce your monthly payments and save thousands over the life of the loan.

    See today's rates

    $3,043/mo

    Est. payment

    Explore your selling options

    Work with a Zillow partner agent

    Leverage their expertise and Zillow's premium Showcase listings to get your home seen by more buyers.

    Get started

    List with your own agent

    Get your home in front of millions of buyers by listing it on Zillow.

    Learn how to do it

    Sell it yourself

    Take full control of how buyers see your home on Zillow by listing For Sale by Owner (FSBO).

    List your home

    What's special

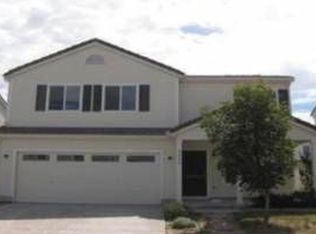
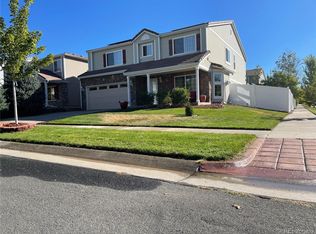
    Move-in ready Spanish-style Green Valley Ranch home on a corner lot. An entertainer's dream, this gem offers perfect spaces to host any occasion, including a large fenced backyard, formal living and dining rooms & an open concept family room and eat-in kitchen. A well-manicured front lawn and an expansive front porch provide a warm welcome as you pull up the driveway. Updated carpet, paint, & laminate and tile flooring run throughout the spacious interior. Renovated kitchen impresses with expansive granite countertops, abundant cabinets, a stylish arabesque tile backsplash, huge walk-in pantry, island with seating & stainless steel appliances. Easily transition to outdoor merriment on the patio via the sliding door off the breakfast nook and soak up all 300 days of Colorado's sunshine from the large fenced backyard that includes mature trees, new sod & a privacy fence. Dedicated main floor office can also serve as a private guest bedroom and has an updated half bath adjacent to it. All 4 bedrooms, a flexible loft space & the laundry closet are conveniently located on the upper level. Impressive master suite is sure to become your personal use oasis thanks to double door entry, room for a sitting area & a 5 piece bath with double sinks and a walk-in closet. One of the secondary bedrooms includes a walk-in closet and private access to the updated Jack & Jill bathroom. Lovely welcoming community with trails, a rec center, golf course & wonderful community events including farmer's markets, fireworks, concerts, movies, holiday events & more. Excellent location with easy access to DIA, Stapleton, downtown & DTC.

    This property is off market, which means it's not currently listed for sale or rent on Zillow. This may be different from what's available on other websites or public sources.
    Facts & features

    Interior

    Bedrooms & bathrooms
    • Bedrooms: 4
    • Bathrooms: 3
    • Full bathrooms: 2
    • 1/2 bathrooms: 1
    Heating
    • Forced air, Gas
    Cooling
    • None
    Appliances
    • Included: Dishwasher, Garbage disposal, Microwave, Refrigerator
    Features
    • Ceiling Fan(s), Kitchen Island, Pantry, Walk-In Closet(s), Laminate Counters, Granite Counters, Breakfast Nook, Eat-in Kitchen, Open Floorplan, Jack & Jill Bath, Master Suite, Five Piece Bath, Smoke Free, Solid Surface Counters
    • Flooring: Tile, Carpet, Laminate
    • Windows: Double Pane Windows, Window Coverings, Window Treatments
    • Common walls with other units/homes: No Common Walls
    Interior area
    • Total interior livable area: 3,192 sqft

    Property

    Parking
    • Total spaces: 2
    • Parking features: Garage - Attached
    Features
    • Patio & porch: Patio, Front Porch
    • Exterior features: Stucco, Vinyl
    • Fencing: Full
    Lot
    • Size: 6,908 Square Feet
    • Features: Level, Corner Lot, Landscaped, Near Public Transit, Sprinklers In Front, Sprinklers In Rear, Master Planned
    • Residential vegetation: Grassed
    Details
    • Parcel number: 0014418016000
    • Zoning description: R-MU-20

    Construction

    Type & style
    • Home type: SingleFamily
    • Architectural style: Spanish/SW
    Condition
    • Year built: 2002

    Utilities & green energy

    • Sewer: Community
    • Water: Public
    Green energy
    • Energy efficient items: Windows, Doors, Insulation, Water Heater, Appliances, Thermostat, Lighting, Construction
    • Water conservation: Water-Smart Landscaping

    Community & HOA

    Community
    • Security: Smoke Detector(s), Carbon Monoxide Detector(s), Video Doorbell, Smart Locks
    HOA
    • Amenities included: Clubhouse, Golf Course, Trail(s)
    • Services included: Maintenance Grounds
    Location
    • Region: Denver

    Financial & listing details

    • Price per square foot: $166/sqft
    • Tax assessed value: $556,300
    • Annual tax amount: $4,137
    • Road surface type: Paved

    Price history

    DateEventPrice
    8/17/2020Sold$431,000+1.4%$135/sqft
    Source: Public Record Report a problem
    6/29/2020Pending sale$425,000$133/sqft
    Source: Redfin Corporation #7552823 Report a problem
    6/26/2020Listed for sale$425,000+117.9%$133/sqft
    Source: Redfin Corporation #7552823 Report a problem
    5/5/2008Sold$195,000-17.5%$61/sqft
    Source: Public Record Report a problem
    1/24/2008Sold$236,228+7.4%$74/sqft
    Source: Public Record Report a problem
    6/26/2003Sold$219,938$69/sqft
    Source: Public Record Report a problem

    Public tax history

    YearProperty taxesTax assessment
    2024$4,137 +12.3%$33,590 -8.3%
    2023$3,682 +8.3%$36,620 +32.4%
    2022$3,402 -3.6%$27,660 -2.8%
    2021$3,529 +1.6%$28,460 +6.9%
    2020$3,473 +12.5%$26,627 -0.7%
    2019$3,089 $26,813 +17.5%
    2018$3,089 -19.4%$22,810
    2017$3,832 +25.3%$22,810 +20.9%
    2016$3,058 +49.7%$18,860
    2015$2,042 0%$18,860 +46%
    2014$2,043 -15.8%$12,920
    2013$2,426 +8.7%$12,920 -15.3%
    2012$2,231 +10.7%$15,250 +1.3%
    2011$2,016 +1%$15,050 +5.7%
    2010$1,996 -24.4%$14,240
    2009$2,640 +5.3%$14,240 -26.4%
    2008$2,506 +16.6%$19,340
    2007$2,149 +0.6%$19,340 +9.8%
    2006$2,136 +7.1%$17,620
    2005$1,994 $17,620
    Find assessor info on the county website

    Neighborhood: Gateway - Green Valley Ranch

    Nearby schools

    GreatSchools rating
    Schools provided by the listing agent
    • Elementary: Waller
    • Middle: Highline Academy Charter School
    • High: DSST: Green Valley Ranch
    • District: Denver 1

    Source: The MLS. This data may not be complete. We recommend contacting the local school district to confirm school assignments for this home.

    Get a cash offer in 3 minutes
    Find out how much your home could sell for in as little as 3 minutes with a no-obligation cash offer.
    Estimated market value
    $528,800
    Get a cash offer in 3 minutes
    Find out how much your home could sell for in as little as 3 minutes with a no-obligation cash offer.
    Estimated market value
    $528,800